
1160 Cavaletti Cir WGallatin, TN 37066
Mortgage Calculator
Monthly Payment (Est.)
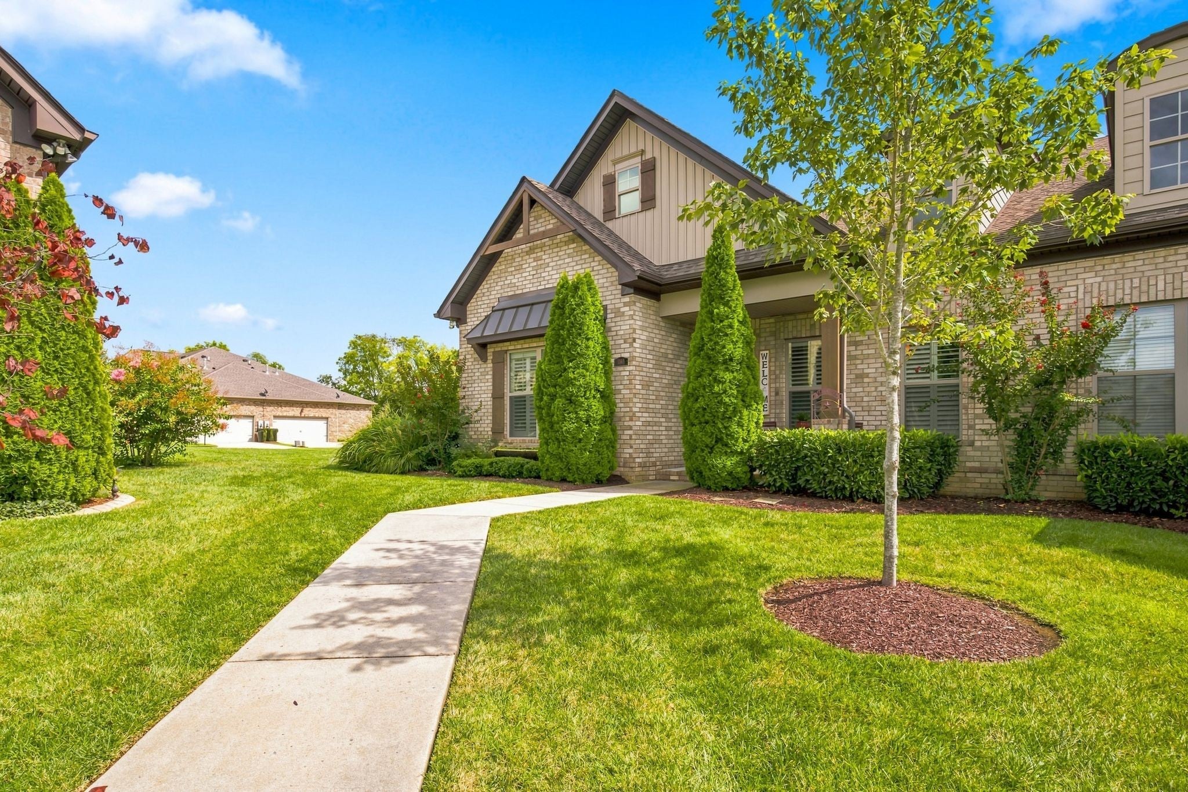
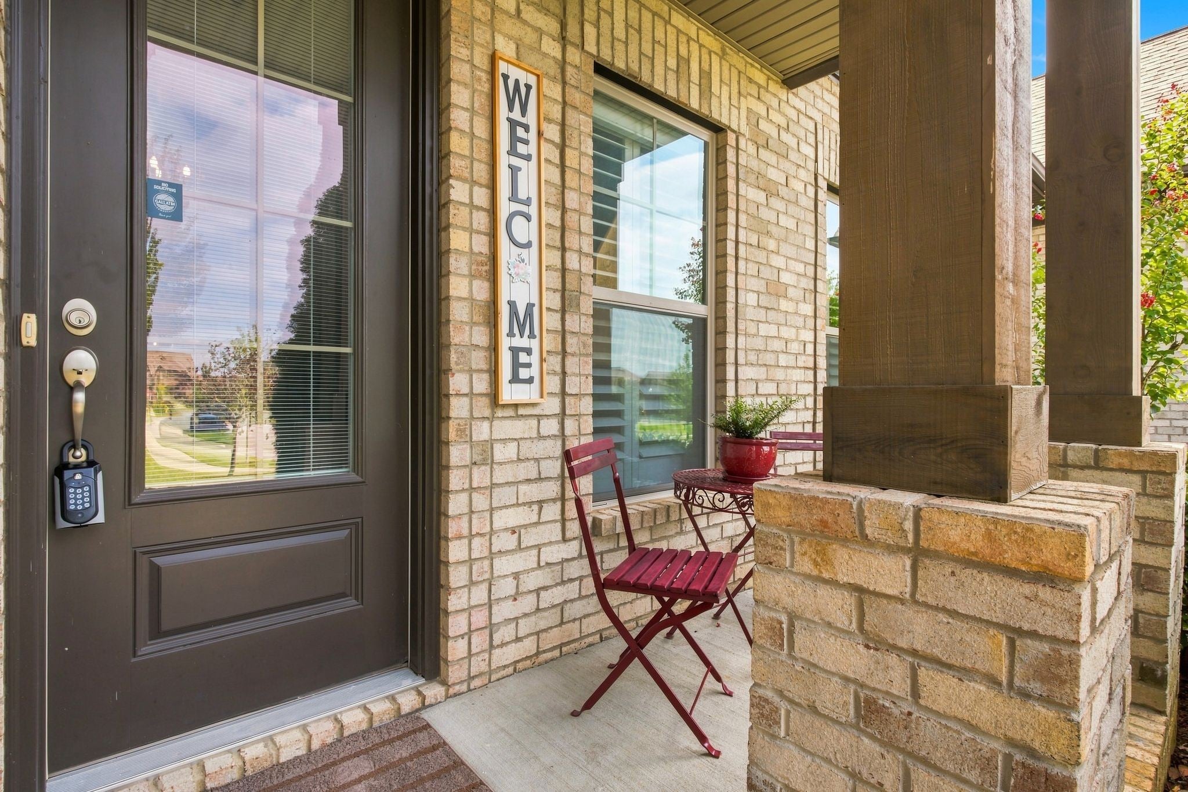
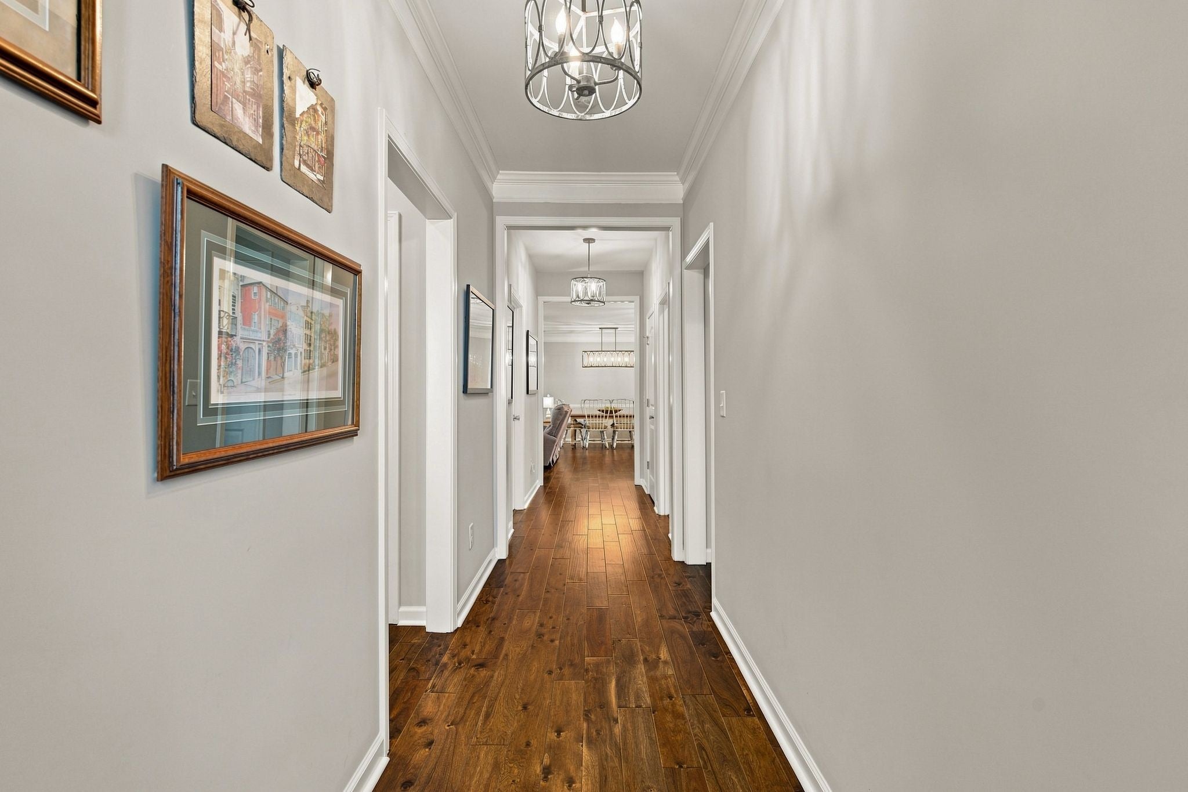
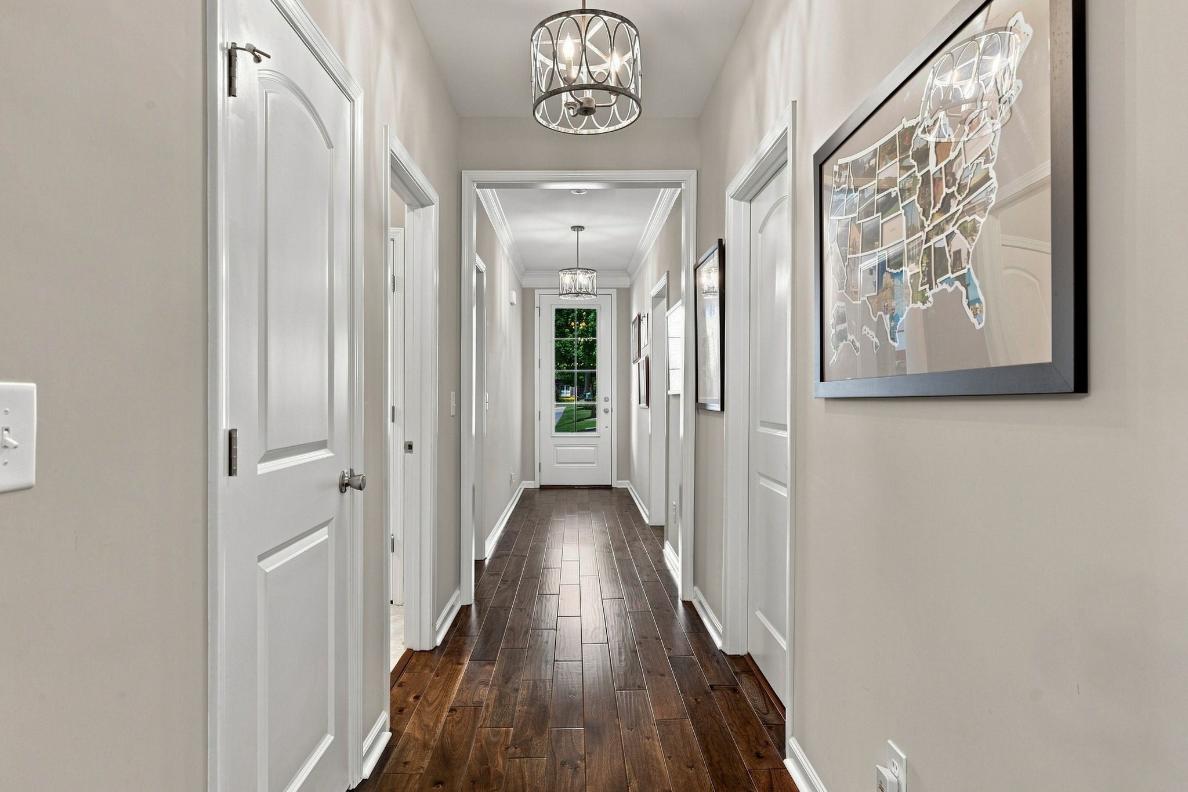
$1,916Welcome to 1160 Cavaletti Cir W in Kennesaw Farms! This charming all brick, one level villa offers 2 bedrooms, 2 full baths and a 2 car rear entry garage, with so many thoughtful upgrades throughout. The large kitchen has plenty of cabinetry and custom light fixtures in the kitchen, dining area and hallway. The living room features a fireplace, custom built in bookcases and cabinets, while the windows are finished with custom Norman shutters! The primary suite has a walk in closet with a custom modular closet system, upgraded from the standard builder grade wire shelving.Outside, the extended irregular stone paver patio with a shaded wood pergola creates a wonderful space for outdoor seating and dining, perfect for enjoying Sumner County's beautiful seasons. The back porch also features a professionally installed multi layer decorative chip flake polyaspartic epoxy floor coating, adding both durability and a finished look. The garage has ceiling mounted storage racks for extra organization.Located in the villa and courtyard style section of Kennesaw Farms, this location is hard to beat! The community is well maintained with sidewalks and attractive common areas throughout. Residents enjoy access to the community pool, clubhouse, fitness center and playground. Conveniently located between Gallatin and Hendersonville with easy access to shopping, dining, Old Hickory Lake and Nashville. Zoned for Station Camp Elementary, Station Camp Middle and Station Camp High School. This home has been thoughtfully customized beyond the standard builder finishes while still offering the ease of low maintenance, one level living. Come see it today!1% Lender Credit with use of preferred lender.
| 6 days ago | Status changed to Active Under Contract | |
| 6 days ago | Listing updated with changes from the MLS® | |
| 3 weeks ago | Listing first seen on site |
Listings courtesy of Realtracs as distributed by MLS GRID

Based on information submitted to the MLS GRID as of 2026-09-08 05:02 AM UTC. All data is obtained from various sources and may not have been verified by broker or MLS GRID. Supplied Open House Information is subject to change without notice. All information should be independently reviewed and verified for accuracy. Properties may or may not be listed by the office/agent presenting the information.
The Digital Millennium Copyright Act of 1998, 17 U.S.C. § 512 (the “DMCA”) provides recourse for copyright owners who believe that material appearing on the Internet infringes their rights under U.S. copyright law. If you believe in good faith that any content or material made available in connection with our website or services infringes your copyright, you (or your agent) may send us a notice requesting that the content or material be removed, or access to it blocked. Notices must be sent in writing by email to DMCAnotice@MLSGrid.com.
The DMCA requires that your notice of alleged copyright infringement include the following information: (1) description of the copyrighted work that is the subject of claimed infringement; (2) description of the alleged infringing content and information sufficient to permit us to locate the content; (3) contact information for you, including your address, telephone number and email address; (4) a statement by you that you have a good faith belief that the content in the manner complained of is not authorized by the copyright owner, or its agent, or by the operation of any law; (5) a statement by you, signed under penalty of perjury, that the information in the notification is accurate and that you have the authority to enforce the copyrights that are claimed to be infringed; and (6) a physical or electronic signature of the copyright owner or a person authorized to act on the copyright owner’s behalf. Failure to include all of the above information may result in the delay of the processing of your complaint.
Each Keller Williams Realty office is independently owned and operated.