
1405 Cannon LnSpring Hill, TN 37174
Mortgage Calculator
Monthly Payment (Est.)
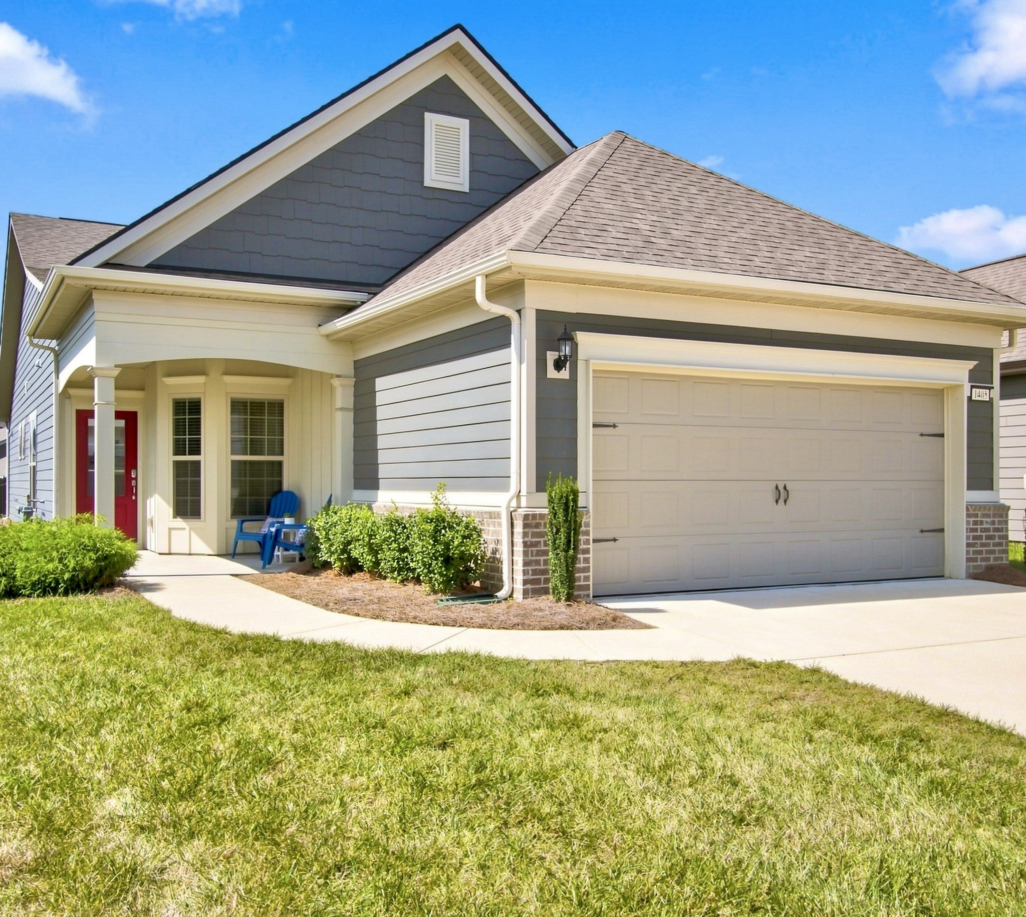
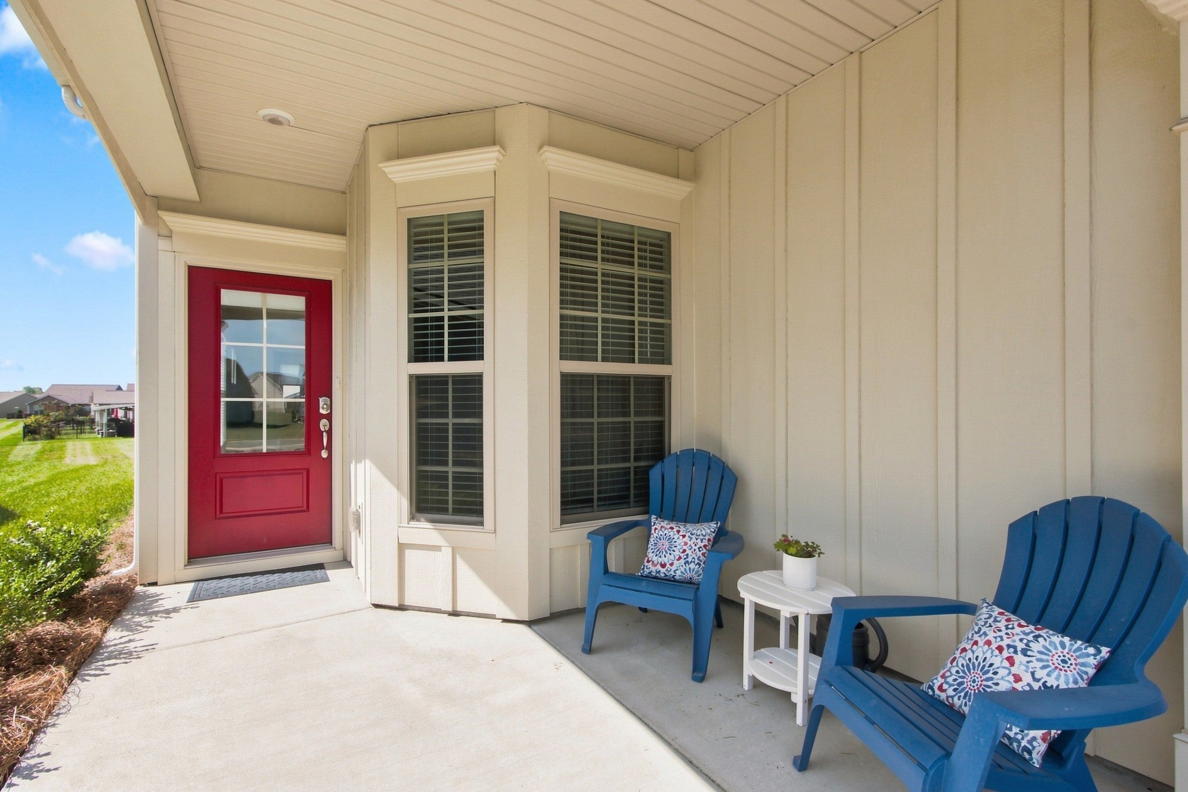
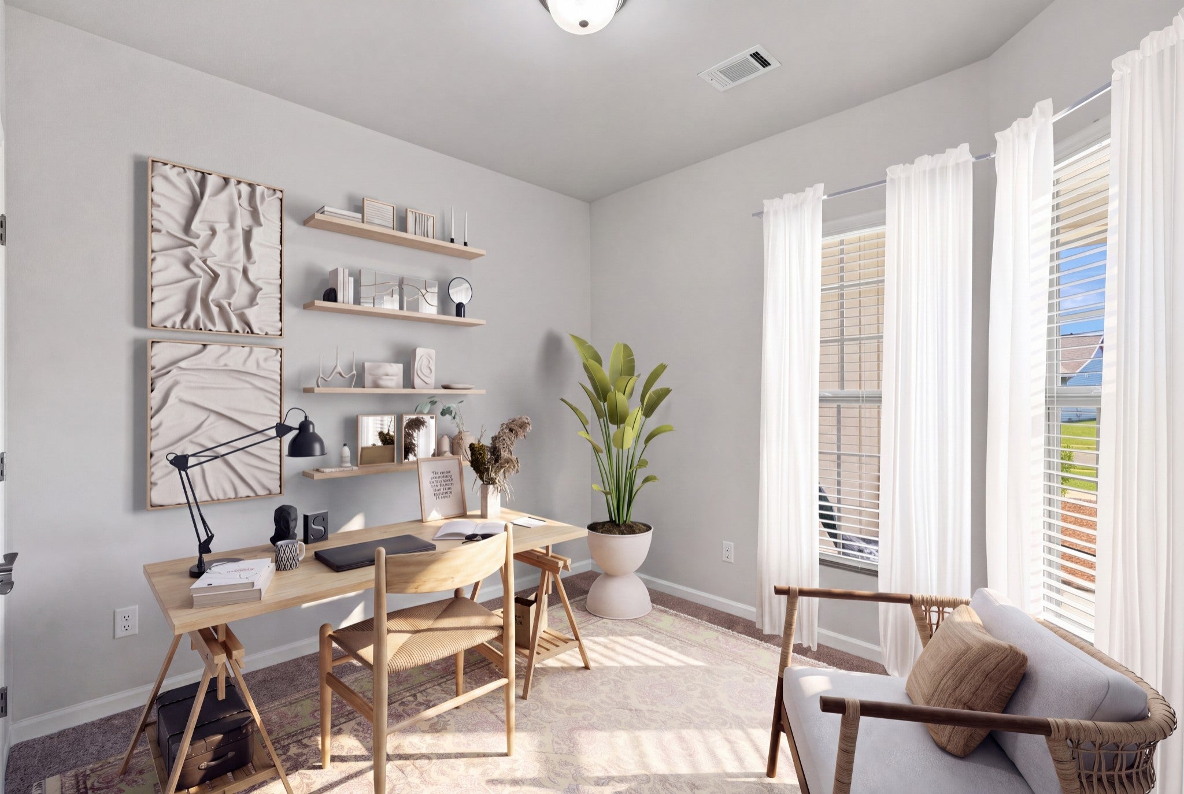
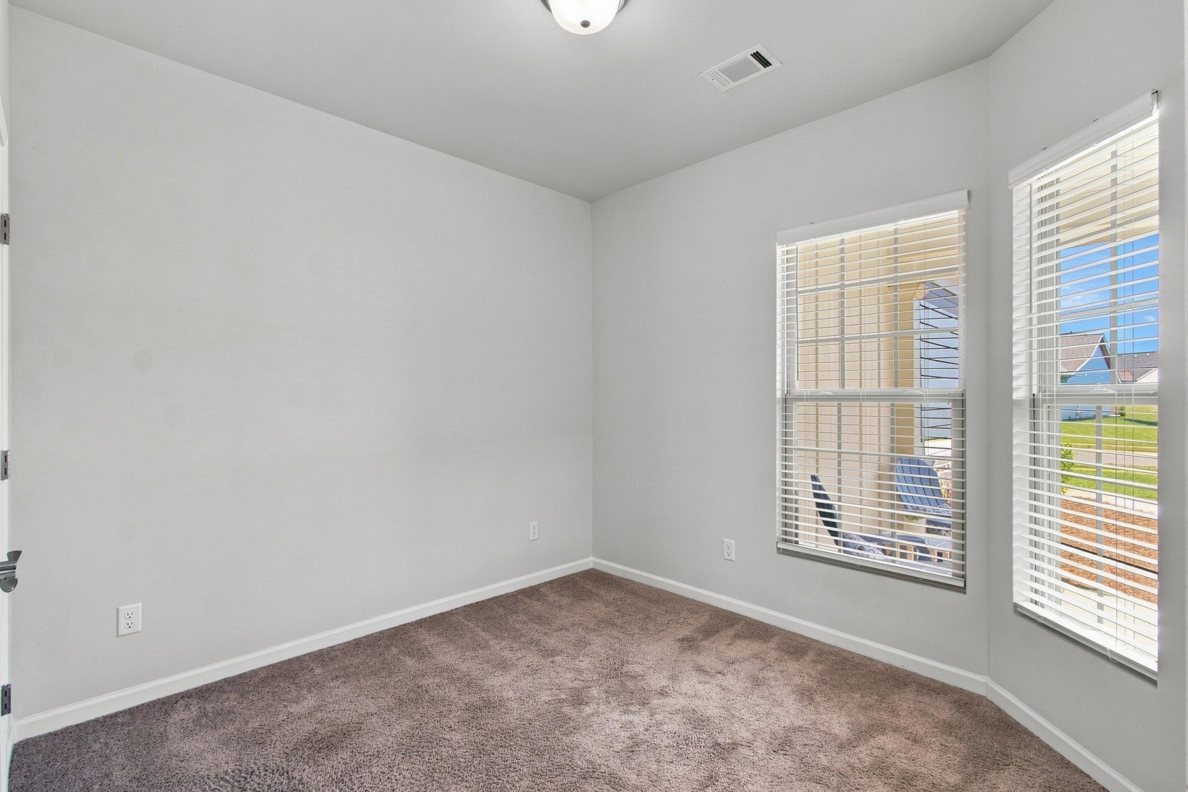
Enter an interest rate to see your estimated monthly payment.Charming open concept 3 bed 2 bath Taft model on a quiet, low traffic street in Southern Springs by Del Webb 55+ active adult community. Enjoy your morning coffee on the covered front or rear back porch which receives the morning sun. This home features upgraded kitchen cabinetry w/roll out shelving, soft close doors/drawers, granite countertops, stainless steel double bowl sink, raised dishwasher, garbage disposal, gas slide in range, built-in microwave, generous island for entertaining, great pantry space with loads of storage, triple window over kitchen sink bringing in lots of natural light and overlooking the fenced backyard. 9 ft ceilings, laminate wood floors in main living areas. Primary bath has double sink vanity with quartz countertop, tile shower and access to the large primary closet. All appliances convey with the property including refrigerator and washer and dryer. HOA maintains lawn and replenishment of the pine straw mulch.Community has both indoor and outdoor pools, pickle ball and tennis courts, gas fire pit, pavilion with gas grills and patio tables, clubhouse with fitness center and fitness classes, kitchen, conference room, card/game room, men's and women's locker rooms, a lending library and a dog park. Over 80 clubs and special interest groups, special programs, presentations, concerts, Southern Springs choir and band, as well as photography, painting, quilting, solo clubs, coffee club, Veteran's club, Bible study, and so much more. Living in Southern Springs is like vacationing at a very active resort. Towhee golf course, Tri Star Emergency Room, Grocery Stores, Restaurants, Community Parks, Fire Department and EMS are all nearby. Living at Southern Springs is like vacationing at a high end resort.
| 2 months ago | Listing first seen on site | |
| 2 months ago | Listing updated with changes from the MLS |
Listings courtesy of Realtracs as distributed by MLS GRID

Based on information submitted to the MLS GRID as of 2026-10-26 11:31 PM UTC. All data is obtained from various sources and may not have been verified by broker or MLS GRID. Supplied Open House Information is subject to change without notice. All information should be independently reviewed and verified for accuracy. Properties may or may not be listed by the office/agent presenting the information.
The Digital Millennium Copyright Act of 1998, 17 U.S.C. § 512 (the “DMCA”) provides recourse for copyright owners who believe that material appearing on the Internet infringes their rights under U.S. copyright law. If you believe in good faith that any content or material made available in connection with our website or services infringes your copyright, you (or your agent) may send us a notice requesting that the content or material be removed, or access to it blocked. Notices must be sent in writing by email to DMCAnotice@MLSGrid.com.
The DMCA requires that your notice of alleged copyright infringement include the following information: (1) description of the copyrighted work that is the subject of claimed infringement; (2) description of the alleged infringing content and information sufficient to permit us to locate the content; (3) contact information for you, including your address, telephone number and email address; (4) a statement by you that you have a good faith belief that the content in the manner complained of is not authorized by the copyright owner, or its agent, or by the operation of any law; (5) a statement by you, signed under penalty of perjury, that the information in the notification is accurate and that you have the authority to enforce the copyrights that are claimed to be infringed; and (6) a physical or electronic signature of the copyright owner or a person authorized to act on the copyright owner’s behalf. Failure to include all of the above information may result in the delay of the processing of your complaint.
Each Keller Williams Realty office is independently owned and operated.