
905 High Springs RdKnoxville, TN 37932
Mortgage Calculator
Monthly Payment (Est.)
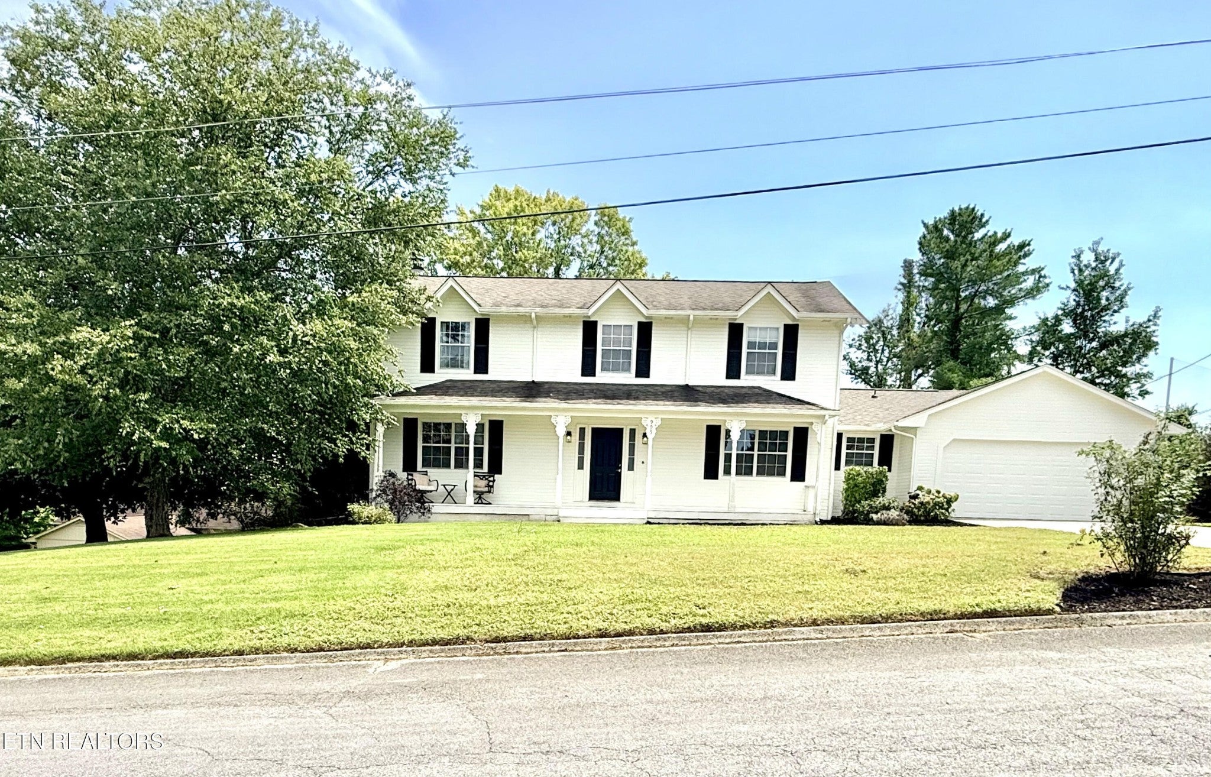
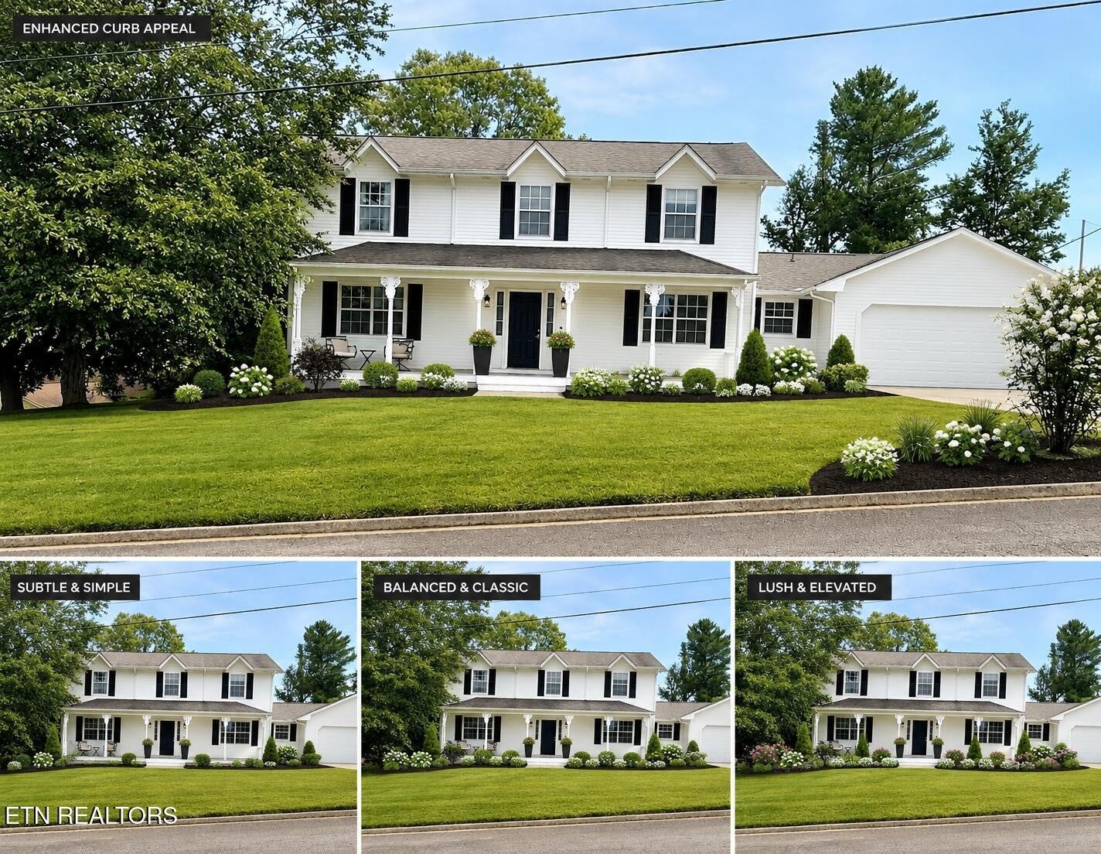
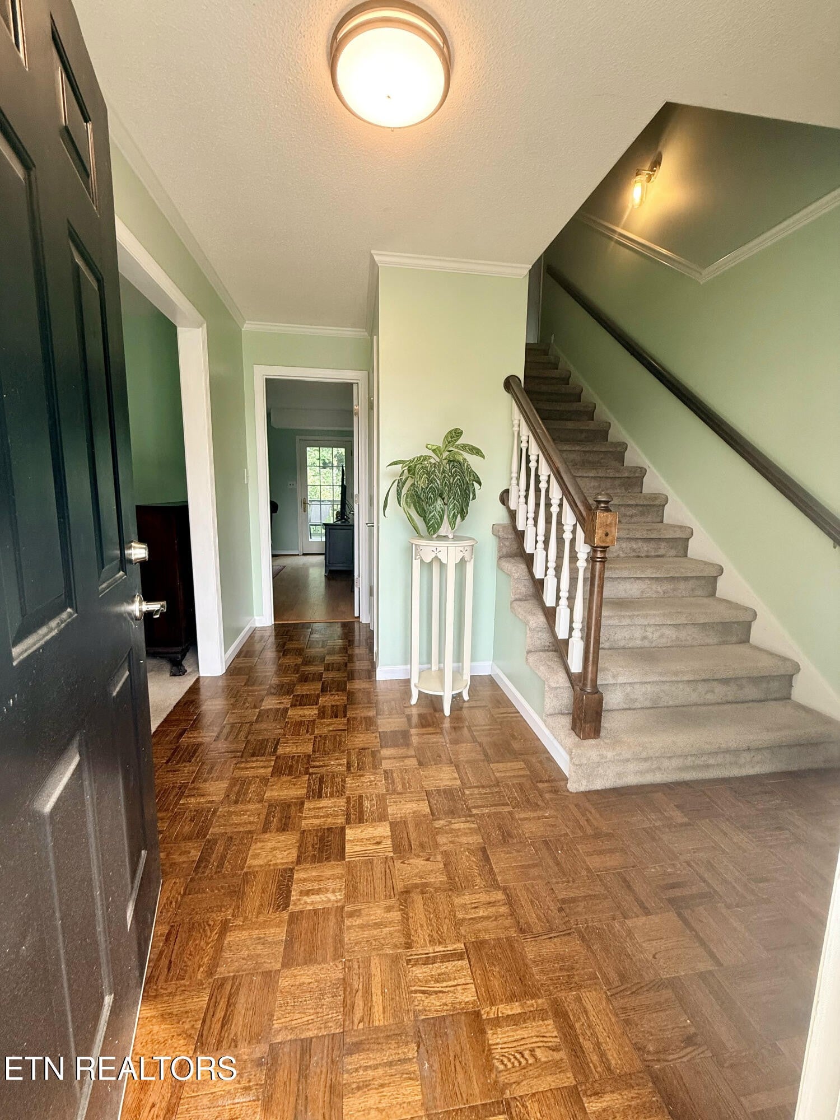
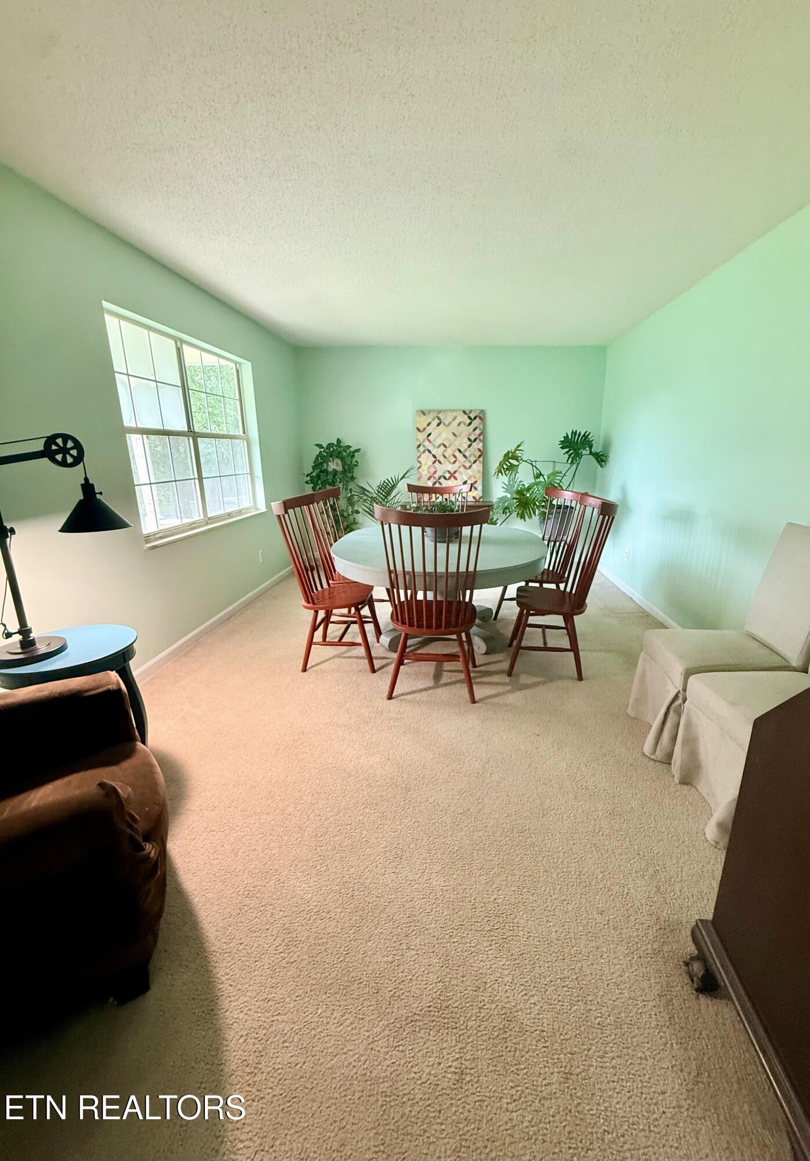
$1,962Some homes are simply houses. Others become part of the family story--and after 27 years of love, laughter, celebrations, and everyday memories, this gracious Southern home is ready to begin its next chapter. Welcoming you from the moment you arrive, the home makes a beautiful first impression with its classic all-white exterior, decorative columns, and an expansive covered front veranda overlooking a large, level front yard. Inside, the inviting foyer introduces warm hardwood floors that flow throughout much of the main level. No HOA to keep you from making this home your own. The heart of the home offers wonderful spaces for gathering and everyday living, including a formal dining room and a bright eat-in kitchen filled with natural light. The den is especially inviting, featuring a wood-burning stove, stone accent wall, and built-in shelving--the kind of room that naturally draws everyone in on a chilly evening. A generously-sized multipurpose room provides exceptional flexibility and could easily serve as a second living room, home-school headquarters, creative studio, or private office. A convenient half bath and large laundry room complete the main level, with additional access to the garage, back patio, and expansive covered front veranda. Upstairs, the spacious layout continues with three generously sized bedrooms, an additional full bath, and an impressive primary suite designed for comfort and privacy. The oversized primary bedroom includes a large walk-in closet, a secondary closet and private bath, creating a peaceful retreat at the end of the day. Outside, the generous lot offers something increasingly hard to find--space, privacy, and room to live. The large backyard provides plenty of room for play, entertaining, gardening, or simply enjoying a quiet afternoon. Raised garden beds invite the next gardener to continue a tradition of growing something beautiful right at home.
| 5 days ago | Status changed to Active Under Contract | |
| 5 days ago | Listing updated with changes from the MLS® | |
| a week ago | Price changed to $430,000 | |
| 3 weeks ago | Listing first seen on site |
Listings courtesy of Realtracs as distributed by MLS GRID

Based on information submitted to the MLS GRID as of 2026-09-08 06:14 AM UTC. All data is obtained from various sources and may not have been verified by broker or MLS GRID. Supplied Open House Information is subject to change without notice. All information should be independently reviewed and verified for accuracy. Properties may or may not be listed by the office/agent presenting the information.
The Digital Millennium Copyright Act of 1998, 17 U.S.C. § 512 (the “DMCA”) provides recourse for copyright owners who believe that material appearing on the Internet infringes their rights under U.S. copyright law. If you believe in good faith that any content or material made available in connection with our website or services infringes your copyright, you (or your agent) may send us a notice requesting that the content or material be removed, or access to it blocked. Notices must be sent in writing by email to DMCAnotice@MLSGrid.com.
The DMCA requires that your notice of alleged copyright infringement include the following information: (1) description of the copyrighted work that is the subject of claimed infringement; (2) description of the alleged infringing content and information sufficient to permit us to locate the content; (3) contact information for you, including your address, telephone number and email address; (4) a statement by you that you have a good faith belief that the content in the manner complained of is not authorized by the copyright owner, or its agent, or by the operation of any law; (5) a statement by you, signed under penalty of perjury, that the information in the notification is accurate and that you have the authority to enforce the copyrights that are claimed to be infringed; and (6) a physical or electronic signature of the copyright owner or a person authorized to act on the copyright owner’s behalf. Failure to include all of the above information may result in the delay of the processing of your complaint.
Each Keller Williams Realty office is independently owned and operated.