
3802 Hutson Ave ENashville, TN 37216
Mortgage Calculator
Monthly Payment (Est.)
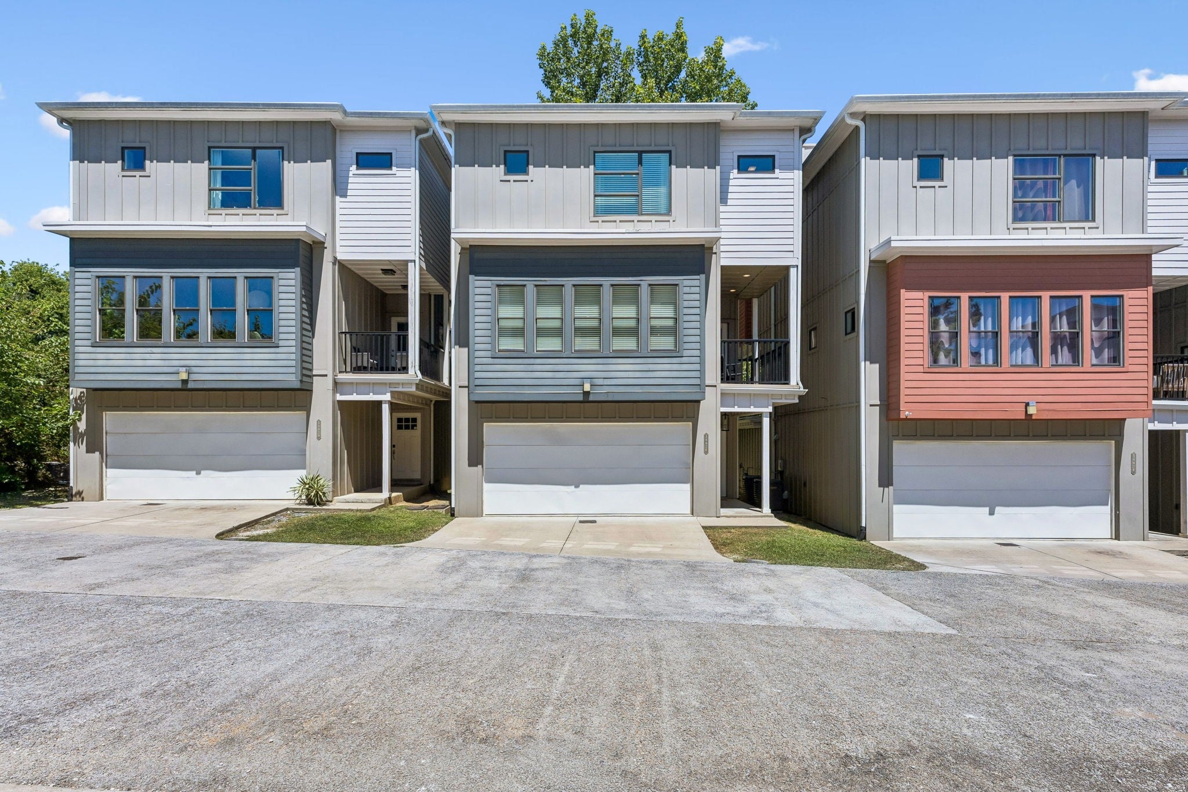
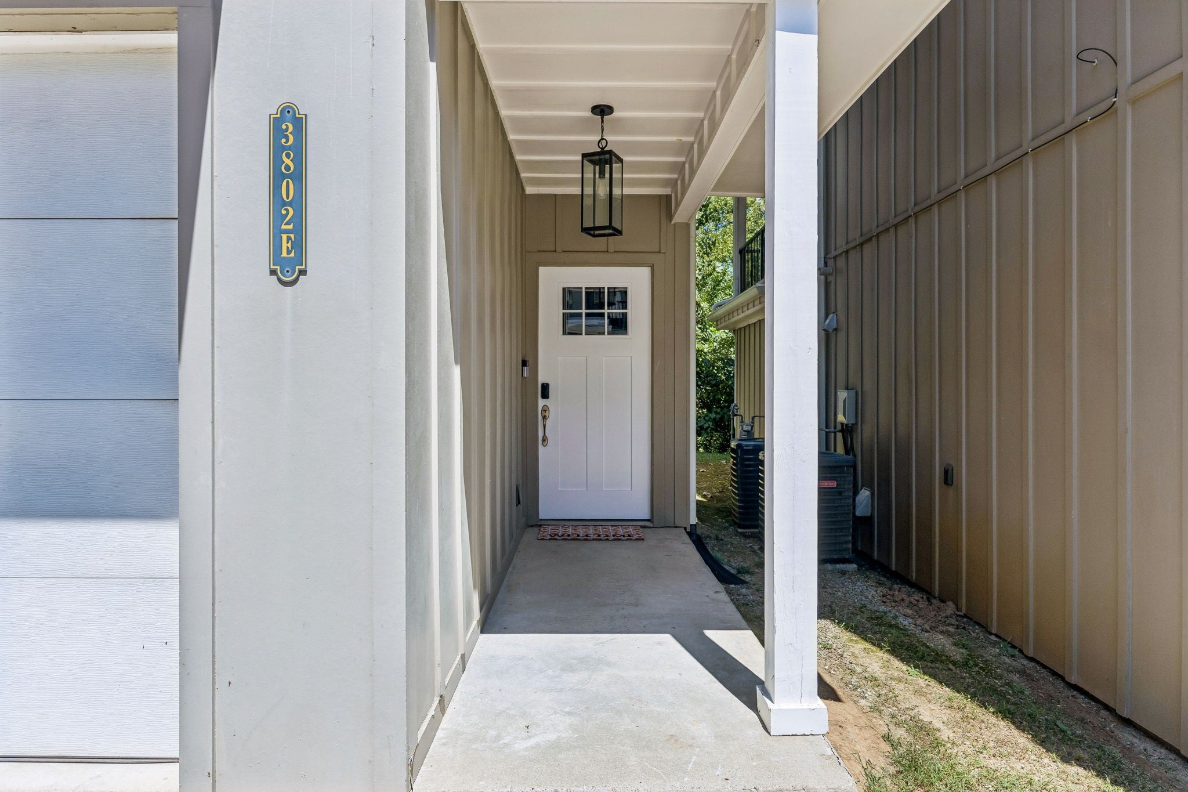
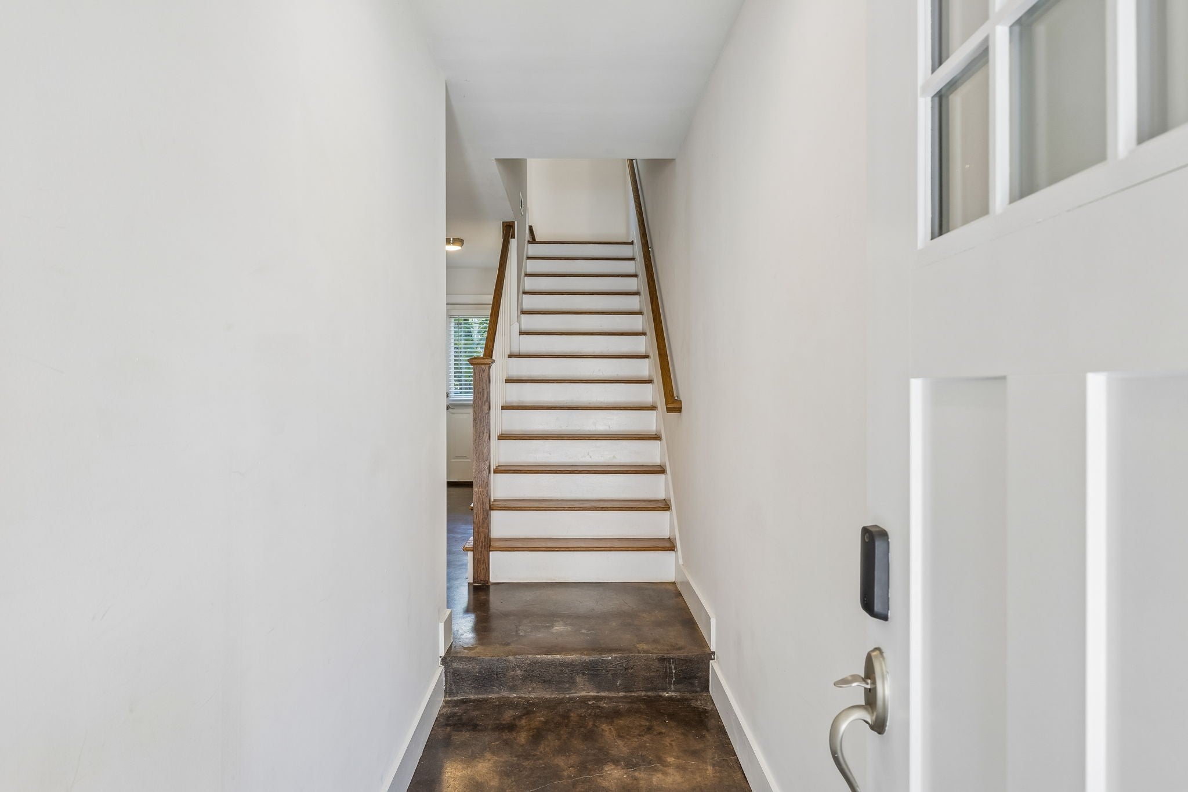
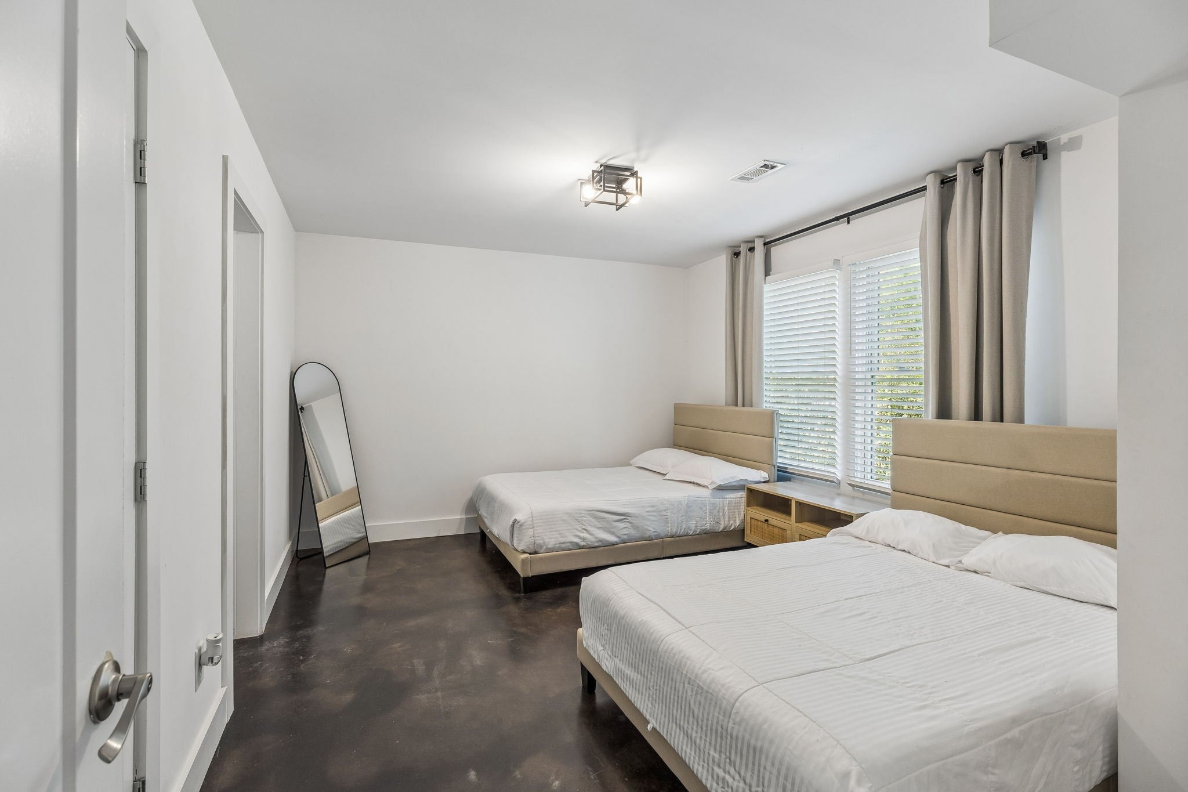
$2,395True Turn Key in fast growing East Nashville that is welcoming large employers like Oracle, Starbucks, Amazon, and countless others. Located just minutes from downtown Nashville. 3802E Hutson Ave lets you skip the moving truck entirely. This stunning 2,161 sq ft residence comes move in ready from the sofa to the silverware. Featuring 3 spacious bedrooms, 3.5 designer baths, a private 2-car garage, and a showstopping rooftop deck perfect for entertaining! This home is where effortless style meets everyday function. Rich hardwood floors flow throughout the upper levels, leading into an open-concept kitchen outfitted with granite countertops, custom cabinetry, and premium appliances making it ideal for everyday living or entertaining in style. The spa-inspired baths feature custom tile work and designer finishes, while oversized bedrooms with private ensuites offer comfortable and private retreats for residents and guests alike. Outdoor living shines here with multiple thoughtfully designed spaces, anchored by a showstopping rooftop deck. Your own private skyline retreat, perfect for morning coffee with sunrise views or evening cocktails under string lights. The attached 2-car garage adds secure, convenient parking plus extra storage, all set in one of Nashville's fastest-growing and most desirable pockets. Best of all, this home is fully furnished and fully equipped, ready for immediate move-in. Every piece of furniture, every appliance, every finishing touch is included. Unpack your bags, not your boxes. A true lock-and-leave lifestyle for the buyer who wants sophistication without the setup. Don't miss this rare opportunity schedule your showing today.
| yesterday | Price changed to $525,000 | |
| yesterday | Listing updated with changes from the MLS® | |
| 3 weeks ago | Listing first seen on site |
Listings courtesy of Realtracs as distributed by MLS GRID

Based on information submitted to the MLS GRID as of 2026-09-08 11:16 AM UTC. All data is obtained from various sources and may not have been verified by broker or MLS GRID. Supplied Open House Information is subject to change without notice. All information should be independently reviewed and verified for accuracy. Properties may or may not be listed by the office/agent presenting the information.
The Digital Millennium Copyright Act of 1998, 17 U.S.C. § 512 (the “DMCA”) provides recourse for copyright owners who believe that material appearing on the Internet infringes their rights under U.S. copyright law. If you believe in good faith that any content or material made available in connection with our website or services infringes your copyright, you (or your agent) may send us a notice requesting that the content or material be removed, or access to it blocked. Notices must be sent in writing by email to DMCAnotice@MLSGrid.com.
The DMCA requires that your notice of alleged copyright infringement include the following information: (1) description of the copyrighted work that is the subject of claimed infringement; (2) description of the alleged infringing content and information sufficient to permit us to locate the content; (3) contact information for you, including your address, telephone number and email address; (4) a statement by you that you have a good faith belief that the content in the manner complained of is not authorized by the copyright owner, or its agent, or by the operation of any law; (5) a statement by you, signed under penalty of perjury, that the information in the notification is accurate and that you have the authority to enforce the copyrights that are claimed to be infringed; and (6) a physical or electronic signature of the copyright owner or a person authorized to act on the copyright owner’s behalf. Failure to include all of the above information may result in the delay of the processing of your complaint.
Each Keller Williams Realty office is independently owned and operated.