
8885 River Cove DriveHarrison, TN 37341
Mortgage Calculator
Monthly Payment (Est.)
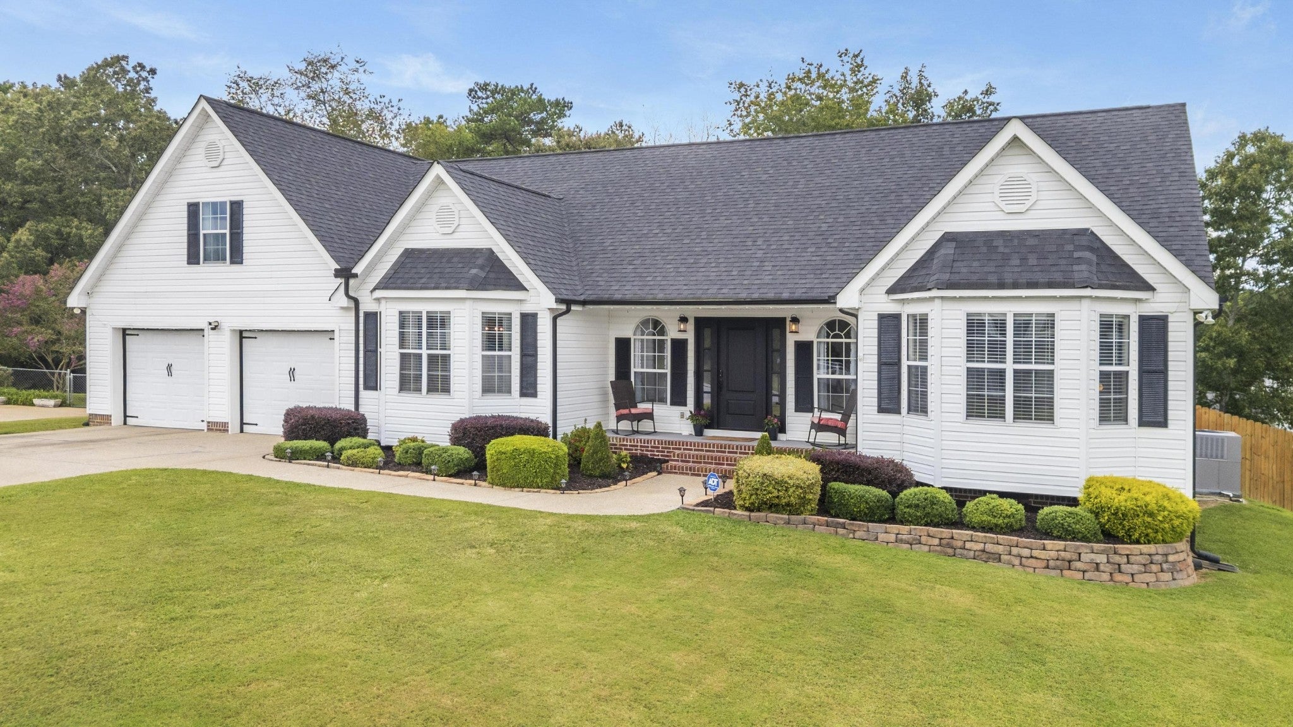
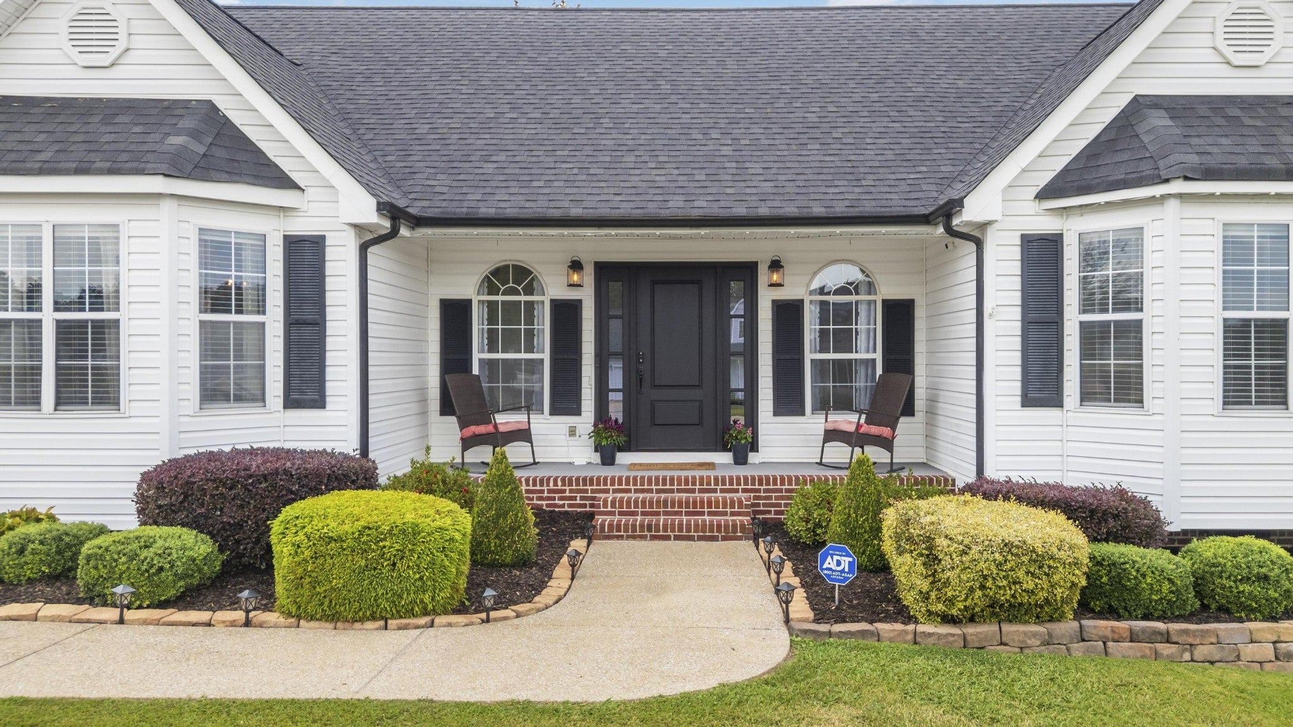
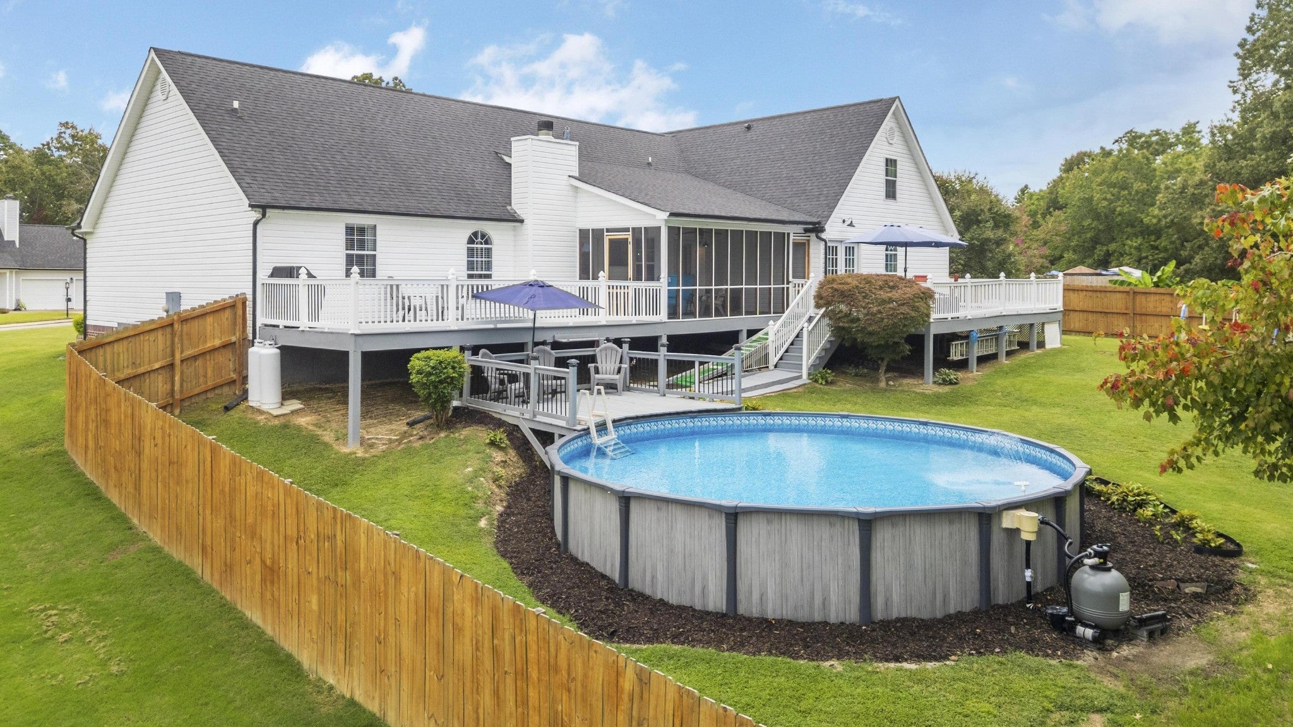
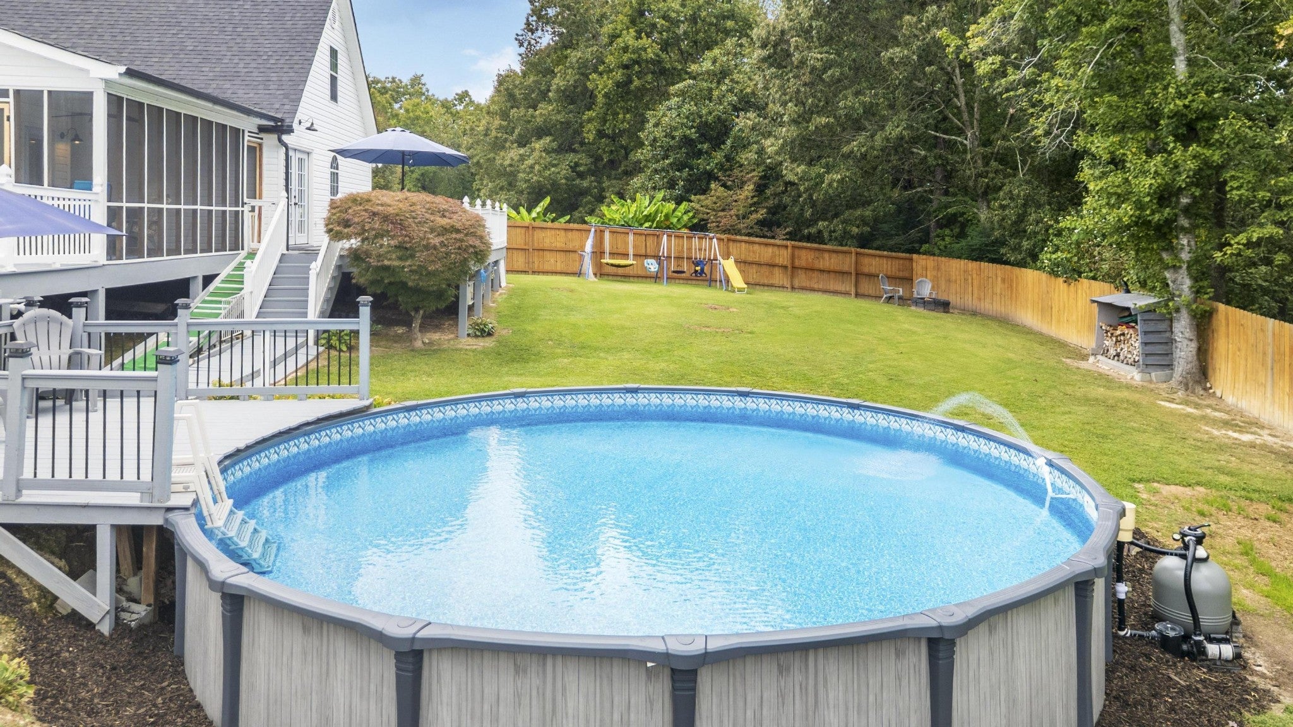
$2,144Welcome to 8885 River Cove Dr in Harrison, a spacious 4-bedroom, 3-bath home with a flexible floor plan and private backyard retreat. The primary suite and two additional bedrooms are located on the main level, offering the convenience of mostly one-level living. Upstairs, a fourth bedroom and bonus room with a full bath provides flexible space for guests, an office, or media room. A regulation-size pool table that converts to air hockey or ping pong will remain. The kitchen features stainless steel appliances that remain, ample cabinetry, and an eat-in area. Outside is where this home really shines! The spacious, fenced backyard features a pool and pool deck added in 2021, a large deck, and screened porch--plenty of space for entertaining or relaxing. Additional improvements include a new septic tank and field lines in 2021 (pumped July 2025), new front door in 2025, glass shower doors in two baths, blinds throughout, fresh paint in downstairs guest bedrooms and bathroom, ceiling fans, pull-down attic stairs with tons of storage, and an RV hookup in the garage. The chimney has been cleaned with a new top plate, and the fireplace was converted from wood burning to gas logs. Major systems include roof 2018, electric water heater 2015, main-level Carrier HVAC 2014, and upstairs Perfect Aire 2020 with control board replaced in 2022. Enjoy county taxes and a location just minutes from Harrison Bay State Park and Chickamauga Lake, with convenient access to boating, fishing, hiking, shopping, dining, and everyday amenities. *The 2 propane tanks are leased and serviced by Hearthside*
| 2 weeks ago | Status changed to Pending | |
| 2 weeks ago | Listing updated with changes from the MLS® | |
| 3 weeks ago | Listing first seen on site |
Listings courtesy of Realtracs as distributed by MLS GRID

Based on information submitted to the MLS GRID as of 2026-09-09 11:15 AM UTC. All data is obtained from various sources and may not have been verified by broker or MLS GRID. Supplied Open House Information is subject to change without notice. All information should be independently reviewed and verified for accuracy. Properties may or may not be listed by the office/agent presenting the information.
The Digital Millennium Copyright Act of 1998, 17 U.S.C. § 512 (the “DMCA”) provides recourse for copyright owners who believe that material appearing on the Internet infringes their rights under U.S. copyright law. If you believe in good faith that any content or material made available in connection with our website or services infringes your copyright, you (or your agent) may send us a notice requesting that the content or material be removed, or access to it blocked. Notices must be sent in writing by email to DMCAnotice@MLSGrid.com.
The DMCA requires that your notice of alleged copyright infringement include the following information: (1) description of the copyrighted work that is the subject of claimed infringement; (2) description of the alleged infringing content and information sufficient to permit us to locate the content; (3) contact information for you, including your address, telephone number and email address; (4) a statement by you that you have a good faith belief that the content in the manner complained of is not authorized by the copyright owner, or its agent, or by the operation of any law; (5) a statement by you, signed under penalty of perjury, that the information in the notification is accurate and that you have the authority to enforce the copyrights that are claimed to be infringed; and (6) a physical or electronic signature of the copyright owner or a person authorized to act on the copyright owner’s behalf. Failure to include all of the above information may result in the delay of the processing of your complaint.
Each Keller Williams Realty office is independently owned and operated.