
3048 Hathaway StFranklin, TN 37064
Mortgage Calculator
Monthly Payment (Est.)
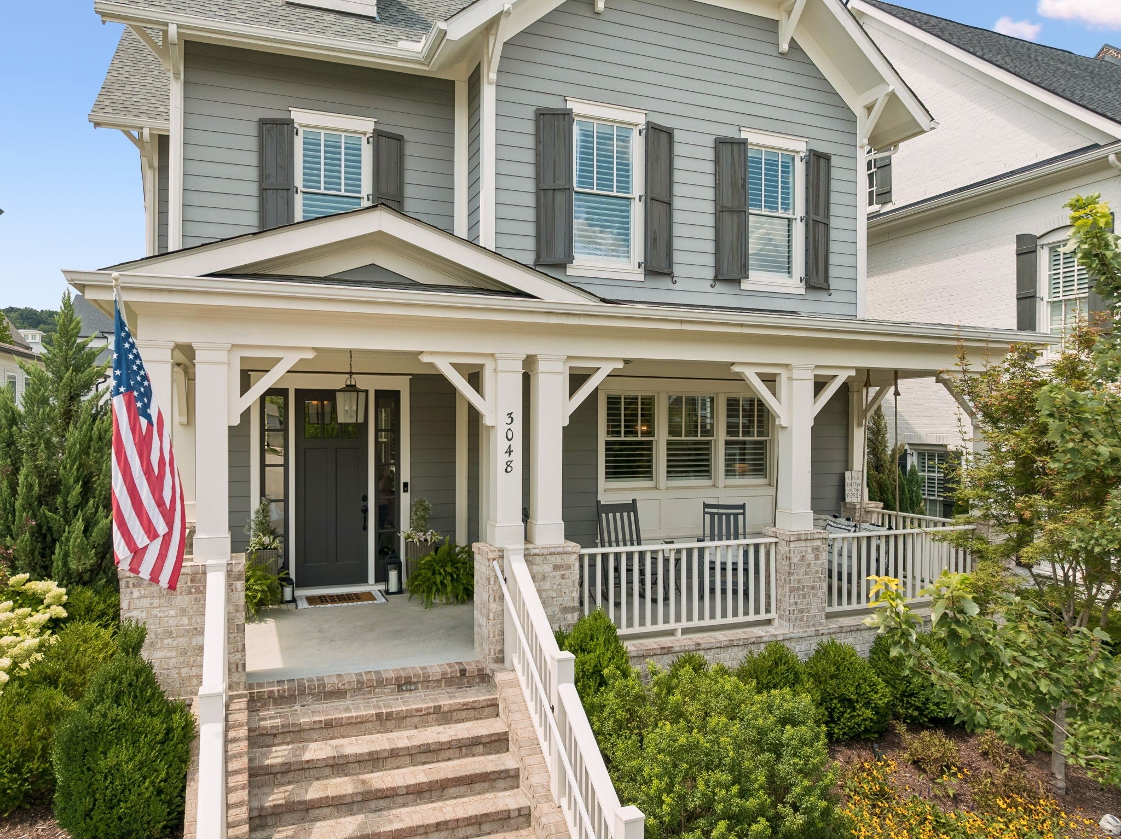
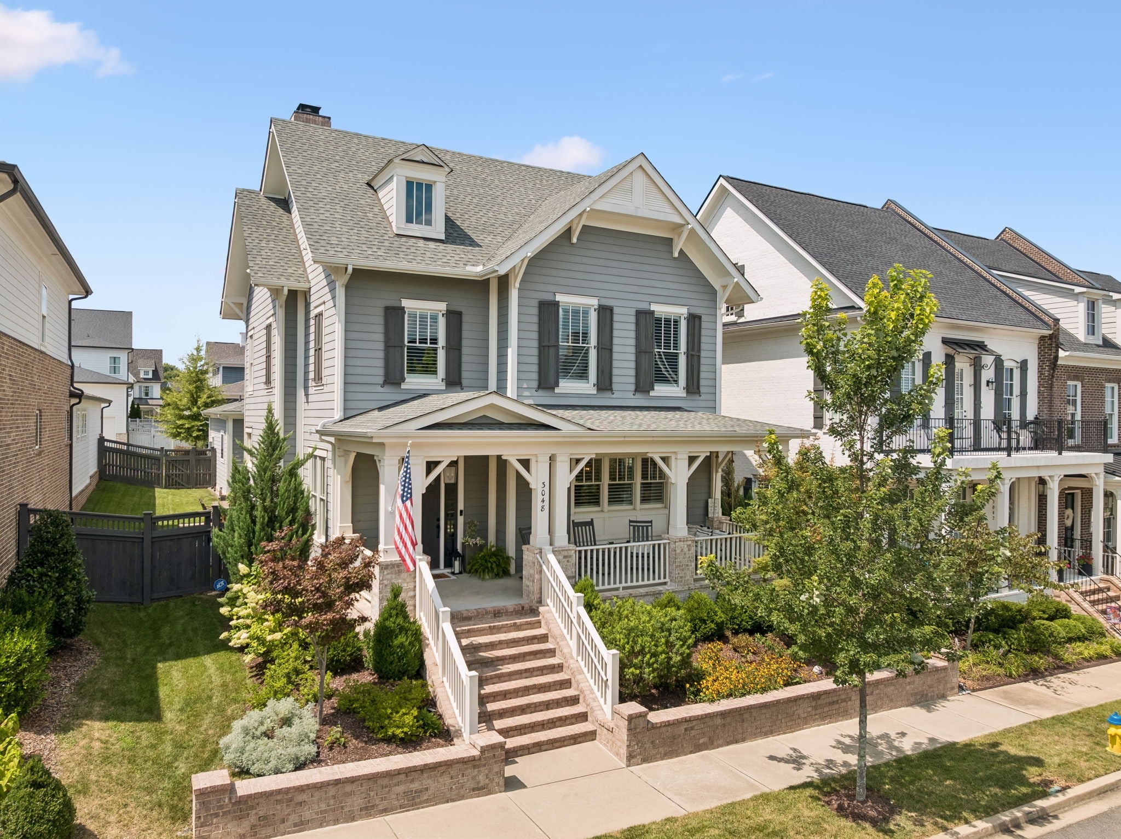
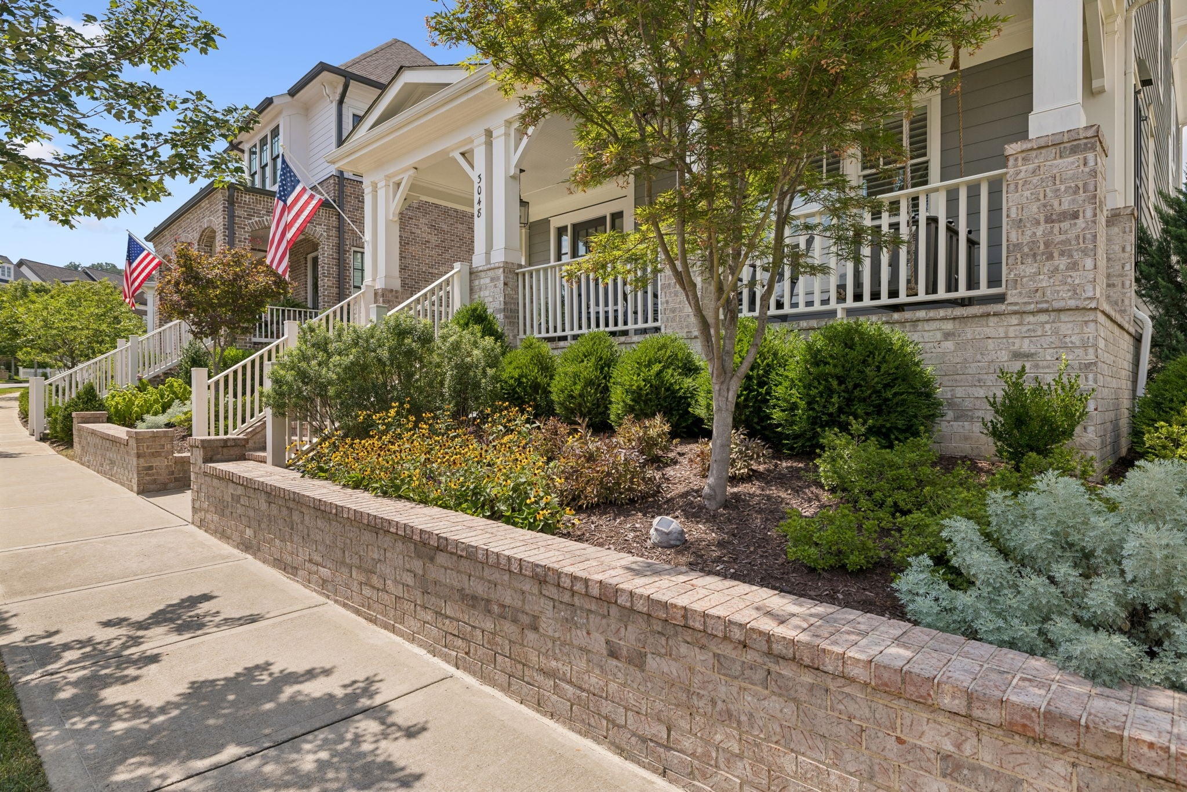
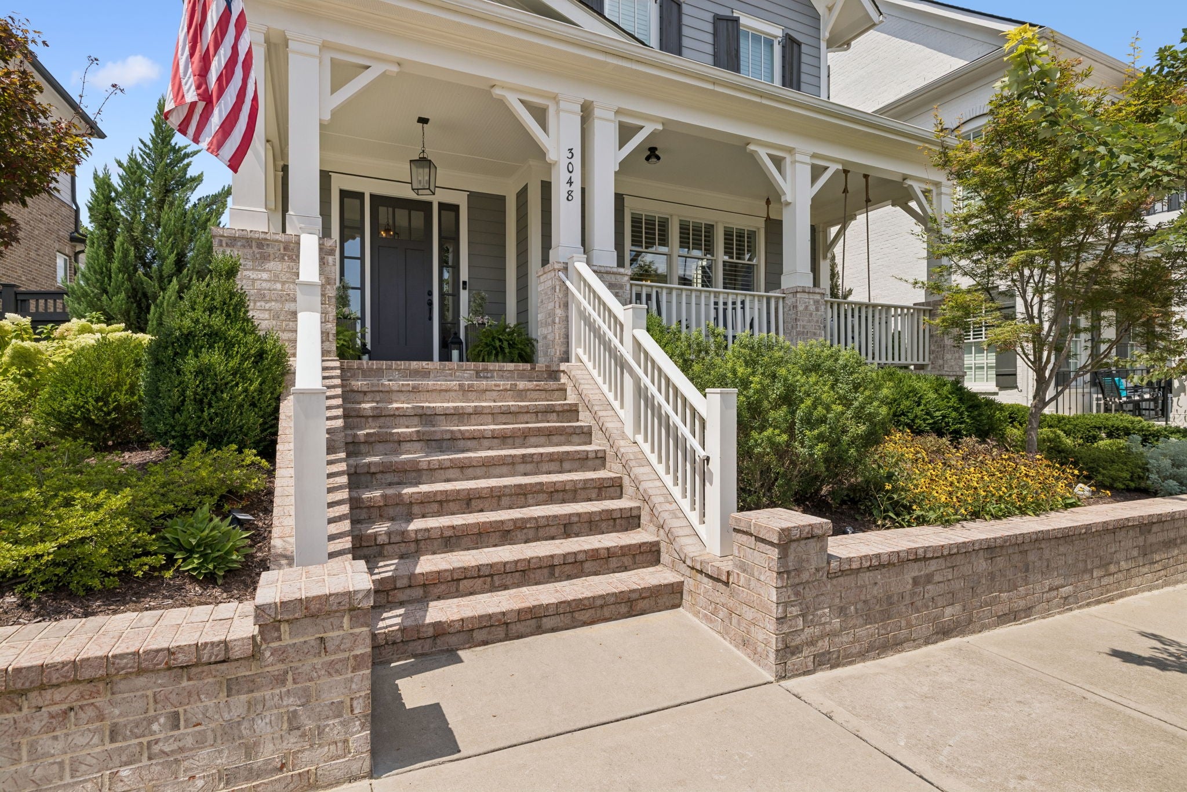
$7,300Welcome to the Ford Autumn, one of Westhaven’s most popular floor plans! This beautifully maintained, move-in-ready home sits on a 46-foot lot on a quiet street in the heart of Westhaven, close to a pocket park and just steps from a trailhead with miles of scenic walking trails. From the moment you enter, you’re welcomed by a spacious foyer featuring beautiful wood trim and an arched entryway. The main level offers an open-concept living space filled with natural light, complete with wood beam ceiling details, a gas fireplace, and sound pre-wiring in both the living room and kitchen. The thoughtfully designed kitchen is a standout, featuring a large quartz island, abundant cabinet and countertop space, Bosch stainless steel appliances, a true walk-in pantry, and convenient pull-out shelving in the lower cabinets. The kitchen sink overlooks the large front porch, offering a beautiful view and plenty of natural light. The spacious primary suite is located on the main level and overlooks the backyard. Upstairs, you’ll find three generously sized secondary bedrooms, two fully tiled bathrooms, a spacious bonus room, and an additional flex room currently used as a workout room. This versatile space would also make an ideal home office, playroom, hobby room, or additional storage area. Throughout the home, window coverings have been thoughtfully selected, including 3.5-inch wood shutters on the front windows and shades throughout the remainder of the home that provide privacy while still allowing soft natural light. The 3-car tandem garage offers DIRECT, **ZERO-STEP ACCESS** into the home and features a professionally installed polyaspartic floor coating. Located in the heart of Westhaven, this home offers the lifestyle buyers love about the community: top-rated schools, resort-style amenities, scenic walking trails, dining, pickleball, tennis, pocket parks, and easy access to the historic charm of downtown Franklin.
| a week ago | Status changed to Pending | |
| a week ago | Listing updated with changes from the MLS® | |
| 3 weeks ago | Listing first seen on site |
Listings courtesy of Realtracs as distributed by MLS GRID

Based on information submitted to the MLS GRID as of 2026-09-09 06:40 AM UTC. All data is obtained from various sources and may not have been verified by broker or MLS GRID. Supplied Open House Information is subject to change without notice. All information should be independently reviewed and verified for accuracy. Properties may or may not be listed by the office/agent presenting the information.
The Digital Millennium Copyright Act of 1998, 17 U.S.C. § 512 (the “DMCA”) provides recourse for copyright owners who believe that material appearing on the Internet infringes their rights under U.S. copyright law. If you believe in good faith that any content or material made available in connection with our website or services infringes your copyright, you (or your agent) may send us a notice requesting that the content or material be removed, or access to it blocked. Notices must be sent in writing by email to DMCAnotice@MLSGrid.com.
The DMCA requires that your notice of alleged copyright infringement include the following information: (1) description of the copyrighted work that is the subject of claimed infringement; (2) description of the alleged infringing content and information sufficient to permit us to locate the content; (3) contact information for you, including your address, telephone number and email address; (4) a statement by you that you have a good faith belief that the content in the manner complained of is not authorized by the copyright owner, or its agent, or by the operation of any law; (5) a statement by you, signed under penalty of perjury, that the information in the notification is accurate and that you have the authority to enforce the copyrights that are claimed to be infringed; and (6) a physical or electronic signature of the copyright owner or a person authorized to act on the copyright owner’s behalf. Failure to include all of the above information may result in the delay of the processing of your complaint.
Each Keller Williams Realty office is independently owned and operated.