
7277 Charlotte Pike 329Nashville, TN 37209
Mortgage Calculator
Monthly Payment (Est.)
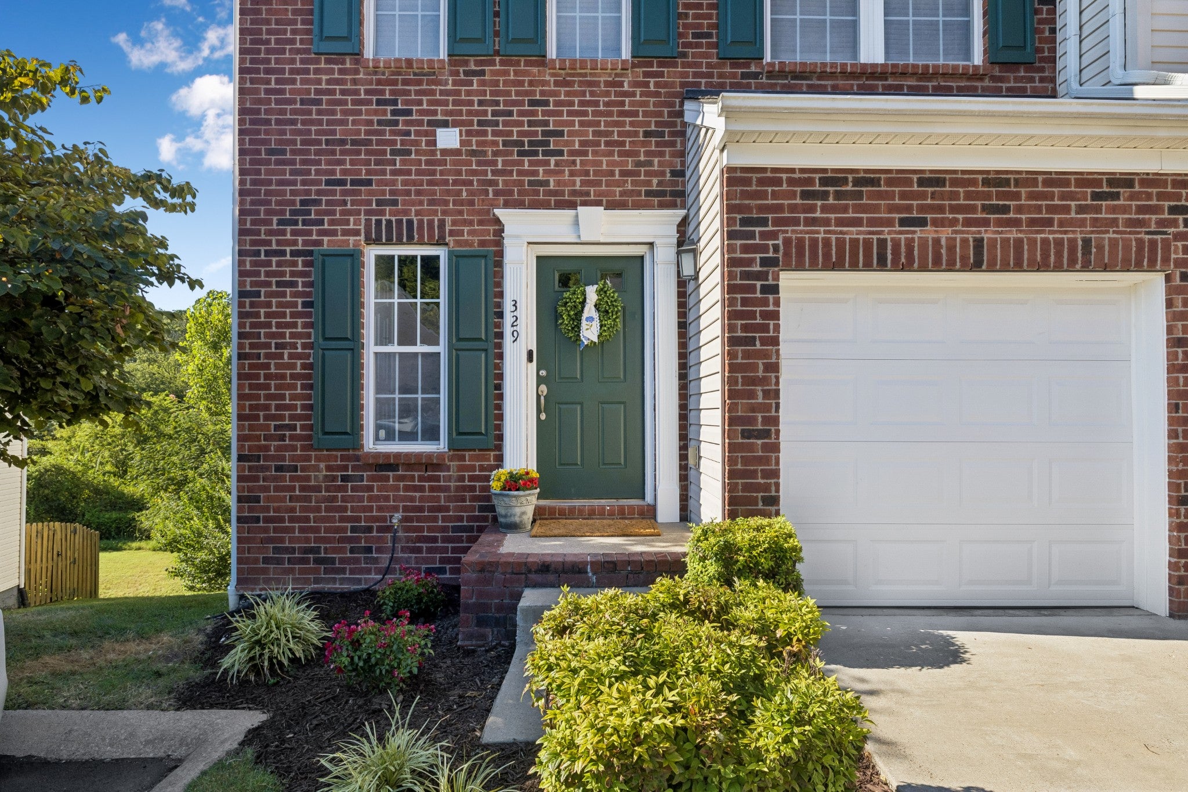
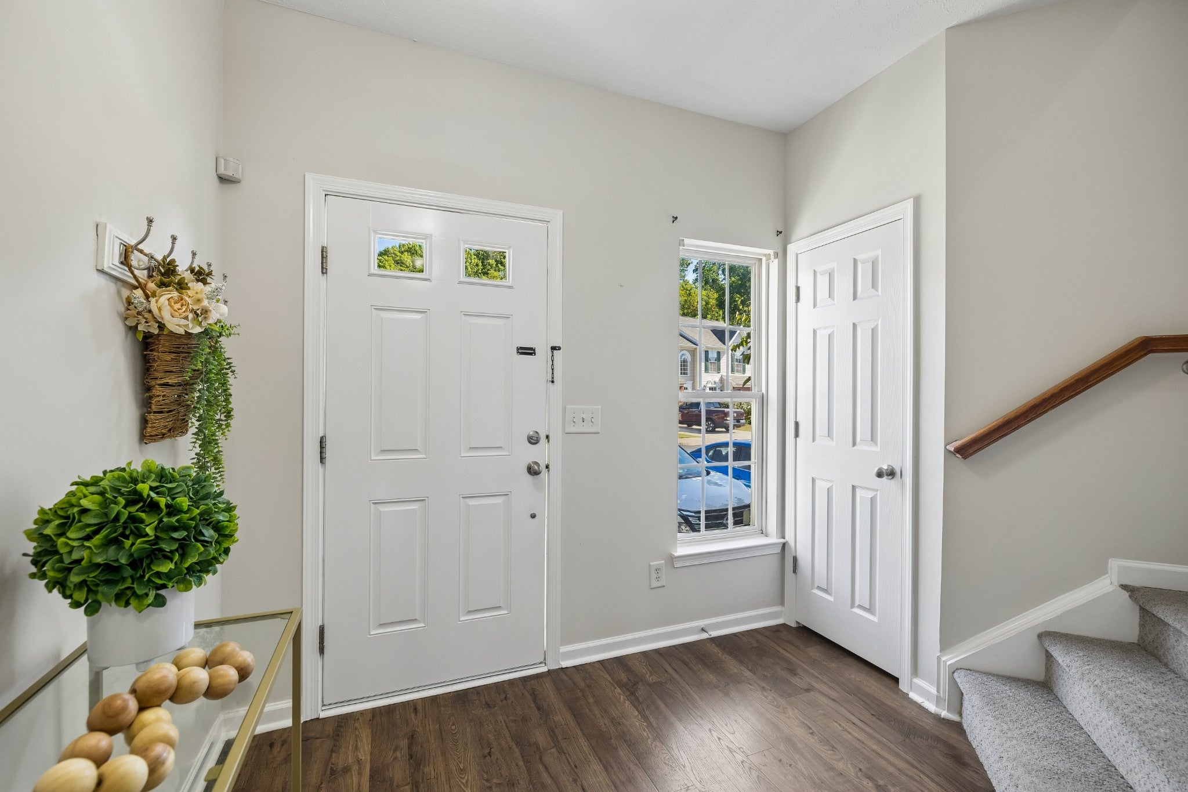
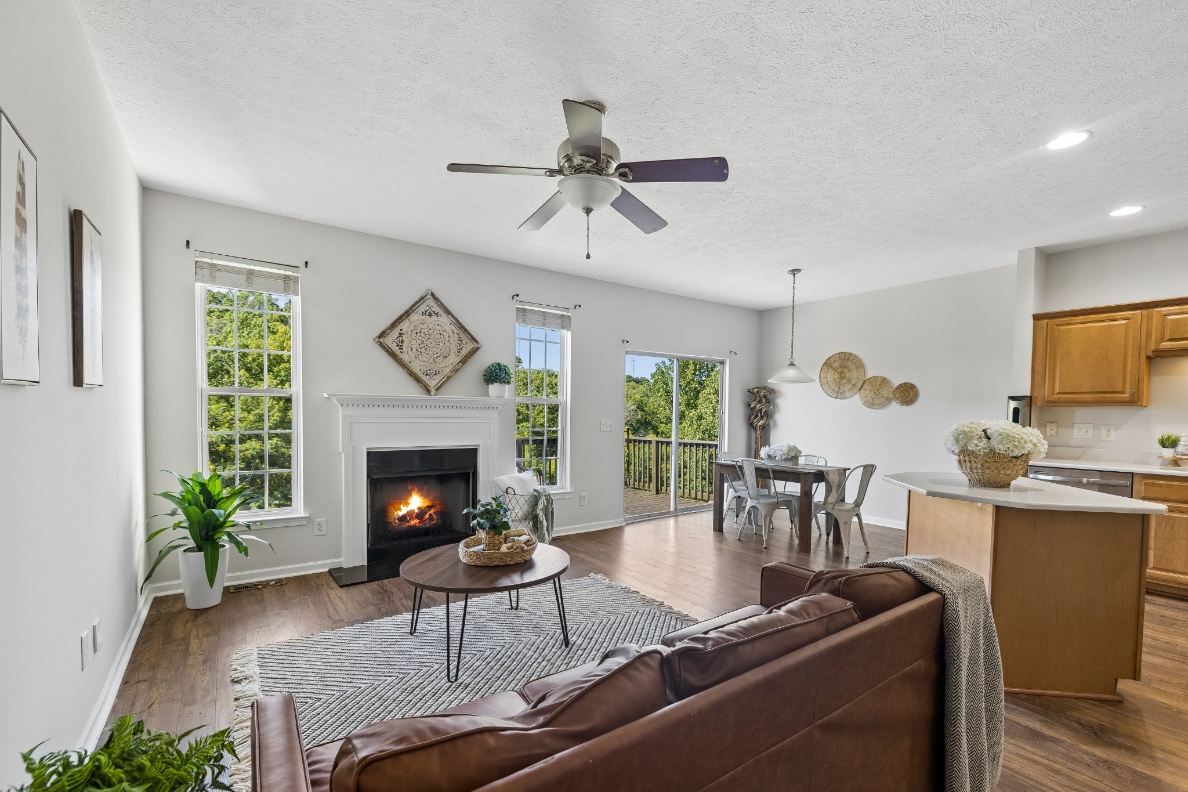
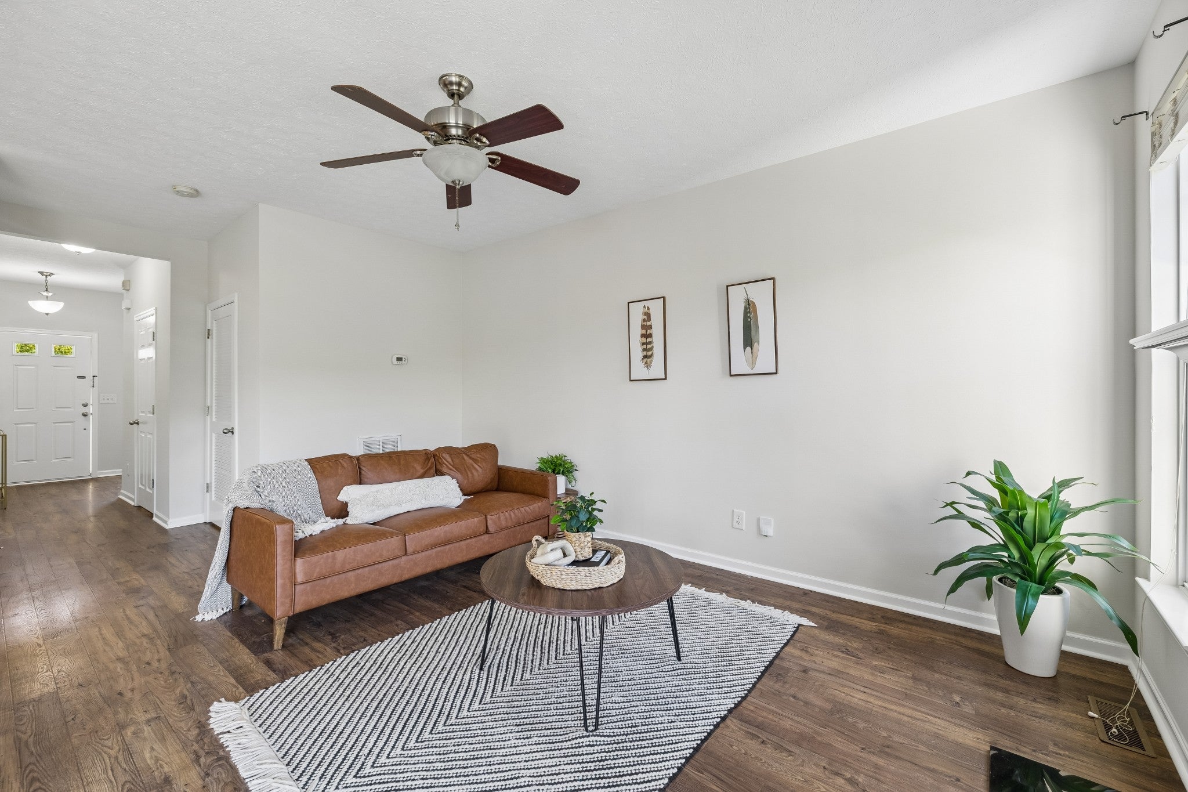
$1,825Welcome to a home that perfectly balances modern updates with a scenic backdrop and an unbeatable location. Tucked away as a desirable end unit, 7277 Charlotte Pike #329 offers three stories of thoughtfully designed living space, all refreshed with a crisp, new coat of paint from top to bottom. Step inside to an open-concept main floor where natural light pours in. The heart of the home is the kitchen, which has been elevated with sleek new quartz countertops, stylish cabinetry, and a functional island equipped with convenient slide-out shelving. Whether you're hosting friends or enjoying a quiet evening by the fireplace, the flow feels effortless. Just off the living area, step out onto the newly stained deck to take in the impressive views of the rolling Tennessee hills and the privacy of a lush, wooded perimeter. The location is a standout feature, offering the best of Nashville living just minutes away. You’re only a quick drive from the vibrant energy of Downtown Nashville, and even closer to the extensive shopping and dining options at Nashville West. With Costco just around the corner, running errands is as simple as it gets. The second floor is dedicated to rest and convenience, housing all bedrooms and the laundry room. The primary suite serves as a true retreat, featuring an elegant trey ceiling, a generous walk-in closet, and a private ensuite bath. Two additional bedrooms and a second full bath ensure there is plenty of space for everyone. For those looking for even more flexibility, the walk-out basement boasts a massive bonus room and a third full bath, offering a versatile space that opens directly onto a private patio. Complete with a one-car garage and a move-in-ready interior, this home is a rare find that combines ultimate city convenience with an elevated, peaceful perspective.
| 3 weeks ago | Status changed to Active | |
| 3 weeks ago | Listing updated with changes from the MLS® | |
| 3 weeks ago | Listing first seen on site |
Listings courtesy of Realtracs as distributed by MLS GRID

Based on information submitted to the MLS GRID as of 2026-09-09 12:14 AM UTC. All data is obtained from various sources and may not have been verified by broker or MLS GRID. Supplied Open House Information is subject to change without notice. All information should be independently reviewed and verified for accuracy. Properties may or may not be listed by the office/agent presenting the information.
The Digital Millennium Copyright Act of 1998, 17 U.S.C. § 512 (the “DMCA”) provides recourse for copyright owners who believe that material appearing on the Internet infringes their rights under U.S. copyright law. If you believe in good faith that any content or material made available in connection with our website or services infringes your copyright, you (or your agent) may send us a notice requesting that the content or material be removed, or access to it blocked. Notices must be sent in writing by email to DMCAnotice@MLSGrid.com.
The DMCA requires that your notice of alleged copyright infringement include the following information: (1) description of the copyrighted work that is the subject of claimed infringement; (2) description of the alleged infringing content and information sufficient to permit us to locate the content; (3) contact information for you, including your address, telephone number and email address; (4) a statement by you that you have a good faith belief that the content in the manner complained of is not authorized by the copyright owner, or its agent, or by the operation of any law; (5) a statement by you, signed under penalty of perjury, that the information in the notification is accurate and that you have the authority to enforce the copyrights that are claimed to be infringed; and (6) a physical or electronic signature of the copyright owner or a person authorized to act on the copyright owner’s behalf. Failure to include all of the above information may result in the delay of the processing of your complaint.
Each Keller Williams Realty office is independently owned and operated.