
1513 Yarmouth LnOld Hickory, TN 37138
Mortgage Calculator
Monthly Payment (Est.)
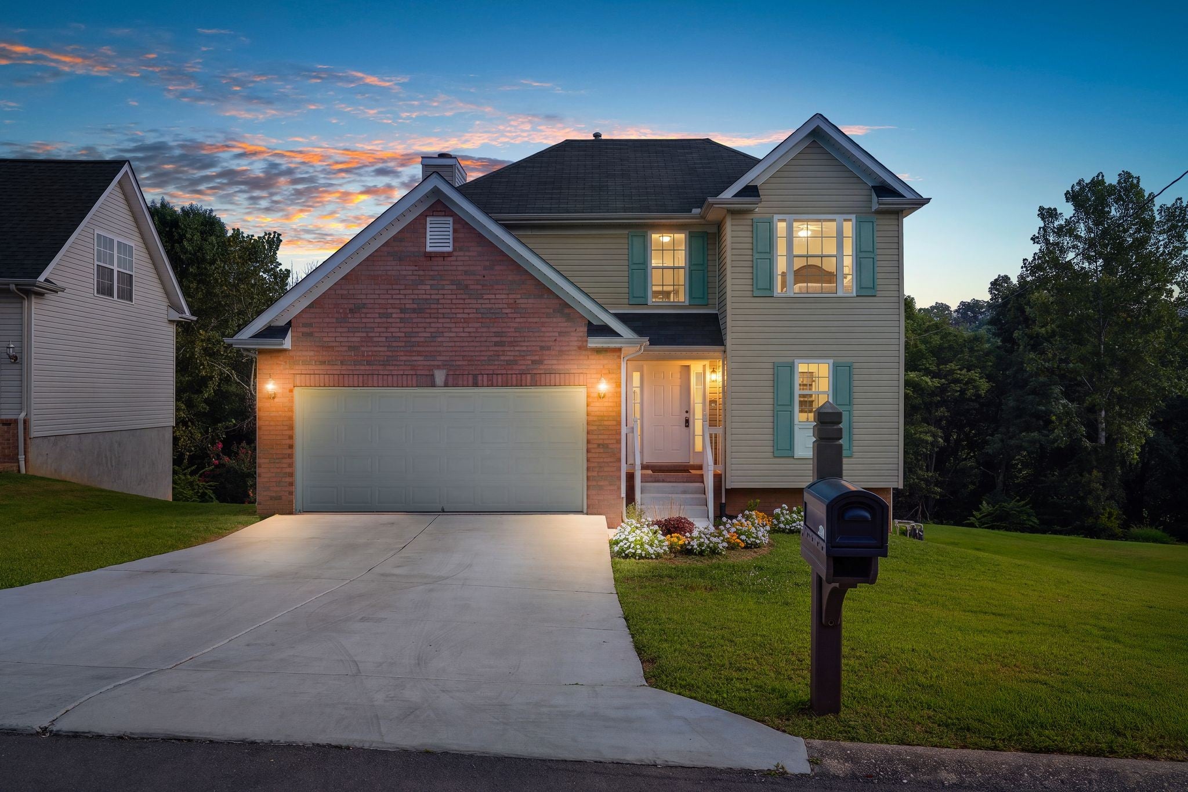
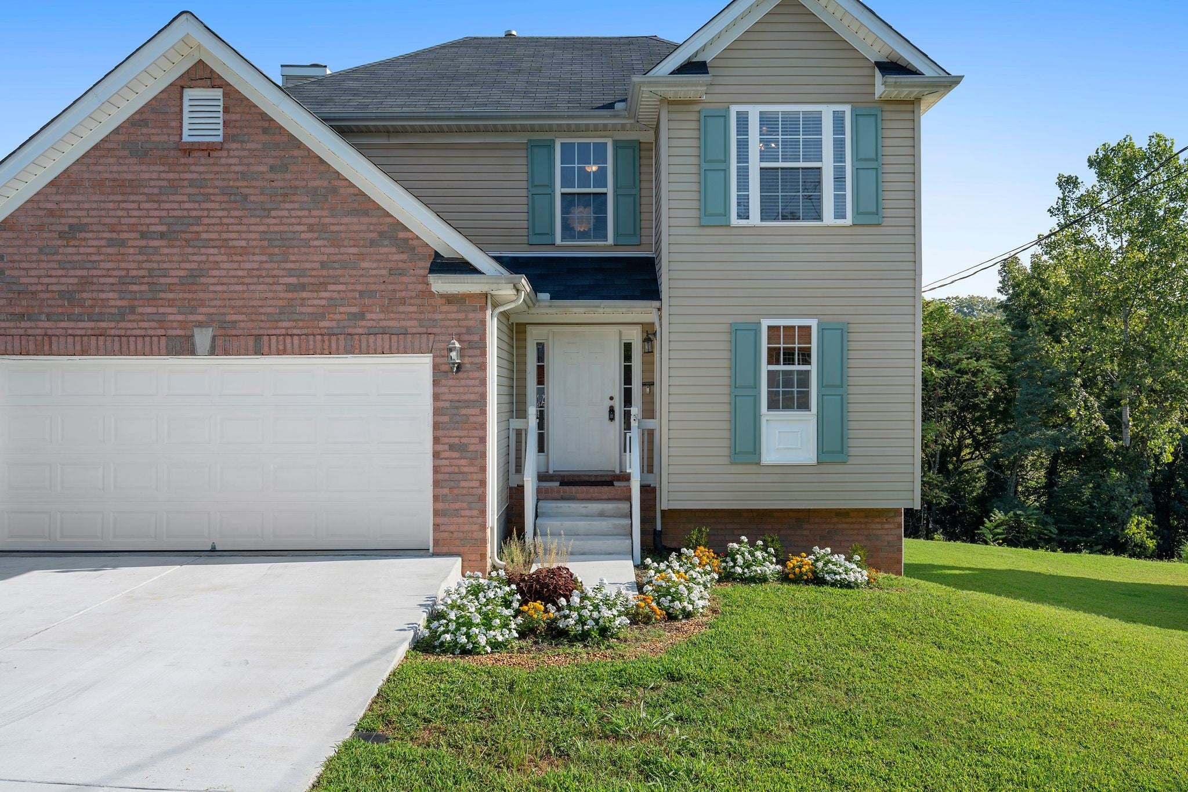
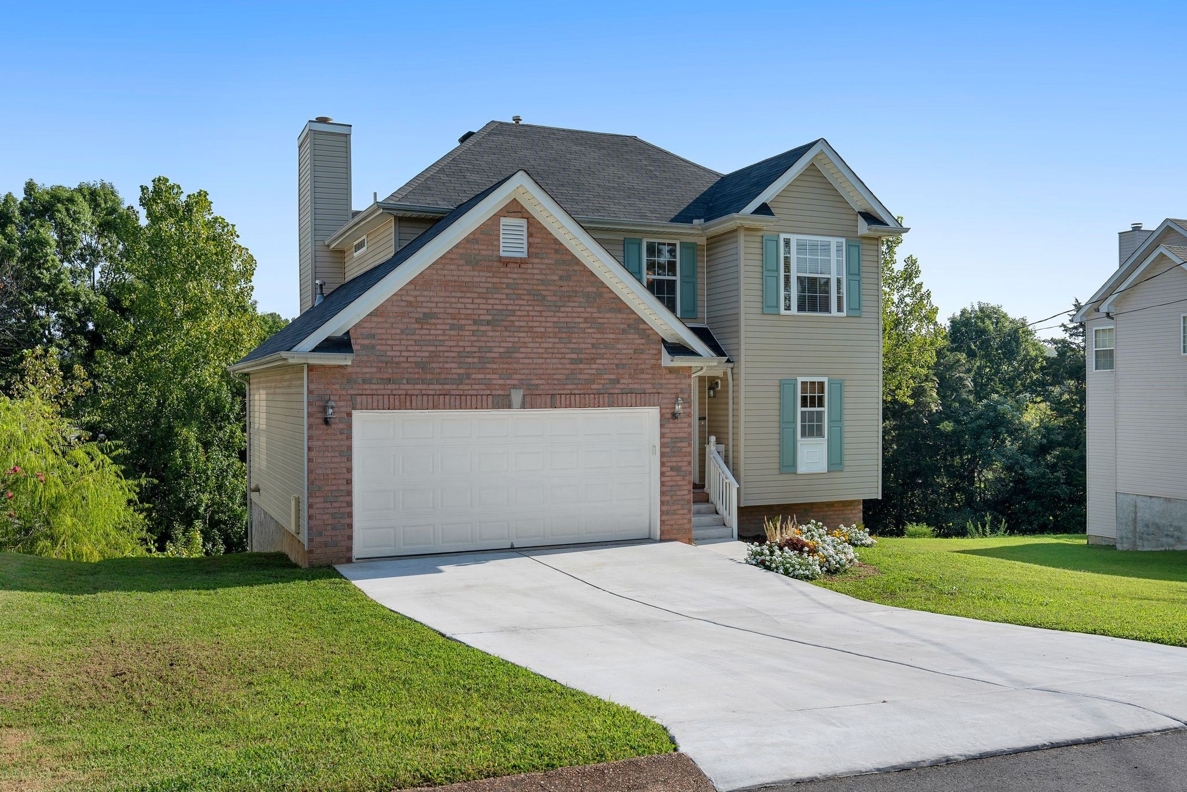
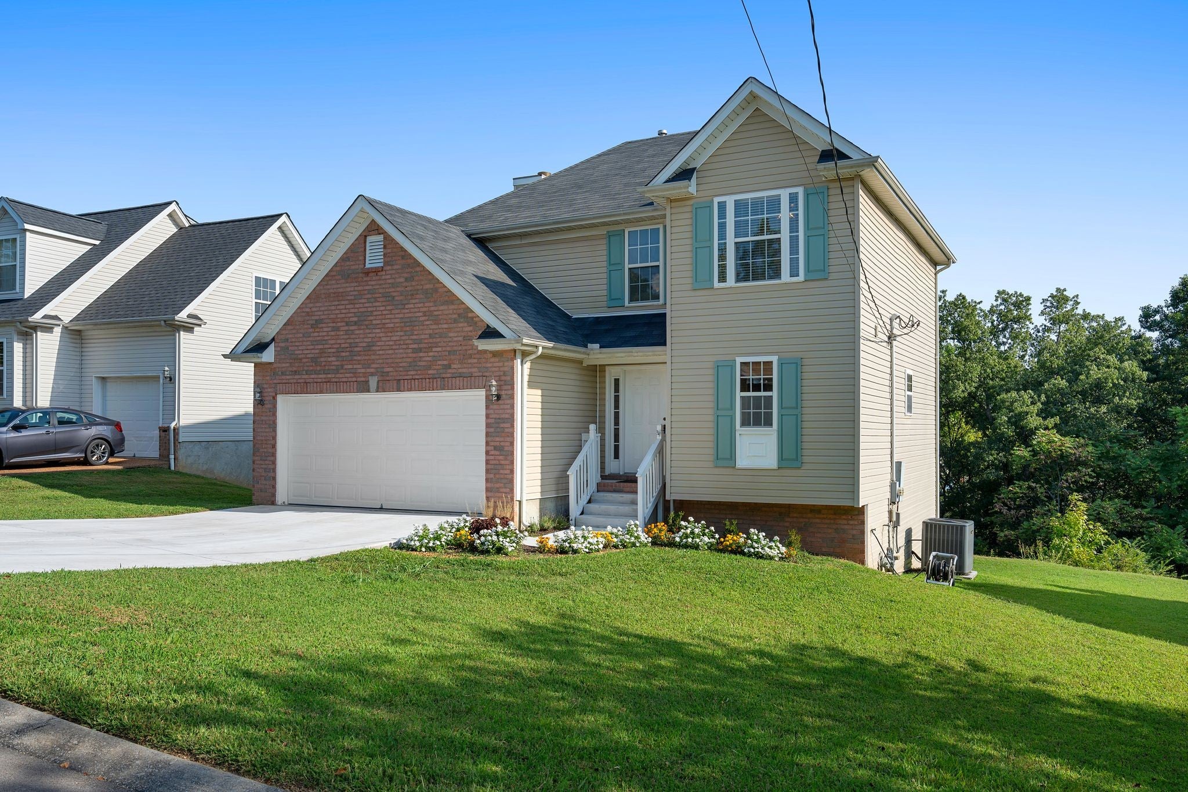
$1,939100% FINANCING AVAILABLE for qualified buyers on Eligible Loans! No first time homebuyer requirements! Welcome home to this beautiful 3-bedroom, 2.5-bathroom home in the established Hickory Hills neighborhood! Excellent curb appeal, a well-maintained lawn, attached two-car garage with attic storage space, and a recently updated 3-ton Amana HVAC (2023) welcome you into a bright and inviting interior filled with natural light! Hardwood flooring flows throughout the main level, complemented by large windows. The spacious living room features a cozy wood burning fireplace and opens to scenic outdoor views. The layout transitions seamlessly into the functional kitchen, equipped with updated 2022 stainless steel appliances including an induction oven (refrigerator conveys!), abundant cabinetry, ample prep space, and a raised breakfast bar. A convenient powder room is located right off the entry for guests. Upstairs, the primary suite serves as a peaceful retreat complete with a tray ceiling, walk-in closet, and an en-suite bath featuring double vanities, soaking tub, and separate shower. Two additional bedrooms feature durable vinyl plank flooring (updated 2023). Upstairs laundry includes the washer and dryer! Downstairs, a finished basement den offers versatile space for a media room or home gym, a secondary finished space for an office or flex room, alongside a dedicated storage room. Outdoor living is exceptional, featuring a newly replaced deck (2024) perfect for dining, plus a covered patio directly below. Enjoy one of the most private lots in the neighborhood with no neighbors directly behind! Community amenities include neighborhood pools and a playground, all just five minutes from the local greenway! Convenient to interstate and shopping! Great school zone! 1% Lender Credit AND Free Appraisal when using preferred lender.
| 3 weeks ago | Listing first seen on site | |
| 3 weeks ago | Listing updated with changes from the MLS® |
Listings courtesy of Realtracs as distributed by MLS GRID

Based on information submitted to the MLS GRID as of 2026-09-08 12:41 AM UTC. All data is obtained from various sources and may not have been verified by broker or MLS GRID. Supplied Open House Information is subject to change without notice. All information should be independently reviewed and verified for accuracy. Properties may or may not be listed by the office/agent presenting the information.
The Digital Millennium Copyright Act of 1998, 17 U.S.C. § 512 (the “DMCA”) provides recourse for copyright owners who believe that material appearing on the Internet infringes their rights under U.S. copyright law. If you believe in good faith that any content or material made available in connection with our website or services infringes your copyright, you (or your agent) may send us a notice requesting that the content or material be removed, or access to it blocked. Notices must be sent in writing by email to DMCAnotice@MLSGrid.com.
The DMCA requires that your notice of alleged copyright infringement include the following information: (1) description of the copyrighted work that is the subject of claimed infringement; (2) description of the alleged infringing content and information sufficient to permit us to locate the content; (3) contact information for you, including your address, telephone number and email address; (4) a statement by you that you have a good faith belief that the content in the manner complained of is not authorized by the copyright owner, or its agent, or by the operation of any law; (5) a statement by you, signed under penalty of perjury, that the information in the notification is accurate and that you have the authority to enforce the copyrights that are claimed to be infringed; and (6) a physical or electronic signature of the copyright owner or a person authorized to act on the copyright owner’s behalf. Failure to include all of the above information may result in the delay of the processing of your complaint.
Each Keller Williams Realty office is independently owned and operated.