
1625A Northview AveNashville, TN 37216
Mortgage Calculator
Monthly Payment (Est.)
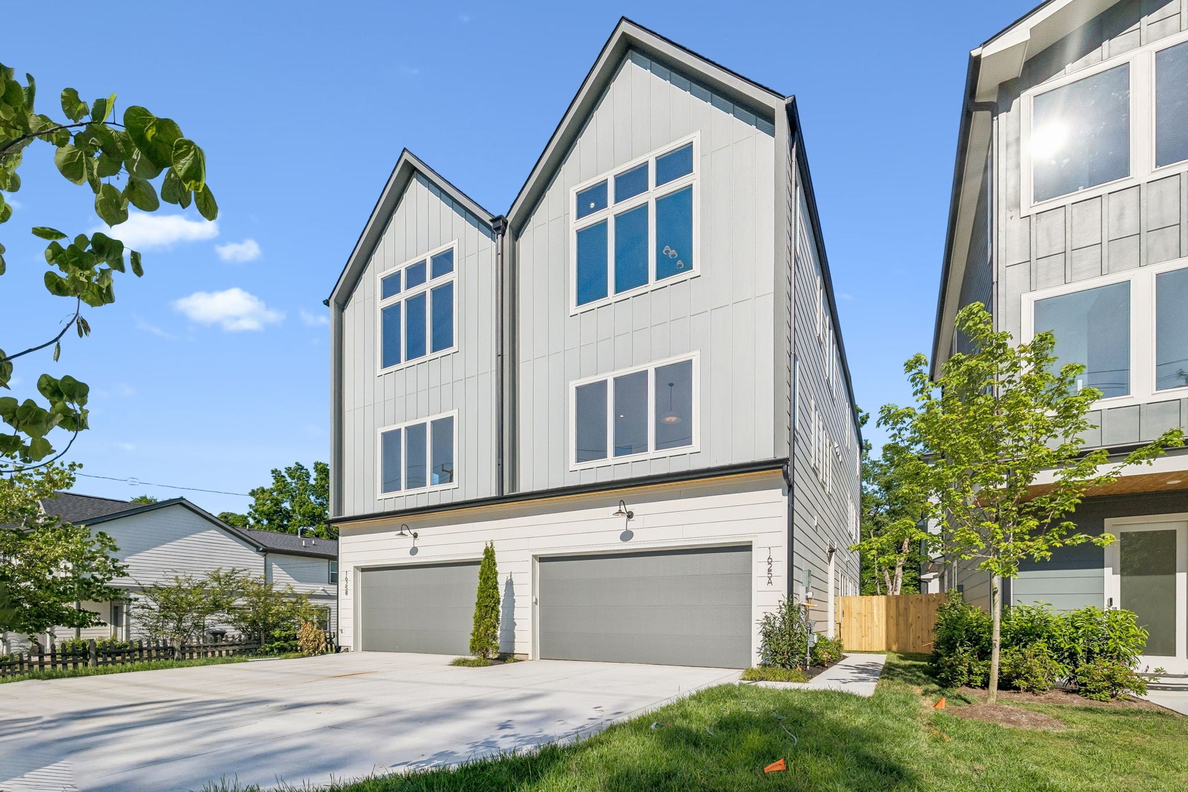
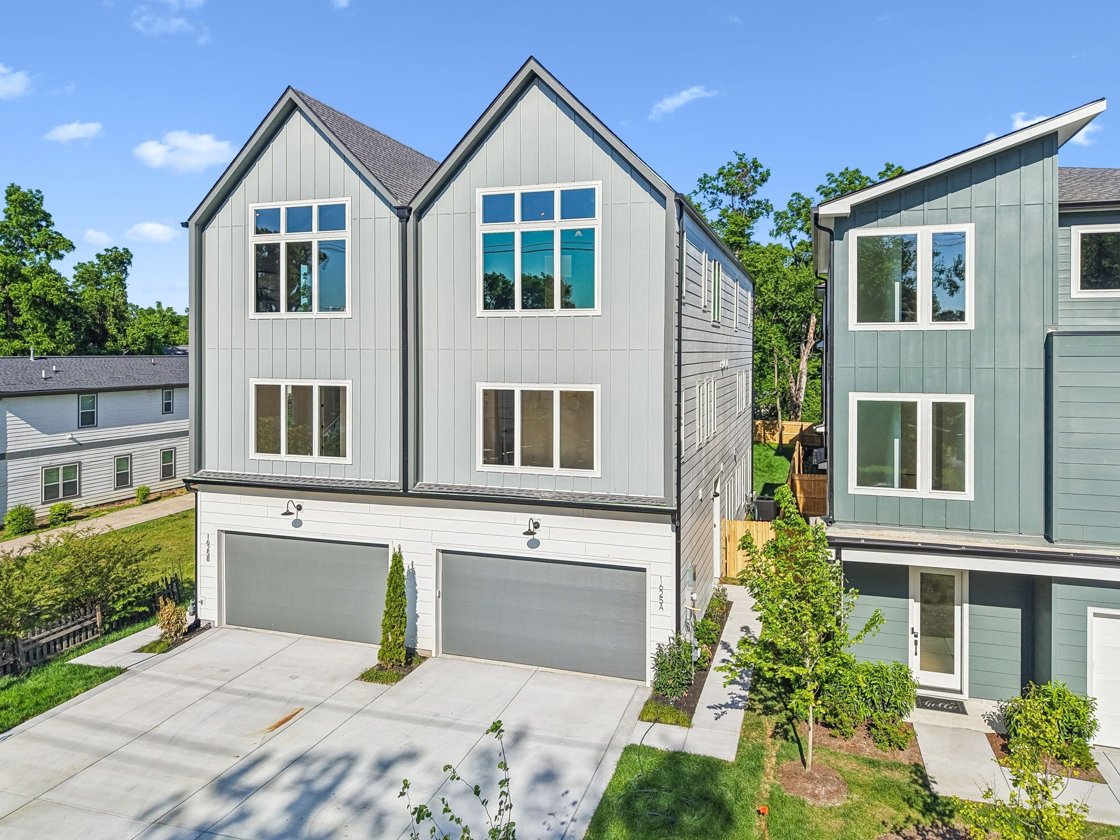
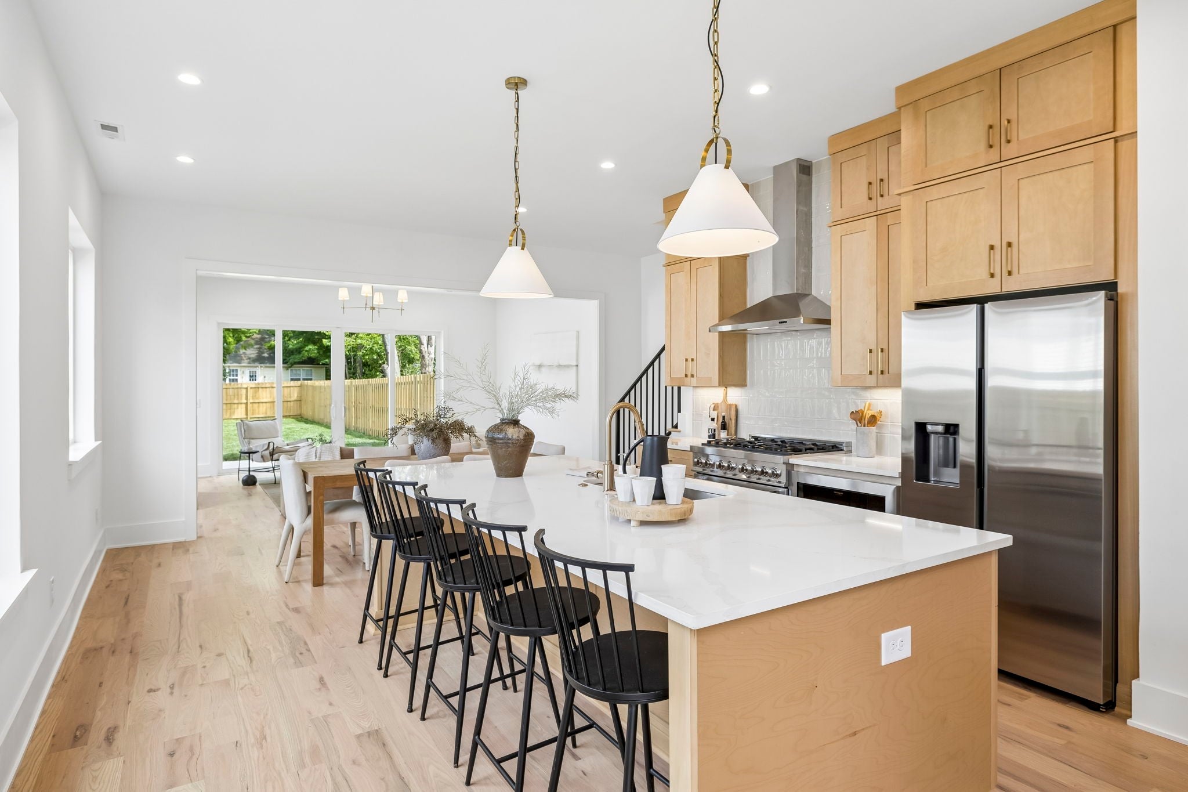
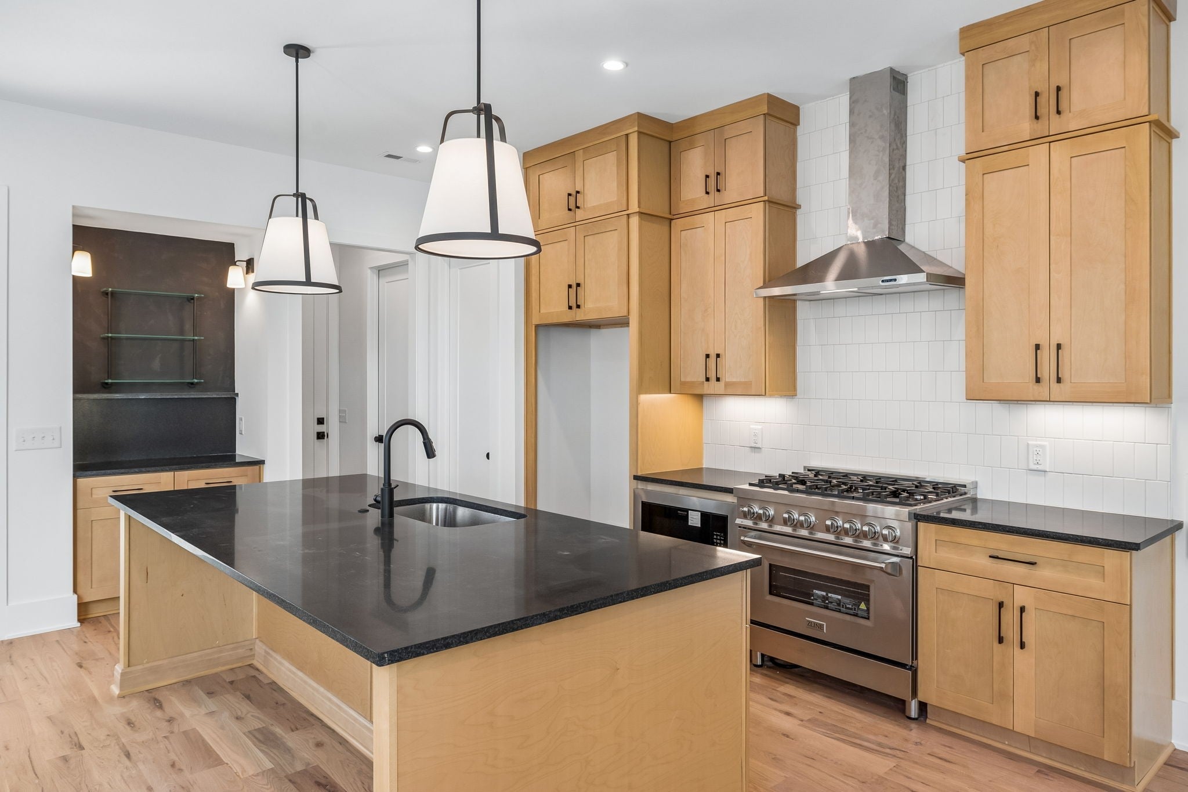
$3,8782026 NEW Luxury Construction from Paragon Builders in the heart of Inglewood! This stunning 5 bed, 4.5 bath home offers 3,474 sq ft of thoughtfully designed living space with elevated finishes, soaring ceilings, abundant natural light, and a functional open-concept layout ideal for both everyday living and entertaining. The designer kitchen features custom light wood cabinetry, quartz countertops, oversized island with seating, gas range, stainless steel appliances, tiled backsplash, walk-in pantry, and premium appliances including a ZLINE dual-fuel range. Dining and living areas include gas fireplace, custom quartz surround, and expansive sliding doors overlooking the fully fenced-in backyard with patio. The luxurious primary suite offers oversized windows, spa-inspired bath with soaking tub featuring quartz waterfall surround, frameless glass shower, dual vanities, and an incredible custom walk-in closet with built-ins and center island. Additional highlights: spacious laundry utility room, huge bonus room with wet bar, hardwood floors throughout, designer lighting, custom trim accents, large secondary bedrooms, attached 2-car garage, powder-coated steel stair railing, spray foam insulation, tankless gas water heater, and smart, energy-efficient construction throughout. Thoughtfully designed for privacy and comfort, this home features enhanced sound-reduction construction, including spray foam insulation along the shared wall and additional sound-dampening insulation. Enjoy a very convenient location with daily essentials nearby, including gyms, groceries, coffee shops, pharmacies, and medical services all within approximately 1 mile. WALK to Fat Mo’s, Nicoletto’s Italian Kitchen, The BE Hive Deli & Market, Tower Market and Deli, Vinyl Tap, Mitchell Deli, Dose, The Urban Juicer, ZENSHI Sushi, Las Maracas East, YMCA, Novelette Booksellers, ALDI, Publix, Eastland Park, and more – plus located just 4 miles from Downtown Nashville. Taxes TBD.
| 3 weeks ago | Listing first seen on site | |
| 3 weeks ago | Listing updated with changes from the MLS® |
Listings courtesy of Realtracs as distributed by MLS GRID

Based on information submitted to the MLS GRID as of 2026-09-08 12:13 PM UTC. All data is obtained from various sources and may not have been verified by broker or MLS GRID. Supplied Open House Information is subject to change without notice. All information should be independently reviewed and verified for accuracy. Properties may or may not be listed by the office/agent presenting the information.
The Digital Millennium Copyright Act of 1998, 17 U.S.C. § 512 (the “DMCA”) provides recourse for copyright owners who believe that material appearing on the Internet infringes their rights under U.S. copyright law. If you believe in good faith that any content or material made available in connection with our website or services infringes your copyright, you (or your agent) may send us a notice requesting that the content or material be removed, or access to it blocked. Notices must be sent in writing by email to DMCAnotice@MLSGrid.com.
The DMCA requires that your notice of alleged copyright infringement include the following information: (1) description of the copyrighted work that is the subject of claimed infringement; (2) description of the alleged infringing content and information sufficient to permit us to locate the content; (3) contact information for you, including your address, telephone number and email address; (4) a statement by you that you have a good faith belief that the content in the manner complained of is not authorized by the copyright owner, or its agent, or by the operation of any law; (5) a statement by you, signed under penalty of perjury, that the information in the notification is accurate and that you have the authority to enforce the copyrights that are claimed to be infringed; and (6) a physical or electronic signature of the copyright owner or a person authorized to act on the copyright owner’s behalf. Failure to include all of the above information may result in the delay of the processing of your complaint.
Each Keller Williams Realty office is independently owned and operated.