
501 Solomon DrFranklin, TN 37064

Mortgage Calculator
Monthly Payment (Est.)
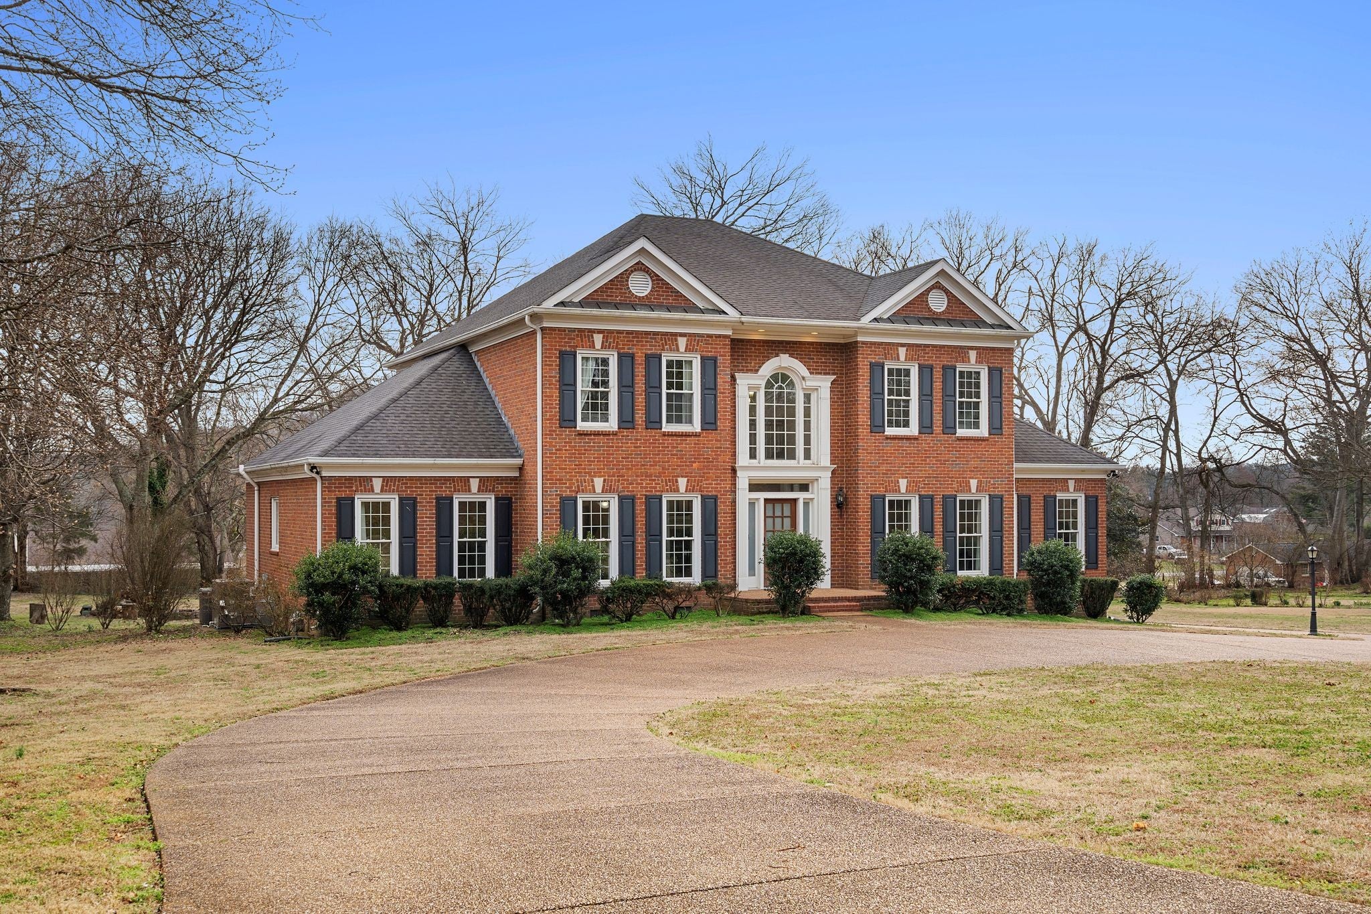
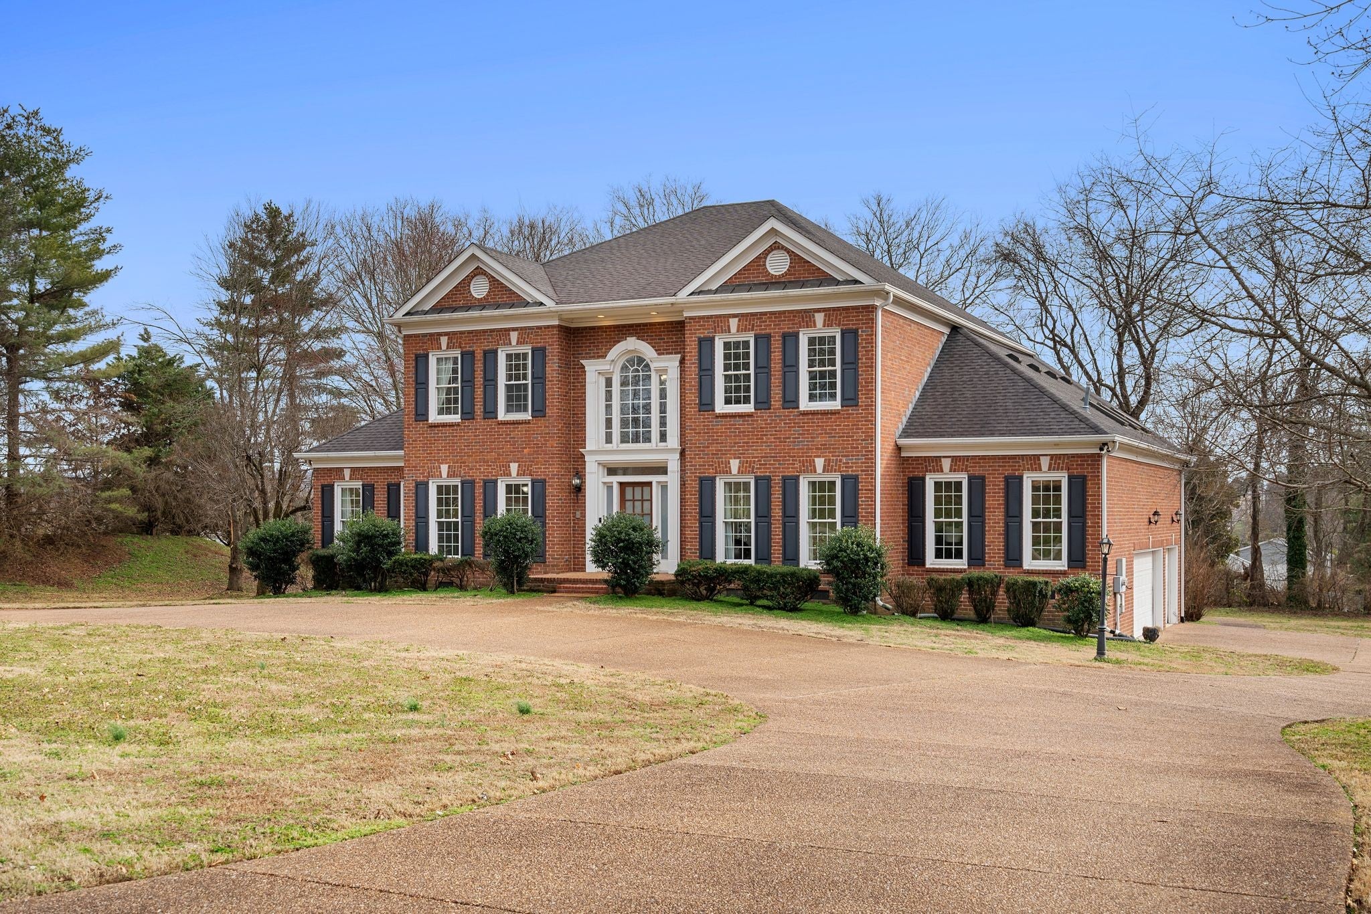
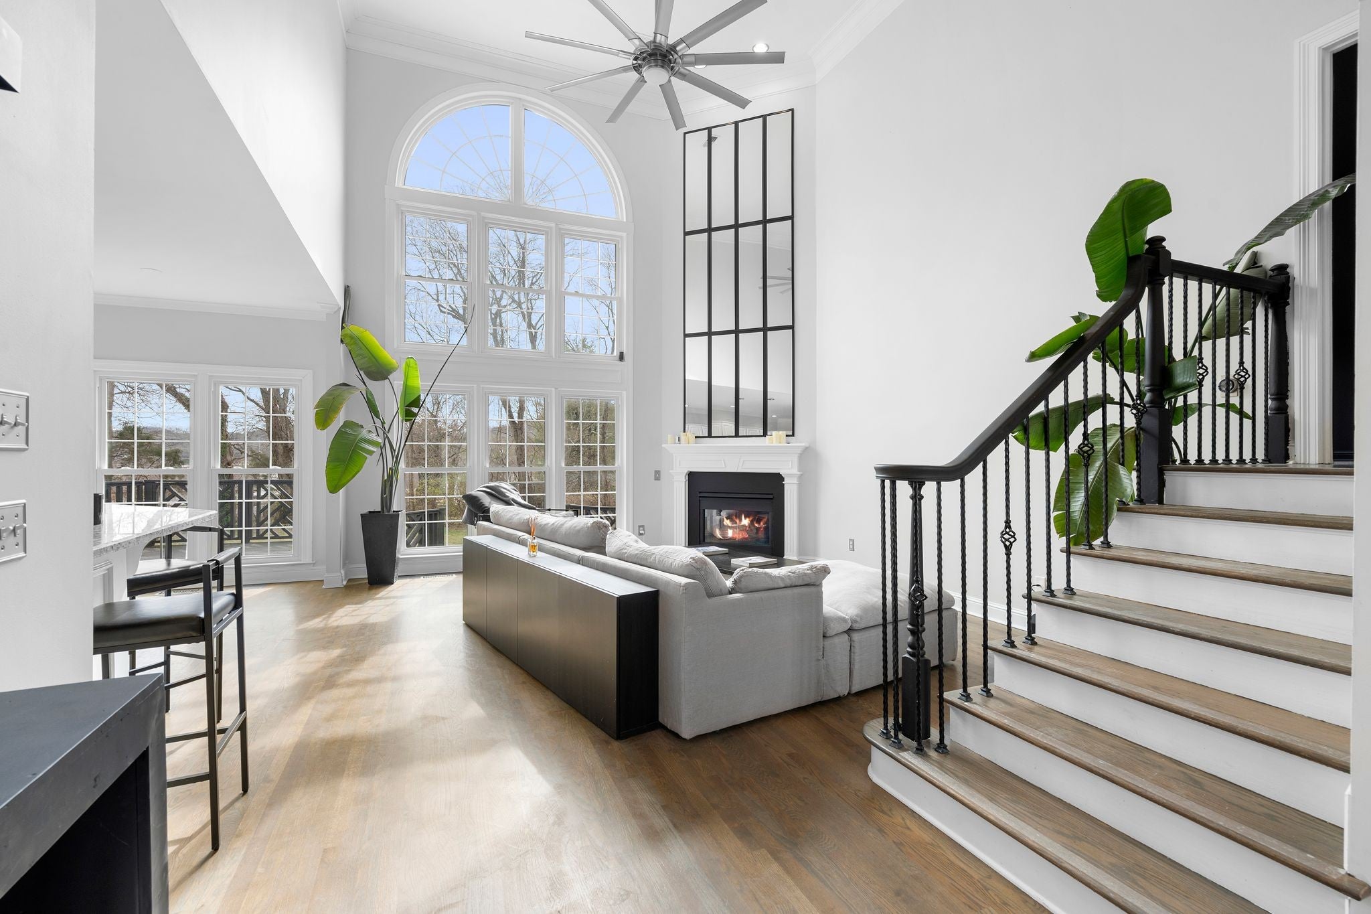
$6,844Life at 501 Solomon Drive blends the charm of Franklin living with the ease of modern convenience. Set on a rare acre‑plus lot just minutes from Historic Downtown Franklin, this home offers space to breathe while keeping you close to everything that makes the area special. Evenings here might start with a stroll through downtown’s boutiques and restaurants, catching live music on the square, or meeting friends for dinner at one of Franklin’s favorite spots before heading home to quiet comfort. Inside, the home feels fresh and inviting—modern updates, generous natural light, and thoughtful design create a sense of calm and connection. Outside, the property’s size and privacy are a rare find this close to town, perfect for entertaining or simply enjoying Tennessee sunsets. Commuters will appreciate the quick access to I‑65, placing Nashville and surrounding communities within easy reach. The location also sits near Berry Farms, offering shopping, dining, and everyday conveniences just minutes away, and the new In‑N‑Out Burger Eastern Headquarters, signaling exciting growth in this corridor. 501 Solomon Drive delivers the best of Franklin—space, style, and proximity to everything that makes this town one of Middle Tennessee’s most desirable places to live. Acreage, updates, and unbeatable location, top rated schools—this one checks every box.
| 3 weeks ago | Status changed to Active | |
| 3 weeks ago | Listing updated with changes from the MLS® | |
| 3 weeks ago | Listing first seen on site |
Listings courtesy of Realtracs as distributed by MLS GRID

Based on information submitted to the MLS GRID as of 2026-09-07 10:33 PM UTC. All data is obtained from various sources and may not have been verified by broker or MLS GRID. Supplied Open House Information is subject to change without notice. All information should be independently reviewed and verified for accuracy. Properties may or may not be listed by the office/agent presenting the information.
The Digital Millennium Copyright Act of 1998, 17 U.S.C. § 512 (the “DMCA”) provides recourse for copyright owners who believe that material appearing on the Internet infringes their rights under U.S. copyright law. If you believe in good faith that any content or material made available in connection with our website or services infringes your copyright, you (or your agent) may send us a notice requesting that the content or material be removed, or access to it blocked. Notices must be sent in writing by email to DMCAnotice@MLSGrid.com.
The DMCA requires that your notice of alleged copyright infringement include the following information: (1) description of the copyrighted work that is the subject of claimed infringement; (2) description of the alleged infringing content and information sufficient to permit us to locate the content; (3) contact information for you, including your address, telephone number and email address; (4) a statement by you that you have a good faith belief that the content in the manner complained of is not authorized by the copyright owner, or its agent, or by the operation of any law; (5) a statement by you, signed under penalty of perjury, that the information in the notification is accurate and that you have the authority to enforce the copyrights that are claimed to be infringed; and (6) a physical or electronic signature of the copyright owner or a person authorized to act on the copyright owner’s behalf. Failure to include all of the above information may result in the delay of the processing of your complaint.
Each Keller Williams Realty office is independently owned and operated.