
8500 Morin RoadChattanooga, TN 37421
Mortgage Calculator
Monthly Payment (Est.)
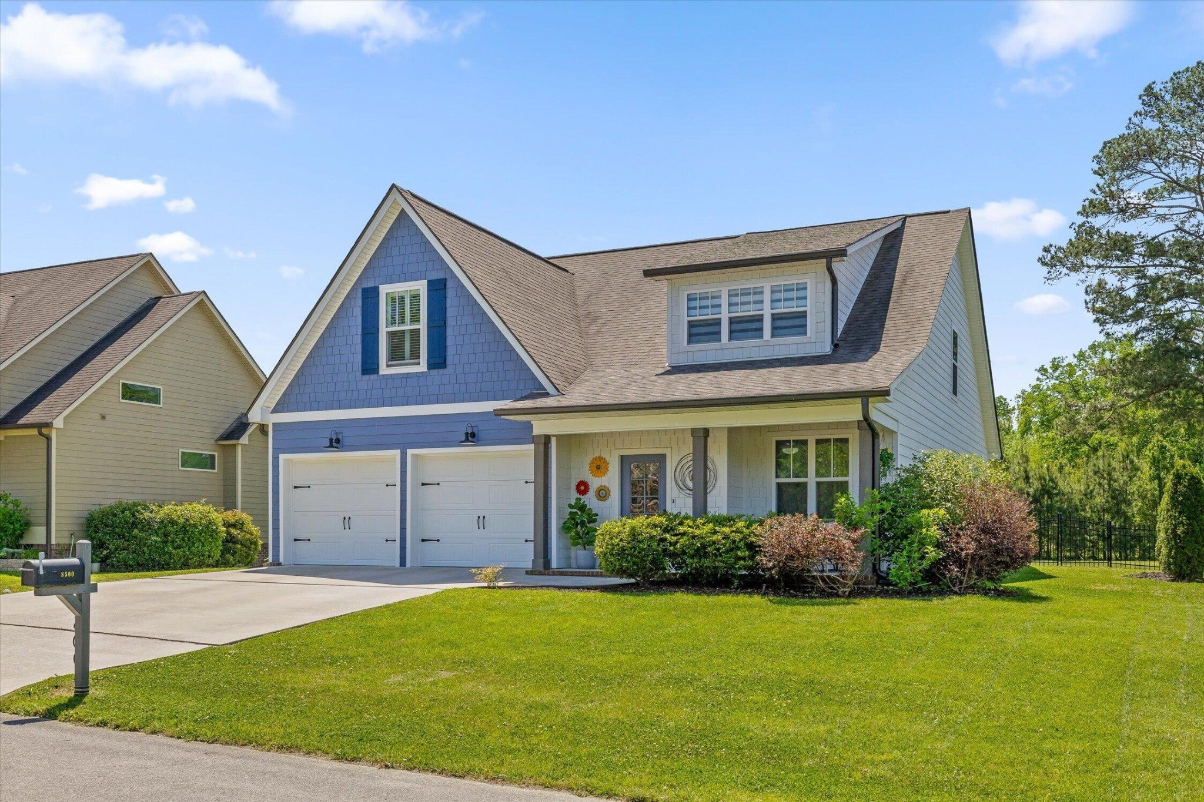
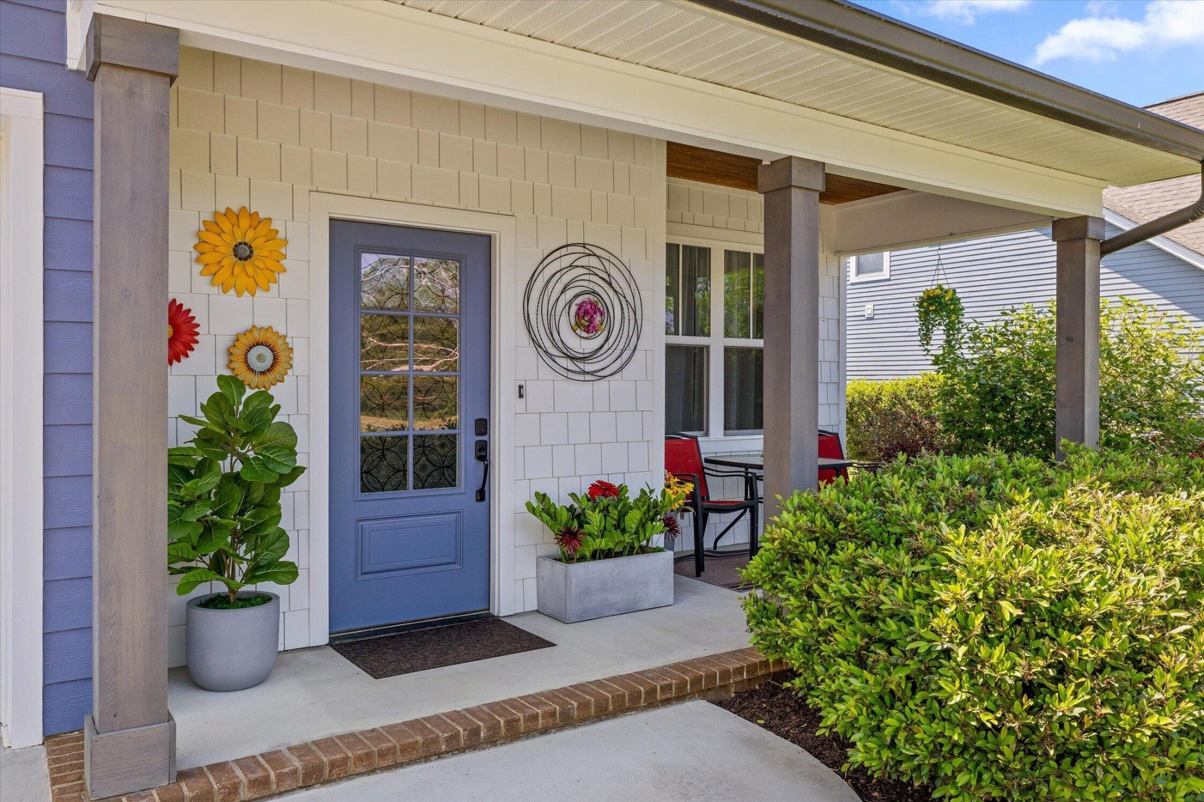
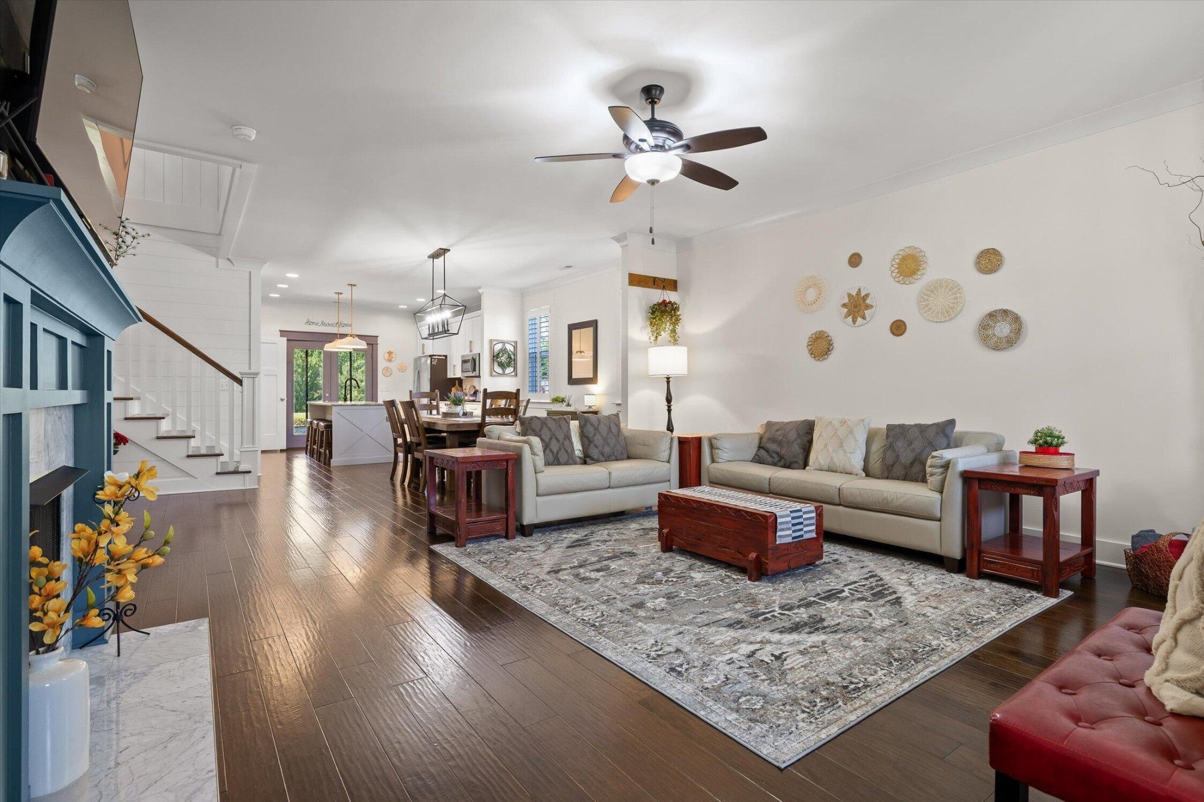
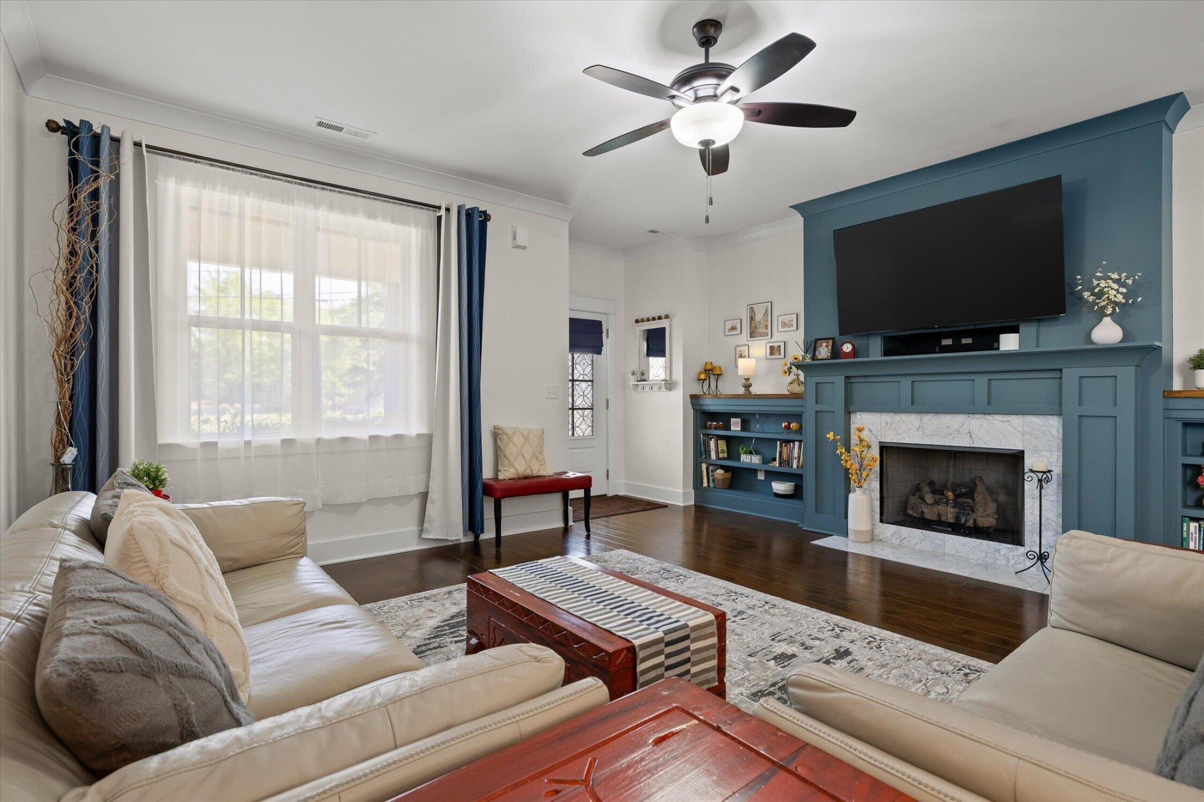
Enter an interest rate to see your estimated monthly payment.Thoughtfully maintained. Distinctively finished. Designed to feel like home. Some homes are updated. Others reflect a level of care and attention to detail you can appreciate in nearly every room. Welcome to 8500 Morin Road, where thoughtful improvements, custom touches, and inviting living spaces come together on a beautiful, level .53-acre property. Offering 2,517 square feet, 4 bedrooms, and 2.5 bathrooms, this home delivers a combination of character, functionality, and flexibility. Throughout the interior, you'll discover the details that set it apart: decorative trim work, carefully selected contrast walls, custom built-ins, refreshed fixtures, and finishes that give each space its own identity while maintaining a cohesive feel. Hardwood flooring throughout adds warmth and continuity. The main level features a spacious primary suite with dual closets and a beautifully appointed bath. At the heart of the home, the kitchen pairs timeless white cabinetry with stone countertops, stainless appliances, and a contrasting blue island with seating. Open dining and living areas create an inviting setting for everyday life and entertaining, while the custom fireplace surround provides a distinctive focal point. Upstairs, three additional bedrooms are complemented by a generous open loft overlooking the main level, offering valuable flexibility for a second lounge, media space, or creative retreat. A separate dedicated office adds another layer of functionality. Even the practical spaces have received thoughtful attention. The laundry room features butcher block countertops, designer wallpaper, and a convenient coffee station, turning an everyday necessity into a space with personality. Outside, the appeal continues. The expansive, level backyard offers room to entertain, garden, play, or simply enjoy the peaceful setting.
| 2 weeks ago | Price changed to $575,000 | |
| 2 weeks ago | Listing updated with changes from the MLS | |
| 2 months ago | Status changed to Active | |
| 2 months ago | Listing first seen on site |
Listings courtesy of Realtracs as distributed by MLS GRID

Based on information submitted to the MLS GRID as of 2026-10-27 03:28 PM UTC. All data is obtained from various sources and may not have been verified by broker or MLS GRID. Supplied Open House Information is subject to change without notice. All information should be independently reviewed and verified for accuracy. Properties may or may not be listed by the office/agent presenting the information.
The Digital Millennium Copyright Act of 1998, 17 U.S.C. § 512 (the “DMCA”) provides recourse for copyright owners who believe that material appearing on the Internet infringes their rights under U.S. copyright law. If you believe in good faith that any content or material made available in connection with our website or services infringes your copyright, you (or your agent) may send us a notice requesting that the content or material be removed, or access to it blocked. Notices must be sent in writing by email to DMCAnotice@MLSGrid.com.
The DMCA requires that your notice of alleged copyright infringement include the following information: (1) description of the copyrighted work that is the subject of claimed infringement; (2) description of the alleged infringing content and information sufficient to permit us to locate the content; (3) contact information for you, including your address, telephone number and email address; (4) a statement by you that you have a good faith belief that the content in the manner complained of is not authorized by the copyright owner, or its agent, or by the operation of any law; (5) a statement by you, signed under penalty of perjury, that the information in the notification is accurate and that you have the authority to enforce the copyrights that are claimed to be infringed; and (6) a physical or electronic signature of the copyright owner or a person authorized to act on the copyright owner’s behalf. Failure to include all of the above information may result in the delay of the processing of your complaint.
Each Keller Williams Realty office is independently owned and operated.