
3840 Hutson AveNashville, TN 37216

Mortgage Calculator
Monthly Payment (Est.)
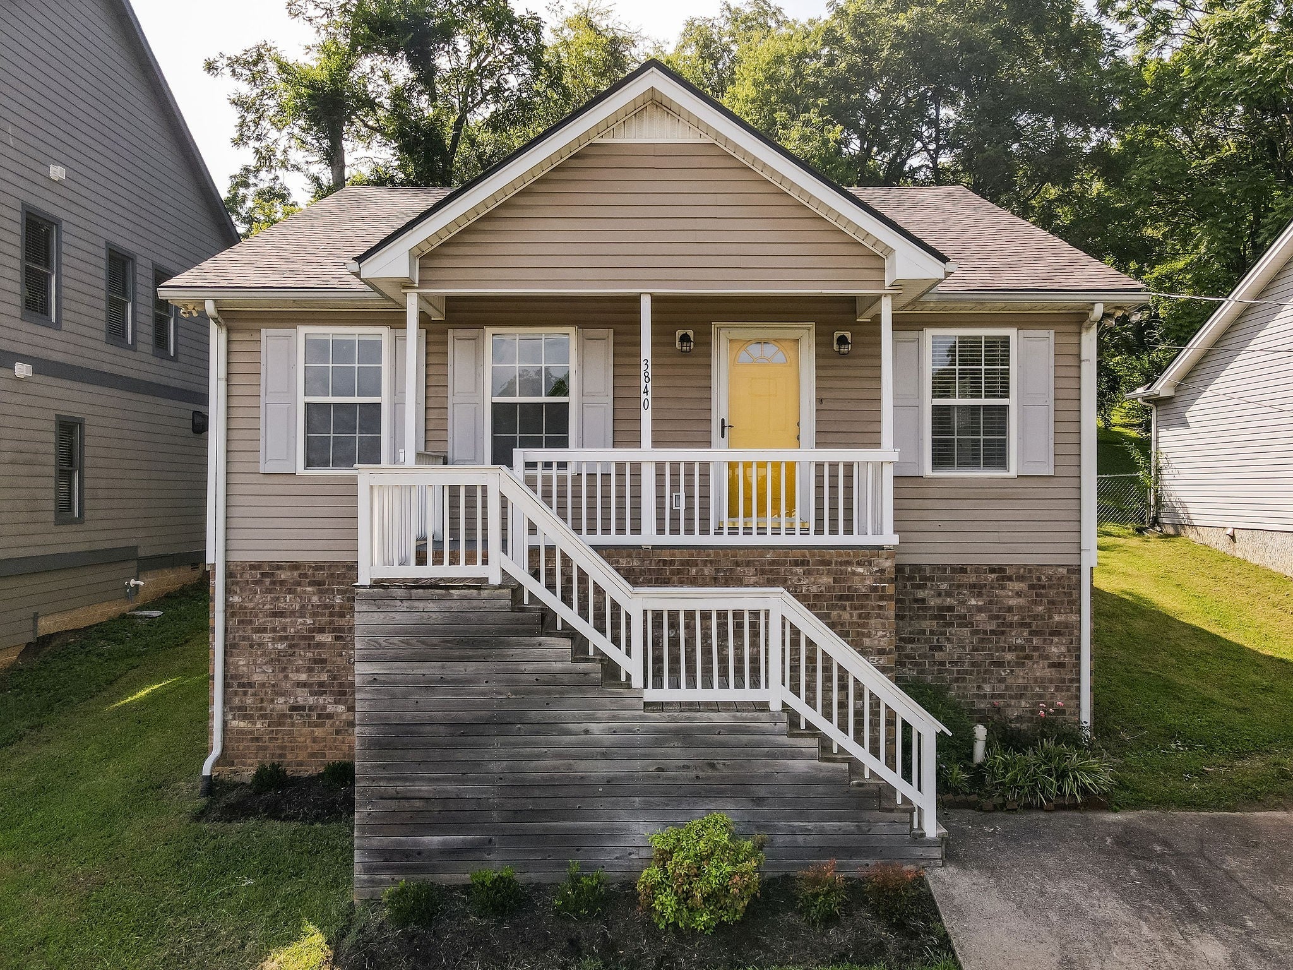
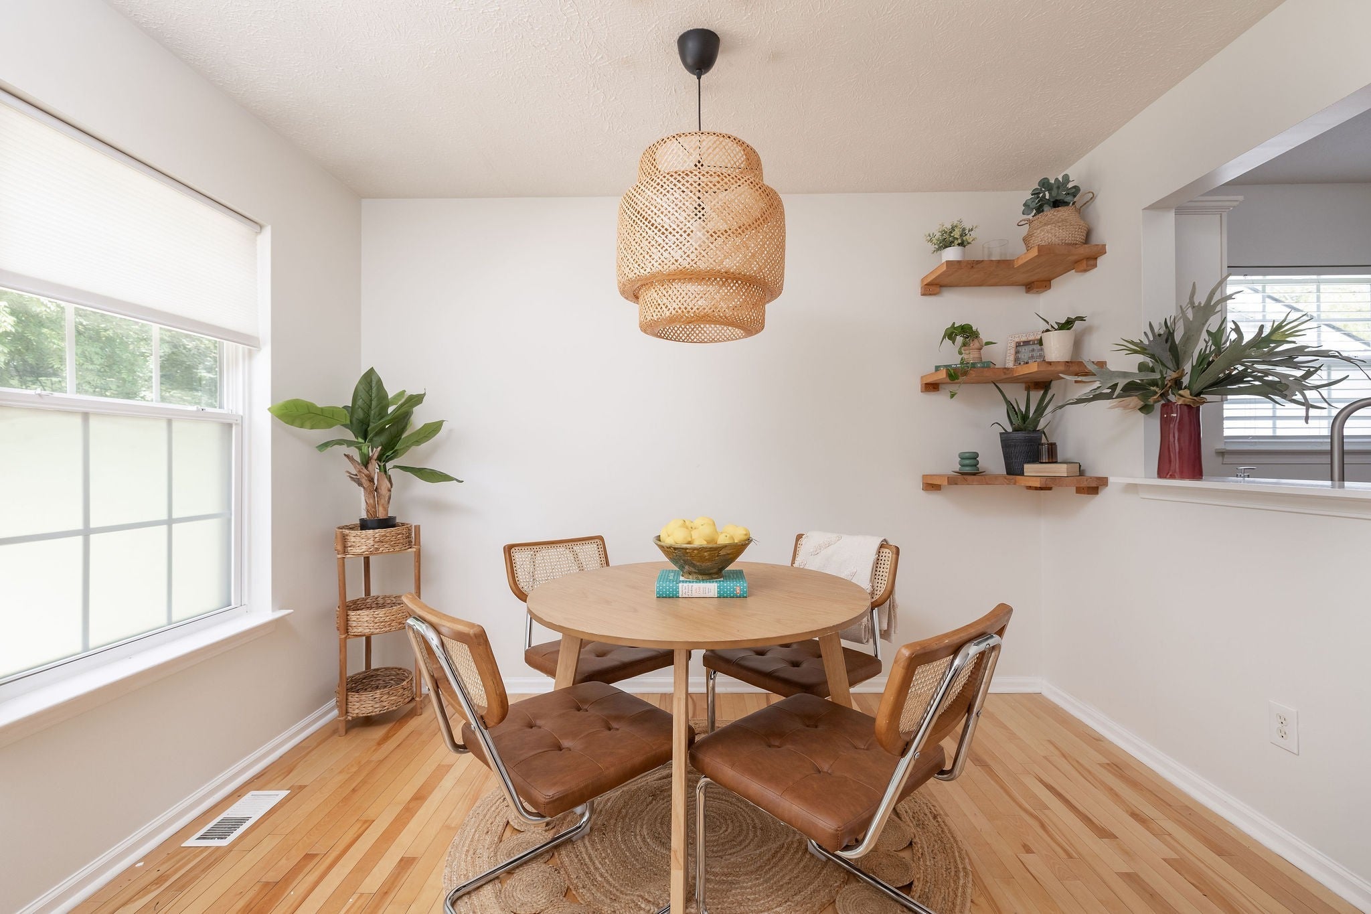
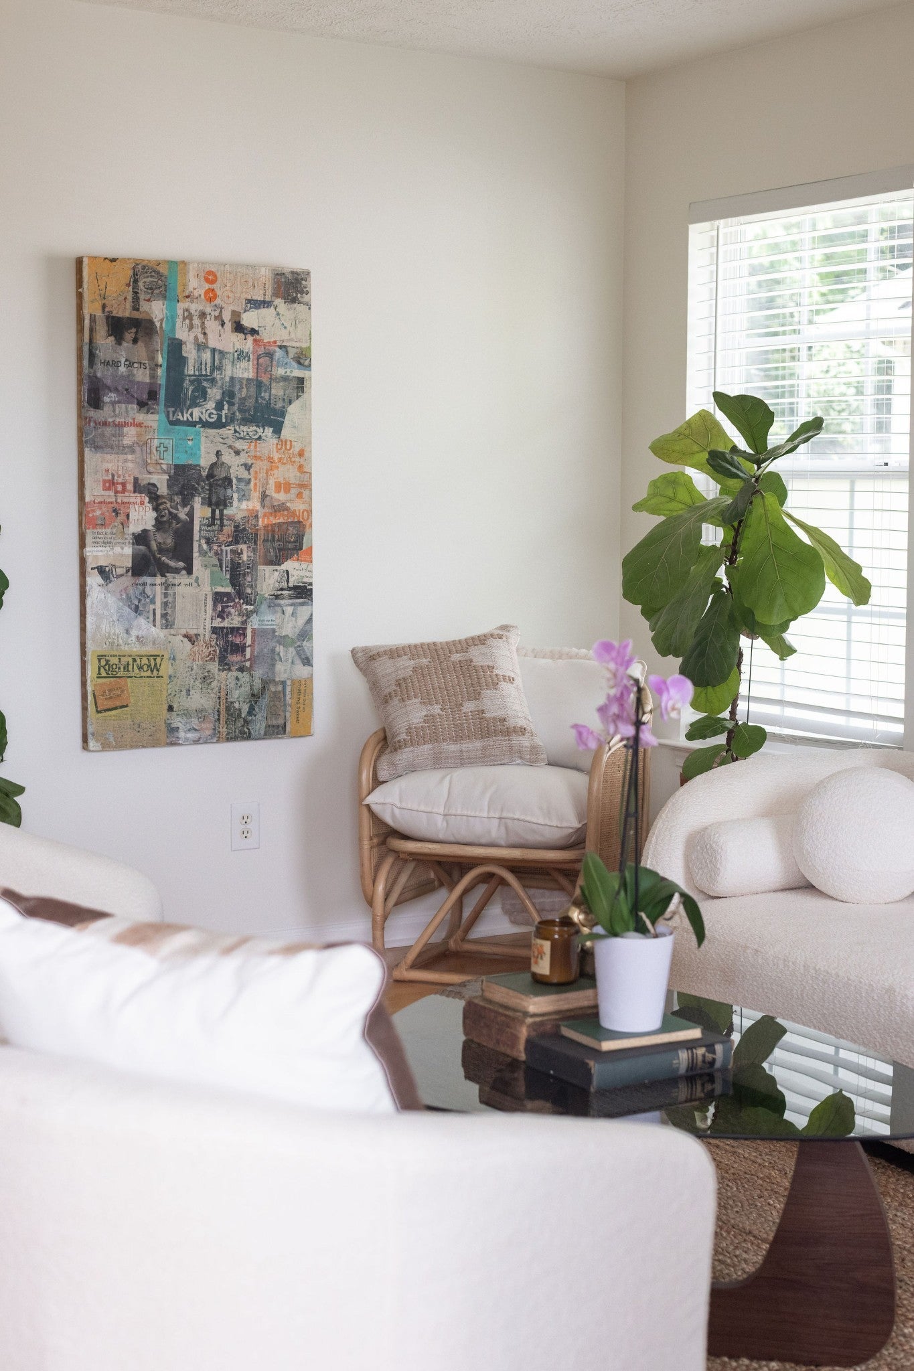
$1,820Natural light abounds in this sunny East Nashville bungalow. This treehouse in the city was reimagined with biophilic accents and window dressings that let the maximum amount of light into the space while safeguarding your privacy. You’ll enjoy multiple upgrades completed within the last 5 years which include new HVAC (2025), new PEX plumbing (2023), new stainless appliances (2021), kitchen and primary bathroom renovations (2023), LVP in the bedrooms (2021), shed outside for extra storage (2021), and more. Find your peace in the fenced and expansive back yard that borders scenic woods while sipping coffee on your newer deck (2021); and capitalize on the health benefits that come with a whole-house water filtration system. Located 1 turn from Ellington Parkway, you’ll be a straight shot to Downtown Nashville (10 min), while enjoying the quietude that comes with having the sound buffer of forested Hutson Hill in your backyard. Mere minutes from acclaimed East Nashville eateries, much new construction on Hutson, and near multiple East Nashville developments such as East Bank, this delicious pocket of East Nashville in the beloved Maplewood neighborhood is slated for growth. Known for its friendly neighbors, live music, and good food, East Nashville welcomes you home! Your new chapter starts here.
| 3 weeks ago | Status changed to Active | |
| 3 weeks ago | Listing updated with changes from the MLS® | |
| 3 weeks ago | Listing first seen on site |
Listings courtesy of Realtracs as distributed by MLS GRID

Based on information submitted to the MLS GRID as of 2026-09-07 09:10 PM UTC. All data is obtained from various sources and may not have been verified by broker or MLS GRID. Supplied Open House Information is subject to change without notice. All information should be independently reviewed and verified for accuracy. Properties may or may not be listed by the office/agent presenting the information.
The Digital Millennium Copyright Act of 1998, 17 U.S.C. § 512 (the “DMCA”) provides recourse for copyright owners who believe that material appearing on the Internet infringes their rights under U.S. copyright law. If you believe in good faith that any content or material made available in connection with our website or services infringes your copyright, you (or your agent) may send us a notice requesting that the content or material be removed, or access to it blocked. Notices must be sent in writing by email to DMCAnotice@MLSGrid.com.
The DMCA requires that your notice of alleged copyright infringement include the following information: (1) description of the copyrighted work that is the subject of claimed infringement; (2) description of the alleged infringing content and information sufficient to permit us to locate the content; (3) contact information for you, including your address, telephone number and email address; (4) a statement by you that you have a good faith belief that the content in the manner complained of is not authorized by the copyright owner, or its agent, or by the operation of any law; (5) a statement by you, signed under penalty of perjury, that the information in the notification is accurate and that you have the authority to enforce the copyrights that are claimed to be infringed; and (6) a physical or electronic signature of the copyright owner or a person authorized to act on the copyright owner’s behalf. Failure to include all of the above information may result in the delay of the processing of your complaint.
Each Keller Williams Realty office is independently owned and operated.