
344 Dupuis DrClarksville, TN 37042
Mortgage Calculator
Monthly Payment (Est.)
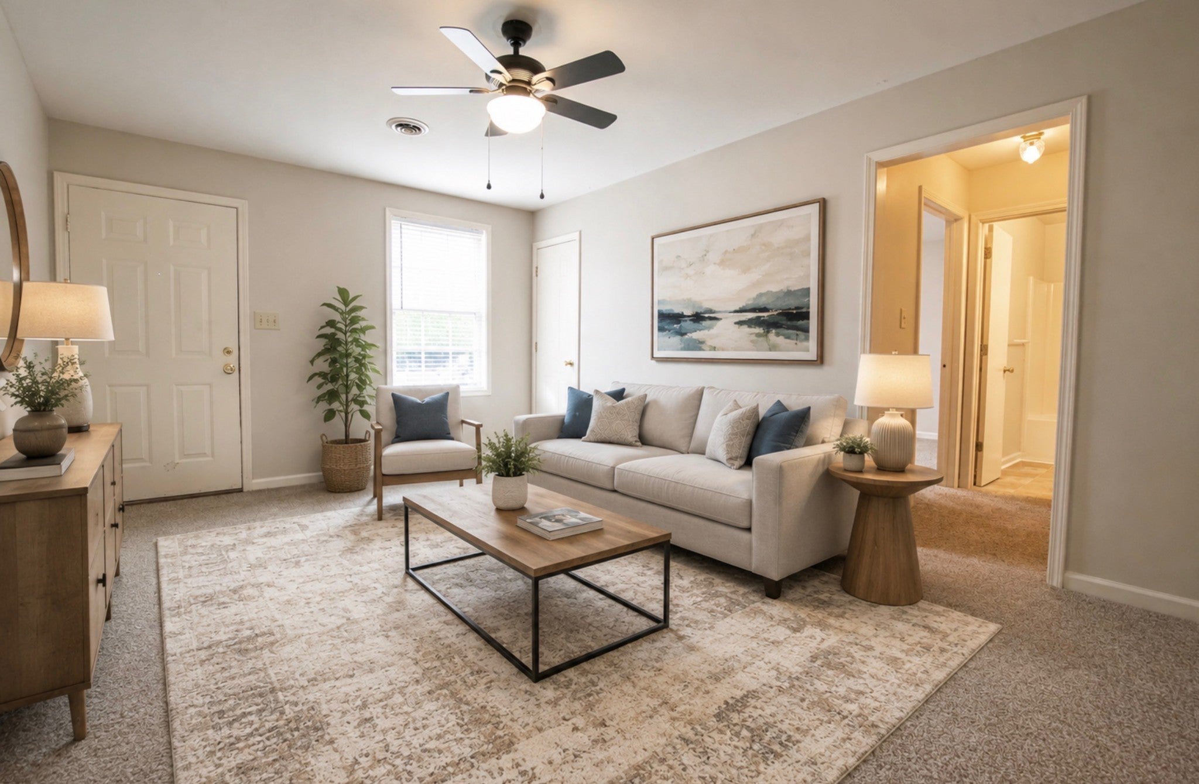
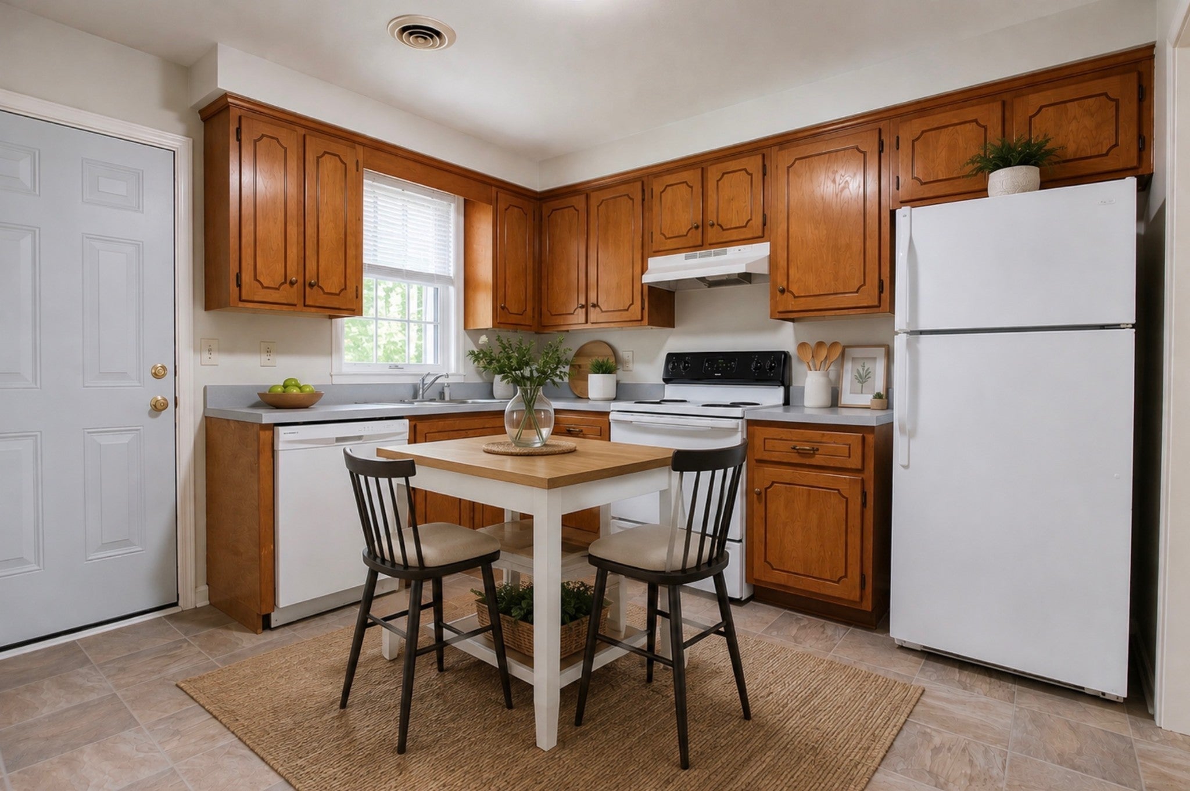
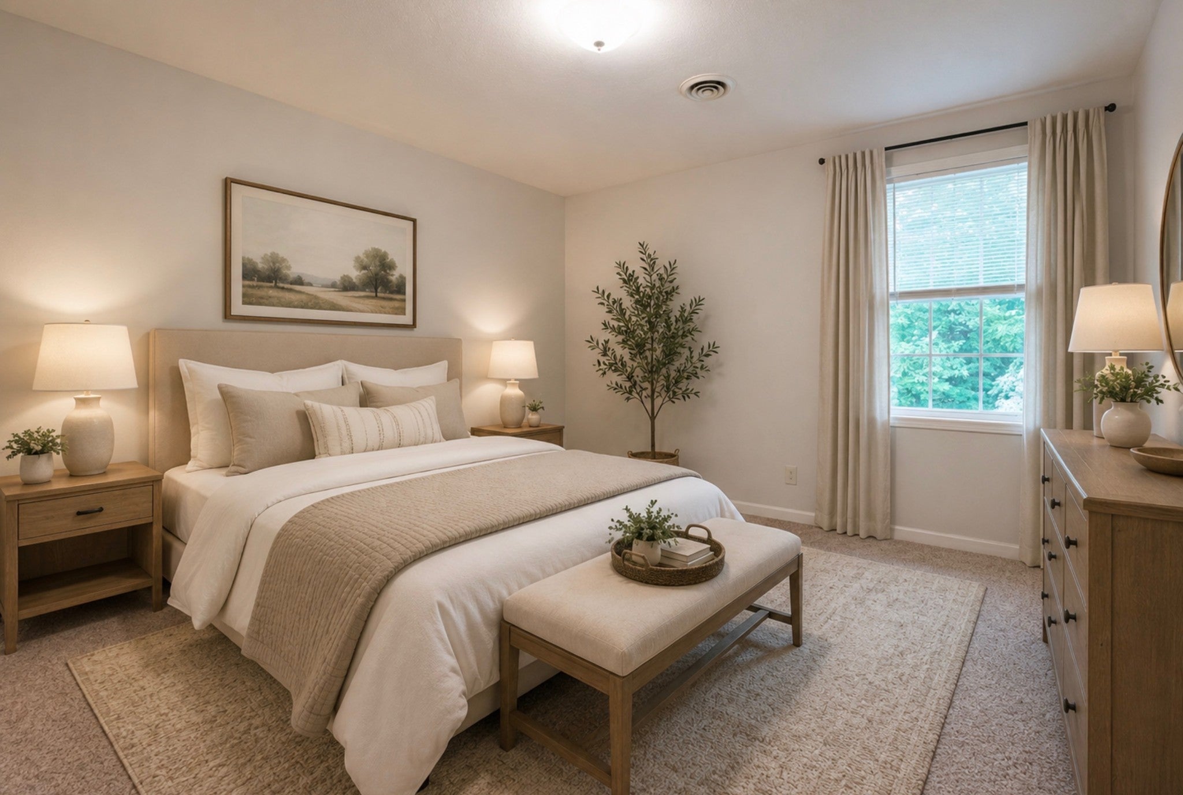
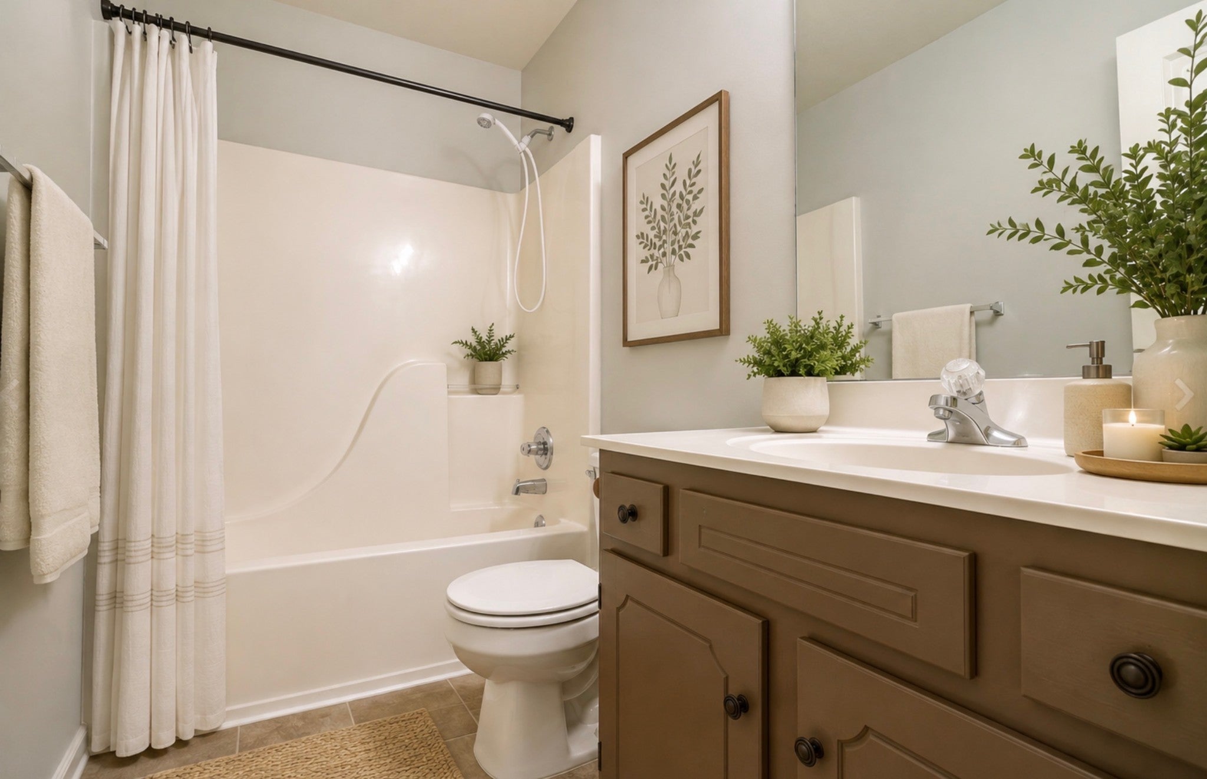
$3,193TURNKEY SIX-PLEX + 100% OCCUPIED + PRIME CLARKSVILLE LOCATION! Don’t miss this incredible opportunity to own an all-brick, income-producing investment property located just 7 miles from Fort Campbell and less than 4 miles from Austin Peay State University and Downtown Clarksville. All six units are currently rented, offering immediate rental income from day one, PLUS ROOM FOR FORCED APPRECIATION through future rent increases! The units are very clean and well maintained, offering an investor the opportunity to take over with little to no immediate work while still having potential to increase rental income over time. Each unit features 2 bedrooms, 1 full bathroom with a tub/shower combination, a full kitchen, and laundry hookups. The roof was replaced within the last 5 years, adding even more value and peace of mind. NO HOA! Conveniently located near major employers, shopping, dining, entertainment, and everything Downtown Clarksville has to offer. Rent roll available upon request. Some photos have been virtually staged to demonstrate the potential use of space and furniture placement. Virtual staging is for illustrative purposes only; furnishings and decor shown are not included with the property.
| 3 weeks ago | Listing first seen on site | |
| 3 weeks ago | Listing updated with changes from the MLS® |
Listings courtesy of Realtracs as distributed by MLS GRID

Based on information submitted to the MLS GRID as of 2026-09-09 07:02 PM UTC. All data is obtained from various sources and may not have been verified by broker or MLS GRID. Supplied Open House Information is subject to change without notice. All information should be independently reviewed and verified for accuracy. Properties may or may not be listed by the office/agent presenting the information.
The Digital Millennium Copyright Act of 1998, 17 U.S.C. § 512 (the “DMCA”) provides recourse for copyright owners who believe that material appearing on the Internet infringes their rights under U.S. copyright law. If you believe in good faith that any content or material made available in connection with our website or services infringes your copyright, you (or your agent) may send us a notice requesting that the content or material be removed, or access to it blocked. Notices must be sent in writing by email to DMCAnotice@MLSGrid.com.
The DMCA requires that your notice of alleged copyright infringement include the following information: (1) description of the copyrighted work that is the subject of claimed infringement; (2) description of the alleged infringing content and information sufficient to permit us to locate the content; (3) contact information for you, including your address, telephone number and email address; (4) a statement by you that you have a good faith belief that the content in the manner complained of is not authorized by the copyright owner, or its agent, or by the operation of any law; (5) a statement by you, signed under penalty of perjury, that the information in the notification is accurate and that you have the authority to enforce the copyrights that are claimed to be infringed; and (6) a physical or electronic signature of the copyright owner or a person authorized to act on the copyright owner’s behalf. Failure to include all of the above information may result in the delay of the processing of your complaint.
Each Keller Williams Realty office is independently owned and operated.