
1012 Keeneland DrGallatin, TN 37066


Mortgage Calculator
Monthly Payment (Est.)
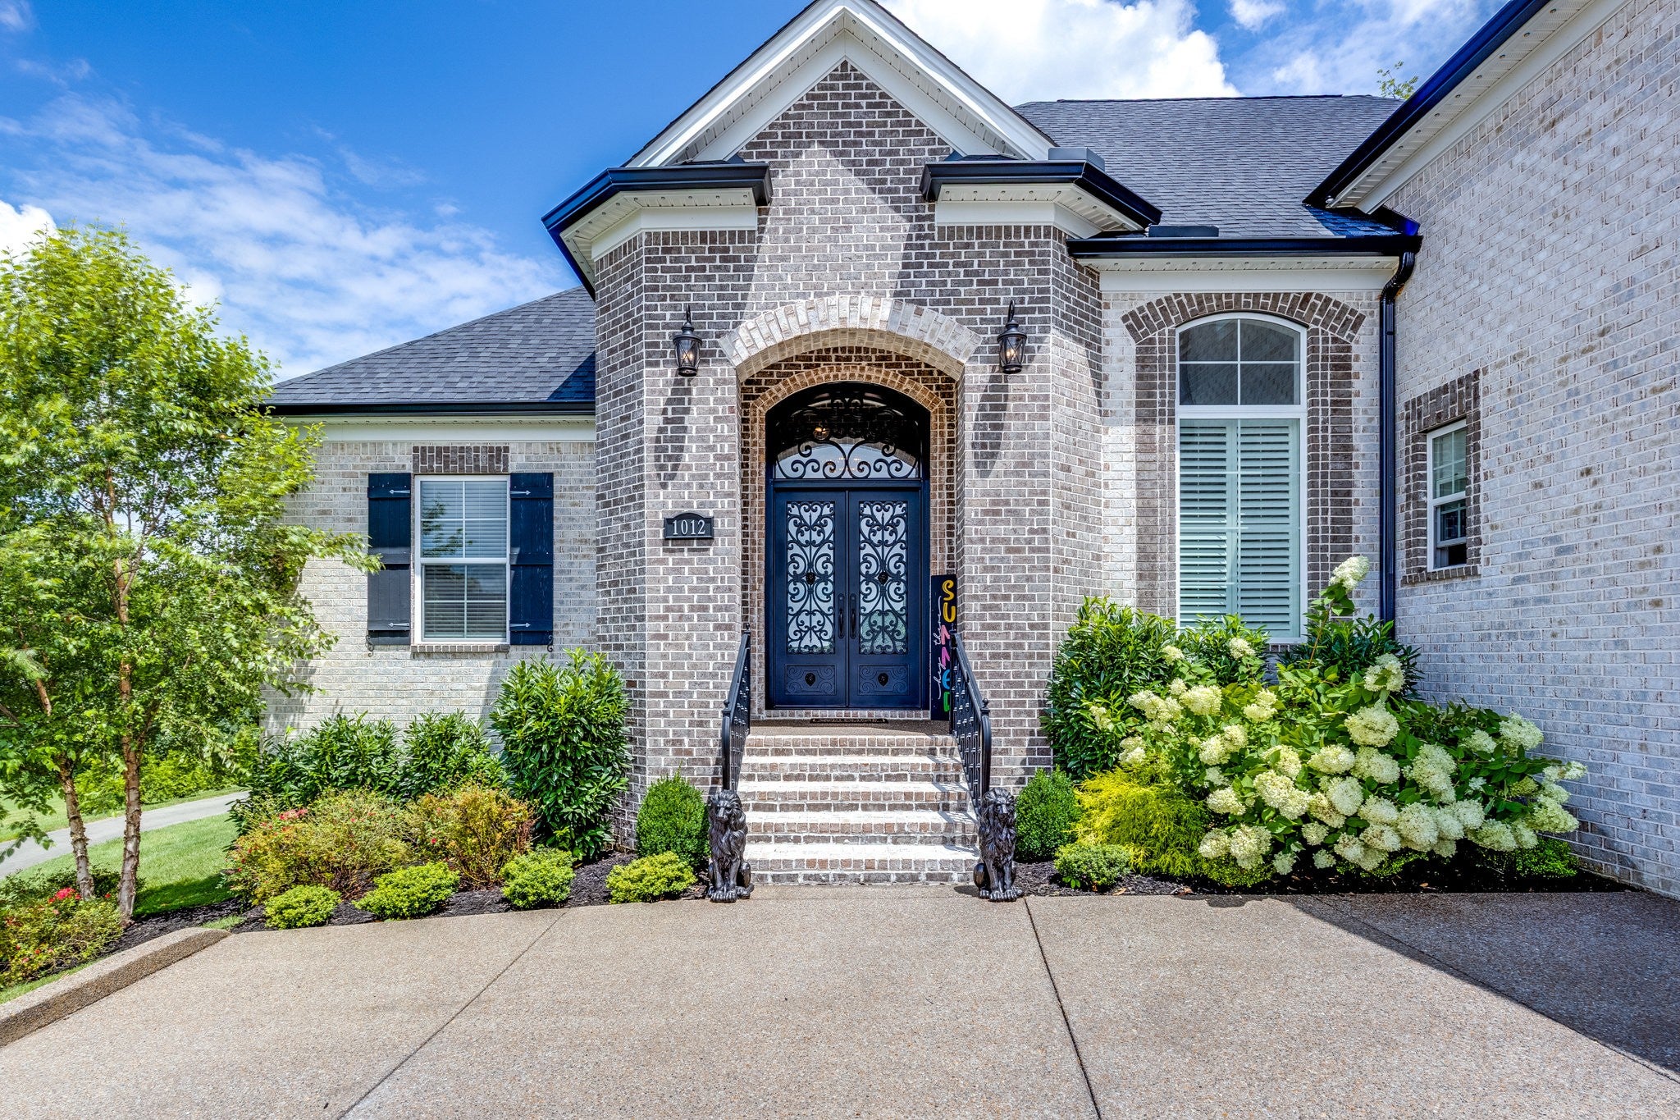
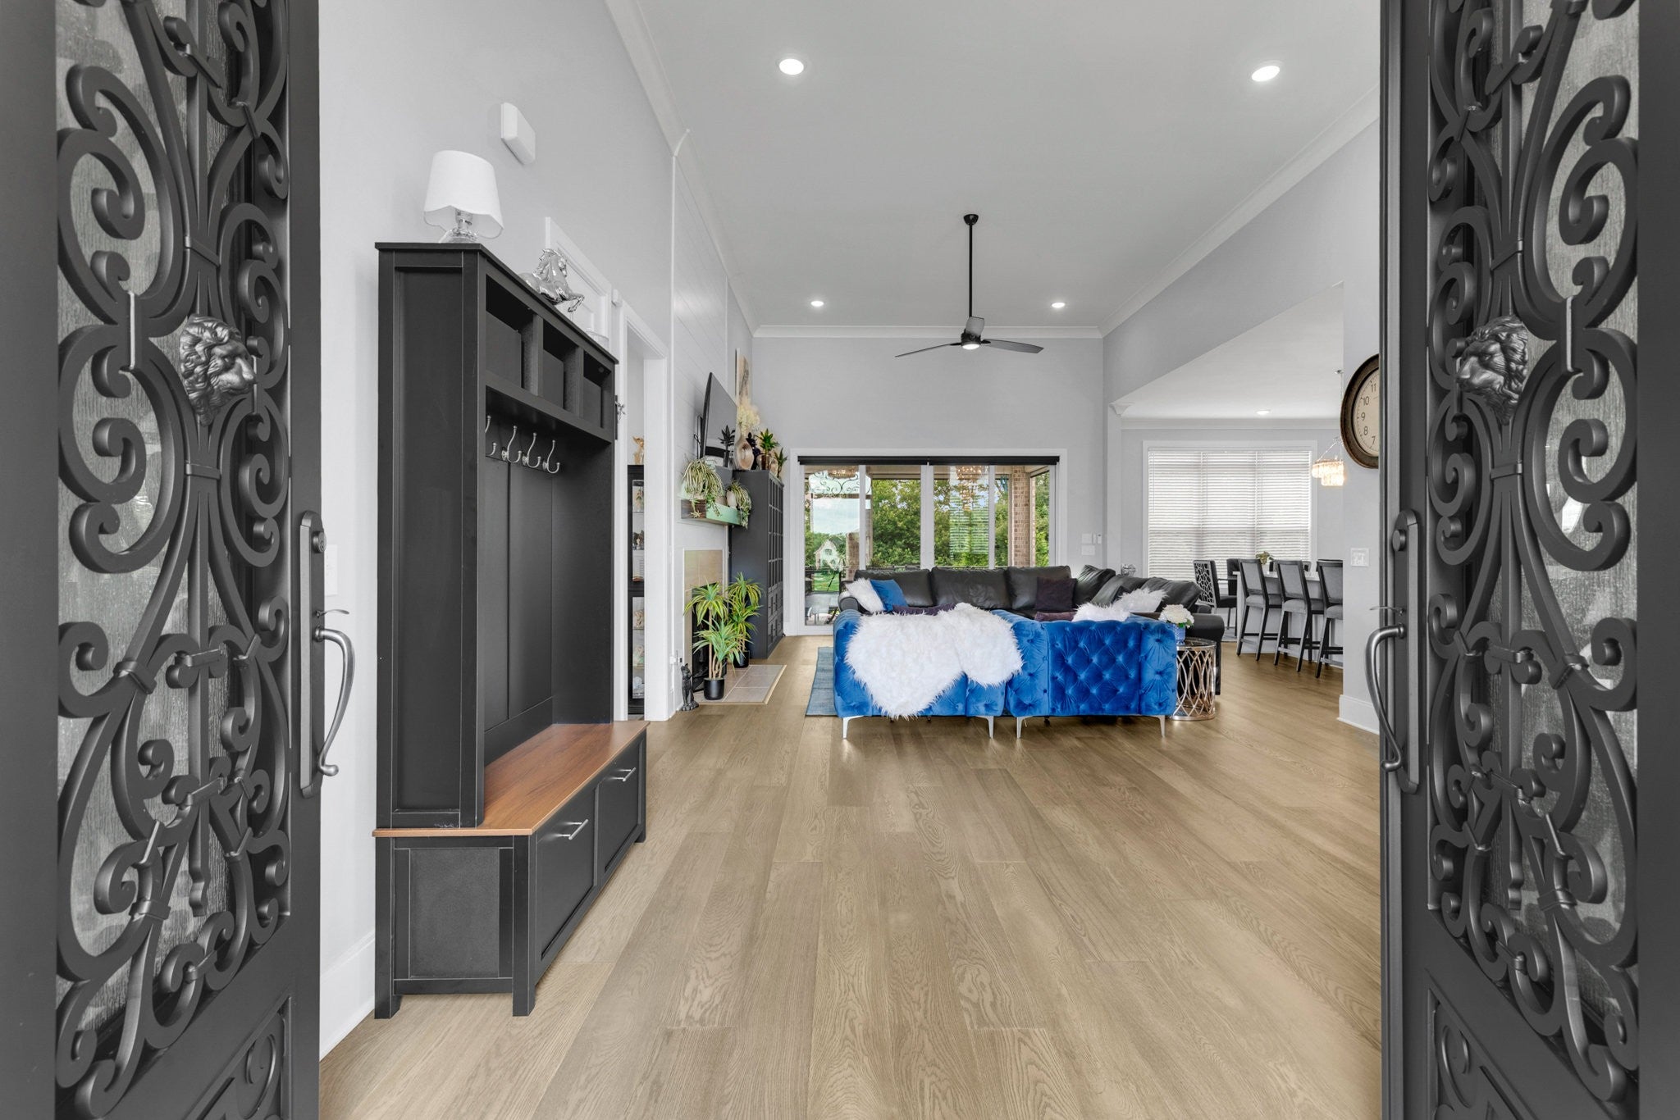
$6,319Welcome to one of the most exceptional homes in Hunt Club, ideally situated on a quiet cul-de-sac within the community's gated estate section, where thoughtful design, refined finishes, and extraordinary outdoor living come together in one remarkable property. The professionally designed Milosi outdoor living environment rivals a private luxury resort, featuring a custom Gunite pool and spa with an integrated water feature, expansive hardscaping, a covered outdoor porch with retractable screens, gas fire pit gathering area, architectural landscape lighting, and mature privacy landscaping that creates a secluded backyard retreat rarely found within the neighborhood. Ideally positioned beside Hunt Club's community walking trail, the property offers convenient access to neighborhood amenities while preserving exceptional backyard privacy. Inside, soaring ceilings, abundant natural light, and an open, thoughtfully designed floor plan create inviting spaces for both everyday living and entertaining. The chef's kitchen is appointed with double ovens, a five-burner gas cooktop, panel-ready refrigerator, oversized quartz island, custom cabinetry, and a designer vent hood, flowing effortlessly into the spacious living and dining areas anchored by a gas fireplace. Walls of windows overlook the backyard, bringing the outdoor living experience inside. The private primary suite offers a true retreat with a spa-inspired bath featuring a freestanding soaking tub, oversized frameless glass shower, designer finishes, and an expansive walk-in closet. Upstairs, a generous bonus room provides exceptional flexibility. Additional highlights include a three-car side-entry garage, expansive storage areas, permanent programmable LED exterior lighting, dedicated dog wash station, encapsulated stand-up crawl space, and premium finishes throughout. Located just minutes from Old Hickory Lake, golf, parks, dining, shopping, and Sumner County's highly regarded schools.
| 3 weeks ago | Status changed to Active | |
| 3 weeks ago | Listing updated with changes from the MLS® | |
| 3 weeks ago | Listing first seen on site |
Listings courtesy of Realtracs as distributed by MLS GRID

Based on information submitted to the MLS GRID as of 2026-09-09 03:55 PM UTC. All data is obtained from various sources and may not have been verified by broker or MLS GRID. Supplied Open House Information is subject to change without notice. All information should be independently reviewed and verified for accuracy. Properties may or may not be listed by the office/agent presenting the information.
The Digital Millennium Copyright Act of 1998, 17 U.S.C. § 512 (the “DMCA”) provides recourse for copyright owners who believe that material appearing on the Internet infringes their rights under U.S. copyright law. If you believe in good faith that any content or material made available in connection with our website or services infringes your copyright, you (or your agent) may send us a notice requesting that the content or material be removed, or access to it blocked. Notices must be sent in writing by email to DMCAnotice@MLSGrid.com.
The DMCA requires that your notice of alleged copyright infringement include the following information: (1) description of the copyrighted work that is the subject of claimed infringement; (2) description of the alleged infringing content and information sufficient to permit us to locate the content; (3) contact information for you, including your address, telephone number and email address; (4) a statement by you that you have a good faith belief that the content in the manner complained of is not authorized by the copyright owner, or its agent, or by the operation of any law; (5) a statement by you, signed under penalty of perjury, that the information in the notification is accurate and that you have the authority to enforce the copyrights that are claimed to be infringed; and (6) a physical or electronic signature of the copyright owner or a person authorized to act on the copyright owner’s behalf. Failure to include all of the above information may result in the delay of the processing of your complaint.
Each Keller Williams Realty office is independently owned and operated.