
1439 Ridge RoadCharlotte, TN 37036
Mortgage Calculator
Monthly Payment (Est.)
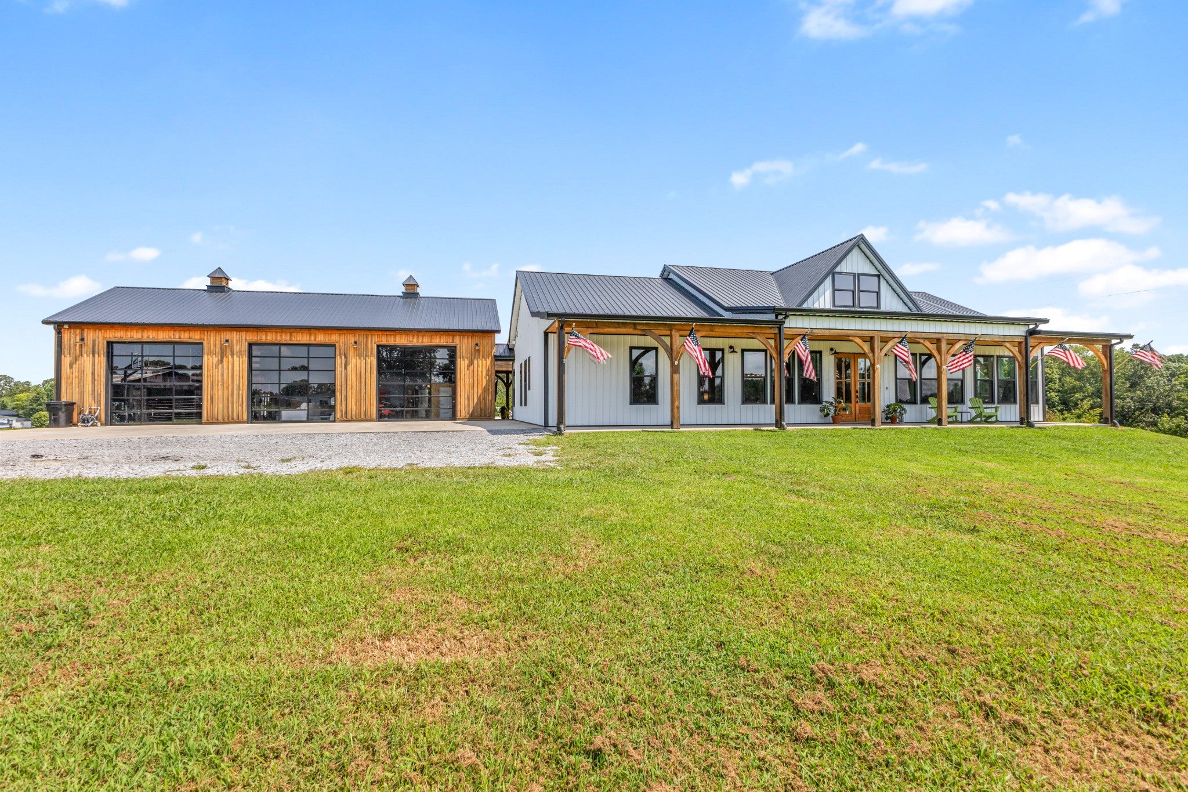
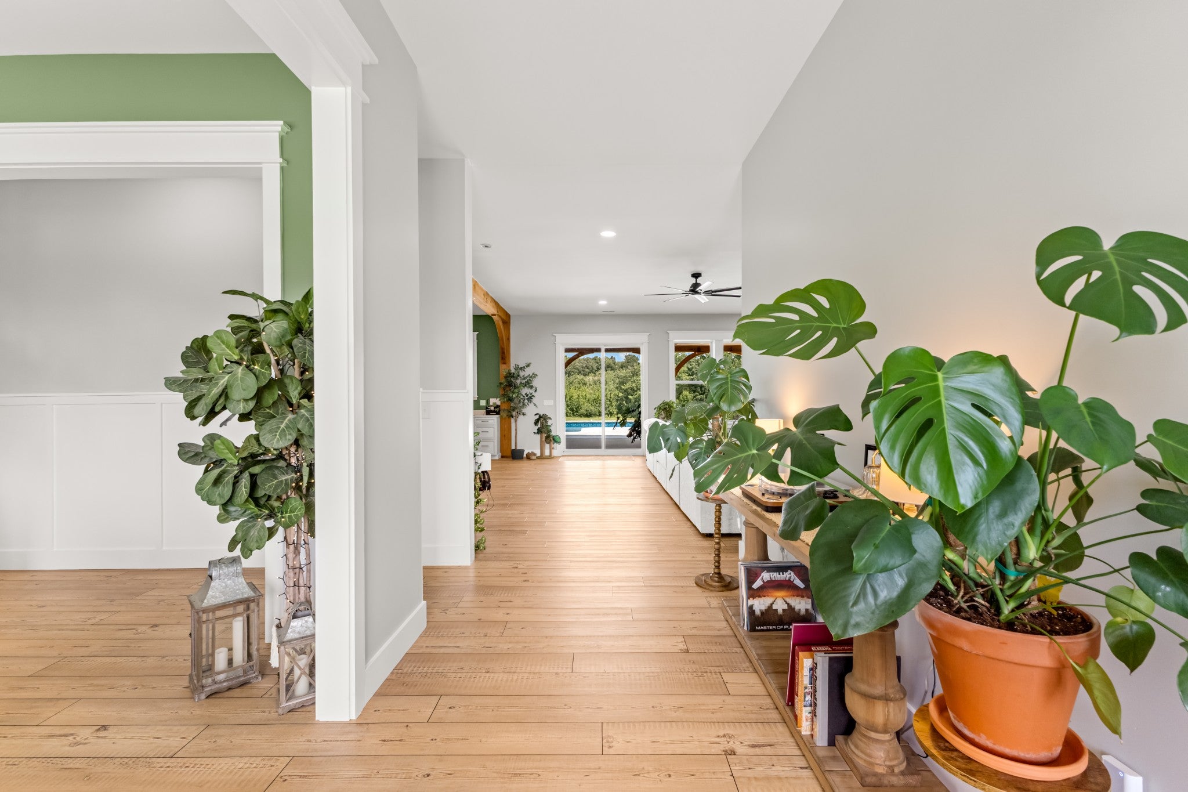
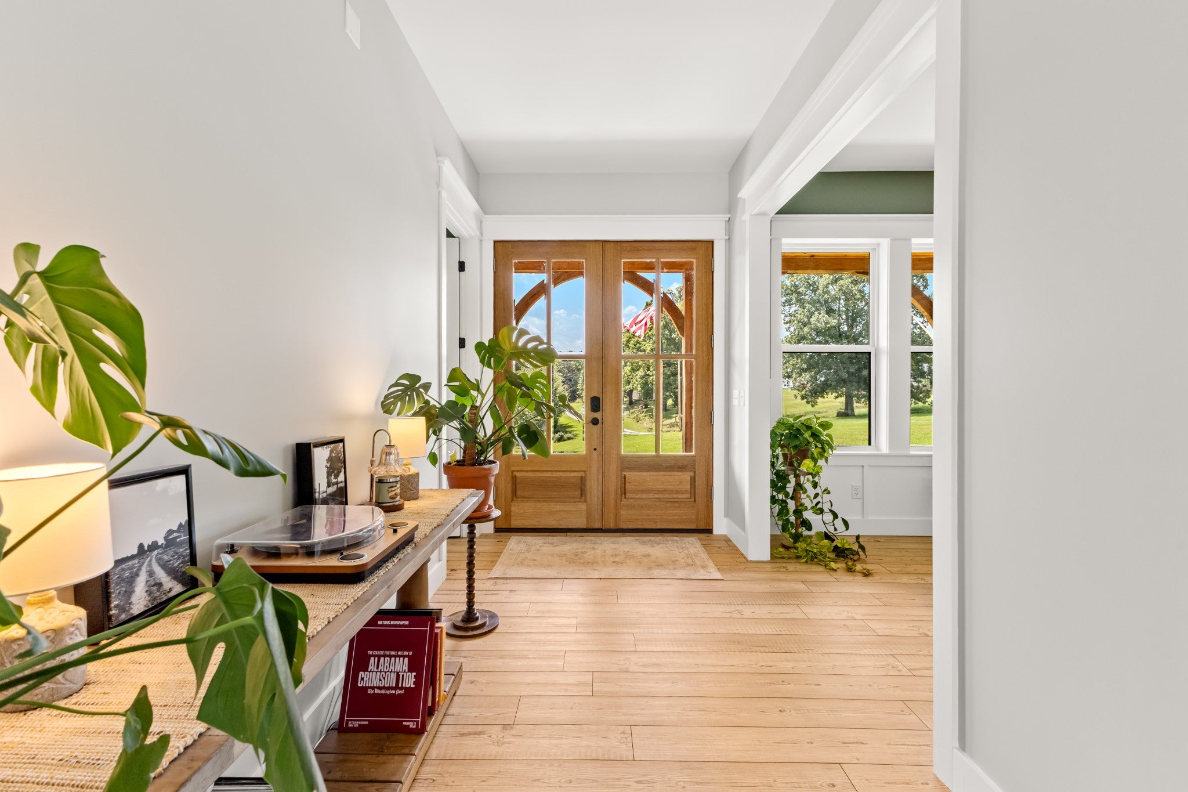
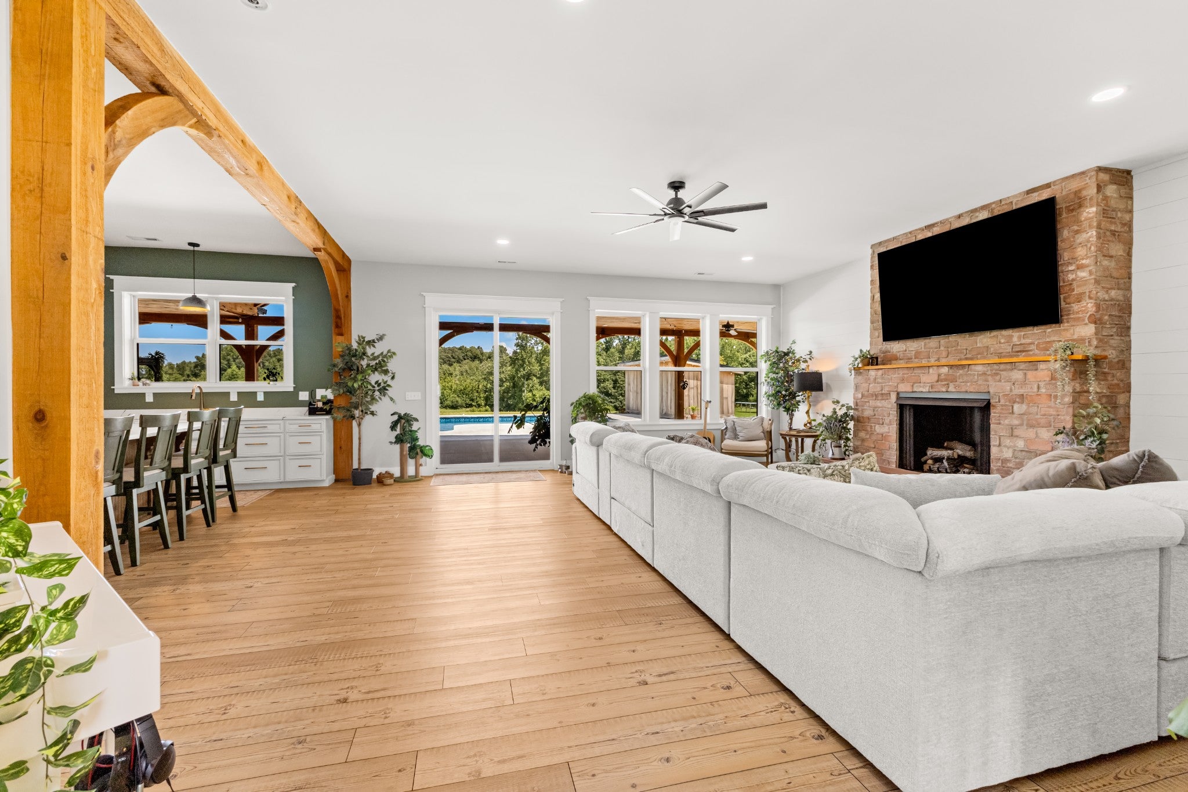
$6,273Luxury living meets exceptional craftsmanship and the farm life. Situated on 13 +/- acres and fenced for livestock, this thoughtfully designed 3-bedroom, 2.5-bath home offers approximately 2,600 square feet of beautifully appointed living space, with custom details and resort-style amenities throughout. From the full-length cypress timber-framed front porch to the spectacular 70' x 20' rear entertaining porch, this home was designed for elevated everyday living and unforgettable gatherings. Inside, 10' ceilings, abundant natural light, custom trim, shiplap accents, chair railing and high-end luxury vinyl flooring create a timeless, refined atmosphere. The chef's kitchen features custom pullout cabinetry, quartz countertops, an 8' island, farm sink, double electric wall ovens, 48" gas range, 48" 1,200 CFM range hood with remote attic blower, pot filler and recessed refrigerator. The kitchen flows seamlessly into the living area, with brick gas fireplace with raised hearth and custom cypress mantel. The spacious primary suite offers a private retreat with a 12' x 10' study and impressive 15' x 12' walk-in closet. The spa-inspired primary bath features a large tiled walk-in shower and soaking tub. Outdoor living is exceptional, highlighted by a heated 42' x 20' in-ground pool with extended shallow end and 15' tanning ledge. A dedicated pool house and expansive rear porch create the perfect setting for entertaining, dining and relaxing poolside. Additional features include a 63' x 30' detached multi-use shop with three 12' x 12' glass garage doors, cypress siding, a 65' x 30' concrete parking pad, whole-home Generac gas generator, tankless gas water heater, gas heat, buried downspouts and storm shelter in the garage. There is approx. 230 ft of road frontage on Shorty Few Rd. Every detail reflects thoughtful planning and quality craftsmanship. A rare opportunity to own a custom home where luxury, functionality and extraordinary indoor-outdoor living come together.
| 3 weeks ago | Listing first seen on site | |
| 3 weeks ago | Listing updated with changes from the MLS® |
Listings courtesy of Realtracs as distributed by MLS GRID

Based on information submitted to the MLS GRID as of 2026-09-07 08:50 PM UTC. All data is obtained from various sources and may not have been verified by broker or MLS GRID. Supplied Open House Information is subject to change without notice. All information should be independently reviewed and verified for accuracy. Properties may or may not be listed by the office/agent presenting the information.
The Digital Millennium Copyright Act of 1998, 17 U.S.C. § 512 (the “DMCA”) provides recourse for copyright owners who believe that material appearing on the Internet infringes their rights under U.S. copyright law. If you believe in good faith that any content or material made available in connection with our website or services infringes your copyright, you (or your agent) may send us a notice requesting that the content or material be removed, or access to it blocked. Notices must be sent in writing by email to DMCAnotice@MLSGrid.com.
The DMCA requires that your notice of alleged copyright infringement include the following information: (1) description of the copyrighted work that is the subject of claimed infringement; (2) description of the alleged infringing content and information sufficient to permit us to locate the content; (3) contact information for you, including your address, telephone number and email address; (4) a statement by you that you have a good faith belief that the content in the manner complained of is not authorized by the copyright owner, or its agent, or by the operation of any law; (5) a statement by you, signed under penalty of perjury, that the information in the notification is accurate and that you have the authority to enforce the copyrights that are claimed to be infringed; and (6) a physical or electronic signature of the copyright owner or a person authorized to act on the copyright owner’s behalf. Failure to include all of the above information may result in the delay of the processing of your complaint.
Each Keller Williams Realty office is independently owned and operated.