
5919B Robertson AveNashville, TN 37209
Mortgage Calculator
Monthly Payment (Est.)
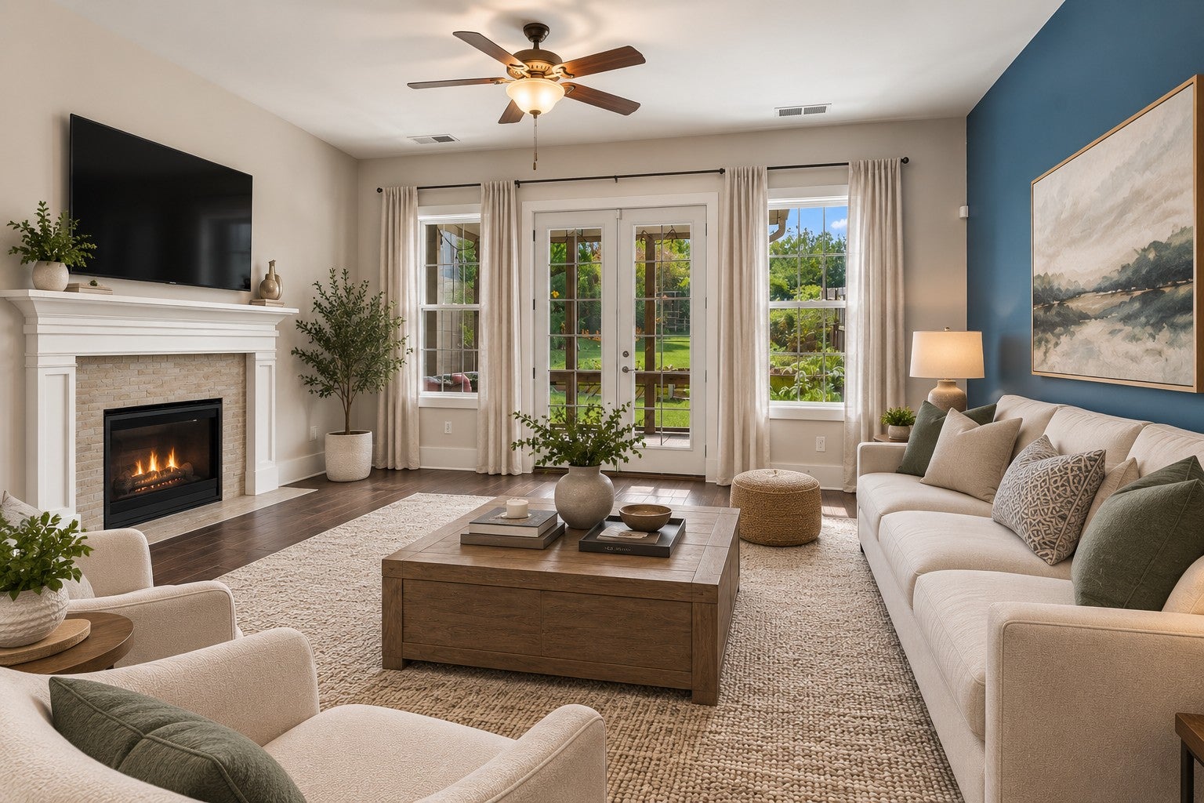
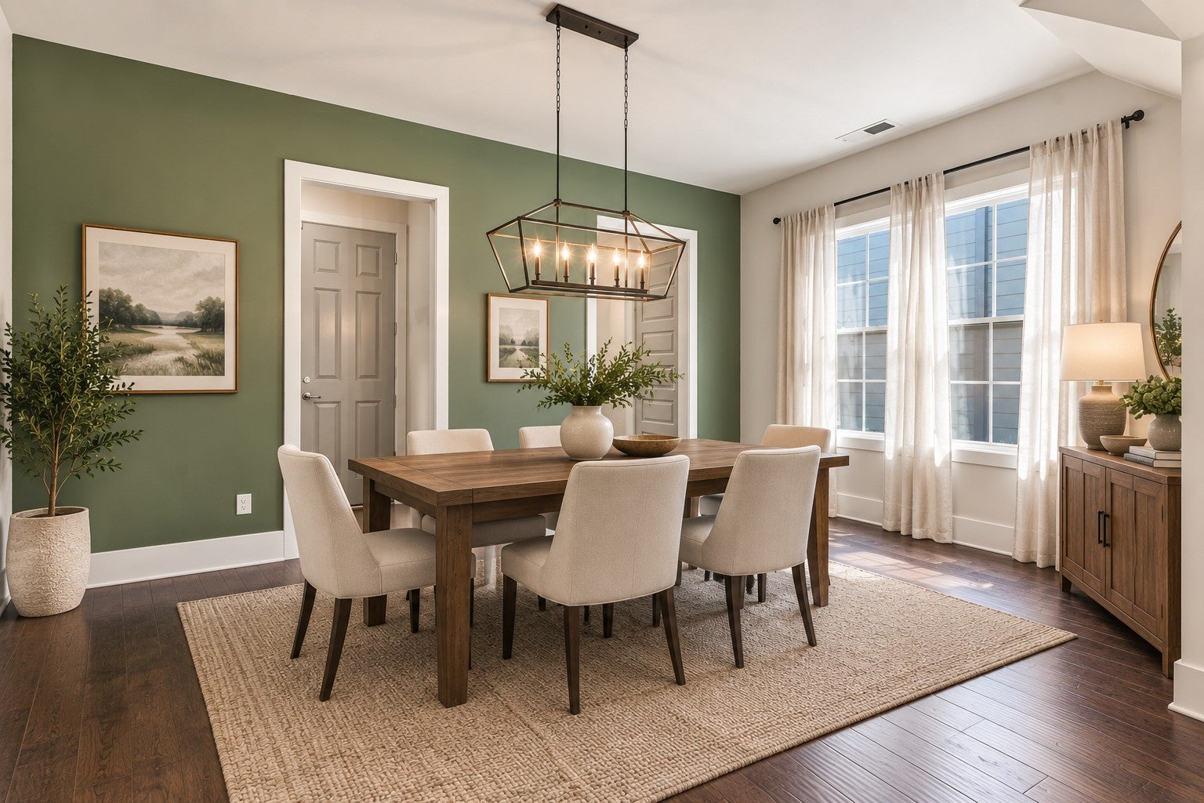
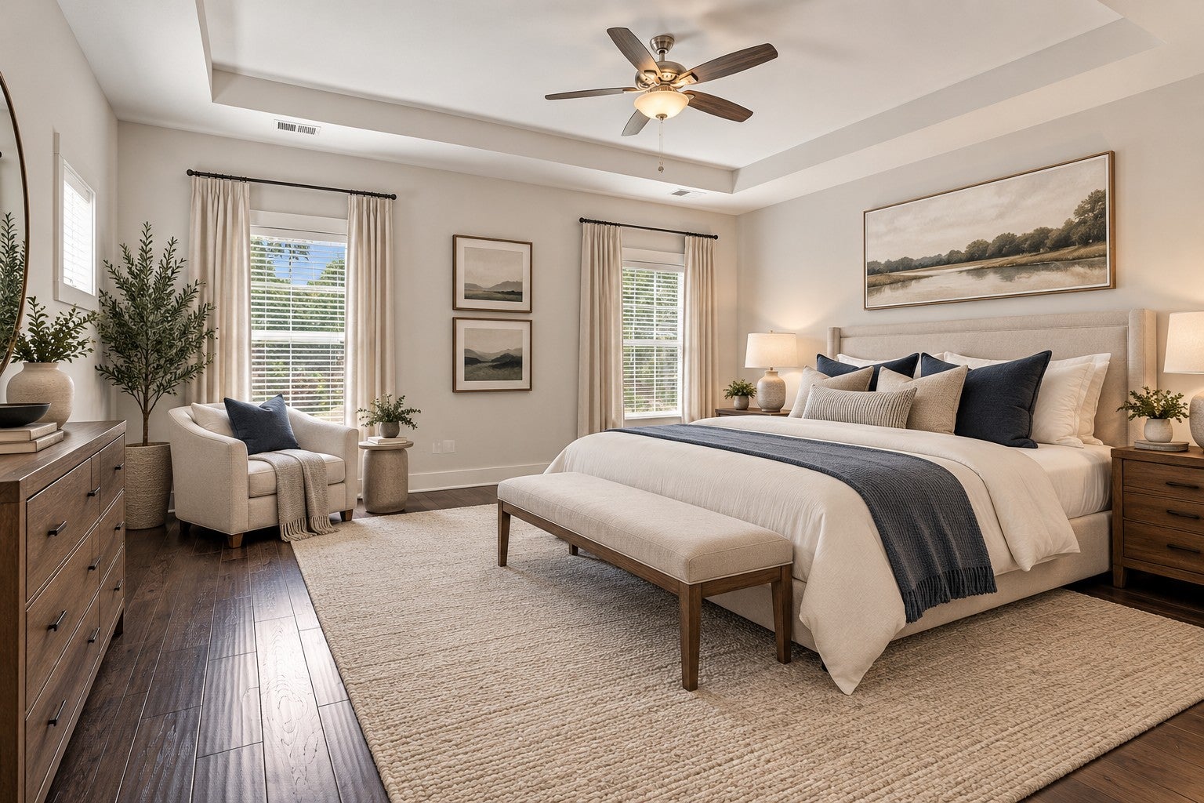
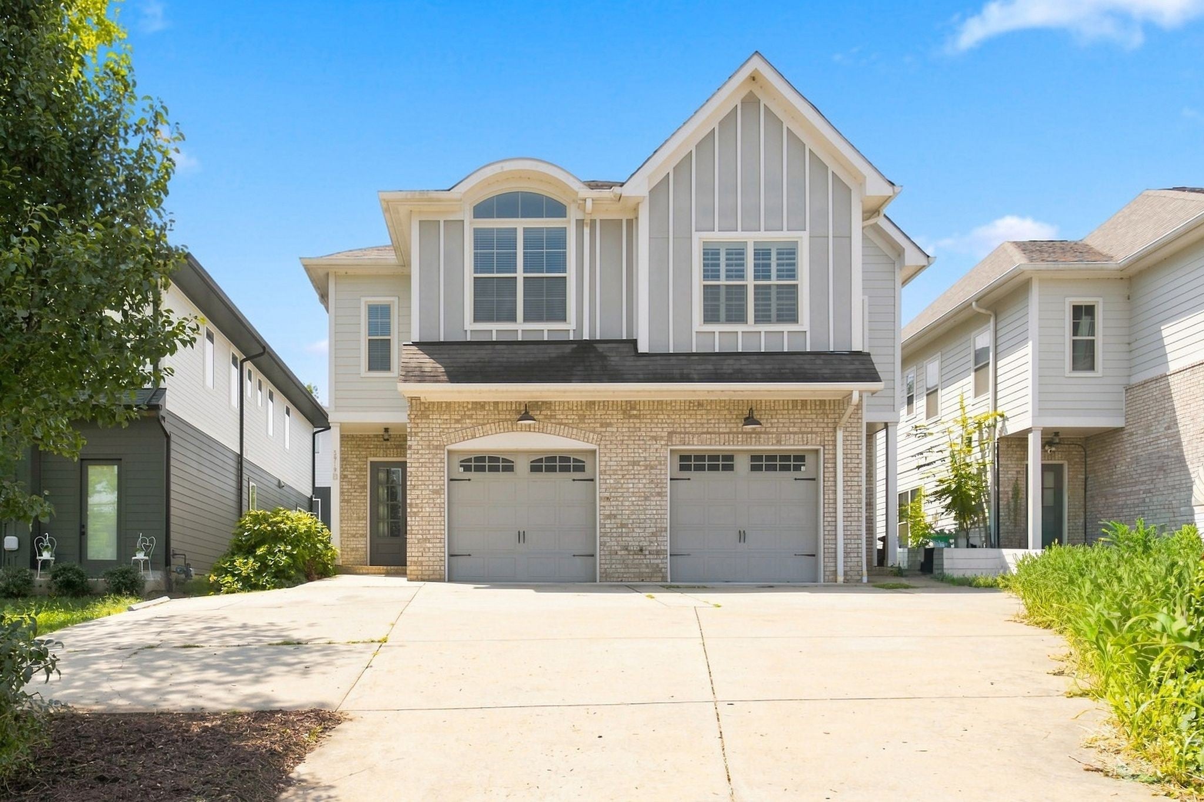
Enter an interest rate to see your estimated monthly payment.Step into a perfect blend of urban convenience and private retreat at 5919B Robertson Avenue. This meticulously maintained 3-bedroom, 2.5-bathroom home offers 2,165 square feet of thoughtful design, positioned perfectly to enjoy everything West Nashville has to offer while staying just minutes from the energy of Downtown. Walking distance to Charlotte Park, Benji's Bagel and Coffee House, Agave's Mexican, or test your skill with curling at Tee Line. The interior immediately impresses with a carpet-free layout featuring gleaming hardwoods and tile throughout. The heart of the home is a spacious kitchen anchored by a quartz island, flowing seamlessly into a living area warmed by a cozy gas fireplace. Modern efficiency is built right in with smart Nest thermostats controlling both HVAC units, while 2” Levolor blinds provide a polished finish to all upstairs rooms. While the interior is stunning, the outdoor living space is a true showstopper. Relax on the screened-in back porch, complete with a custom built-in porch couch that’s destined to be your favorite morning coffee spot. The fully fenced backyard is a lush, established oasis featuring Leland Cypress privacy trees, a fragrant Magnolia, and even your own blackberry bushes and garden. Practicality meets hobbyist heaven in the garage, which boasts extensive pegboard organization maximizing storage space—complemented by a custom parking pad that easily accommodates 3 to 4 additional vehicles. Every detail has been handled for peace of mind, including an upstairs HVAC coil replaced in October 2025, new capacitors for both units in July 2026, and professionally cleaned dryer ducts in March 2026. An overflow drain line was added below the washing machine so that any failure of the main drain will simply funnel water outside still and not damage the home. If you’ve been looking for a home that balances a vibrant Nashville lifestyle with a serene, upgraded backyard sanctuary, this is the one. Home is virtually staged
| 4 weeks ago | Price changed to $649,000 | |
| 4 weeks ago | Listing updated with changes from the MLS | |
| 2 months ago | Status changed to Active | |
| 2 months ago | Listing first seen on site |
Listings courtesy of Realtracs as distributed by MLS GRID

Based on information submitted to the MLS GRID as of 2026-10-26 08:47 AM UTC. All data is obtained from various sources and may not have been verified by broker or MLS GRID. Supplied Open House Information is subject to change without notice. All information should be independently reviewed and verified for accuracy. Properties may or may not be listed by the office/agent presenting the information.
The Digital Millennium Copyright Act of 1998, 17 U.S.C. § 512 (the “DMCA”) provides recourse for copyright owners who believe that material appearing on the Internet infringes their rights under U.S. copyright law. If you believe in good faith that any content or material made available in connection with our website or services infringes your copyright, you (or your agent) may send us a notice requesting that the content or material be removed, or access to it blocked. Notices must be sent in writing by email to DMCAnotice@MLSGrid.com.
The DMCA requires that your notice of alleged copyright infringement include the following information: (1) description of the copyrighted work that is the subject of claimed infringement; (2) description of the alleged infringing content and information sufficient to permit us to locate the content; (3) contact information for you, including your address, telephone number and email address; (4) a statement by you that you have a good faith belief that the content in the manner complained of is not authorized by the copyright owner, or its agent, or by the operation of any law; (5) a statement by you, signed under penalty of perjury, that the information in the notification is accurate and that you have the authority to enforce the copyrights that are claimed to be infringed; and (6) a physical or electronic signature of the copyright owner or a person authorized to act on the copyright owner’s behalf. Failure to include all of the above information may result in the delay of the processing of your complaint.
Each Keller Williams Realty office is independently owned and operated.