
1420 S Berlin RdLewisburg, TN 37091
Mortgage Calculator
Monthly Payment (Est.)
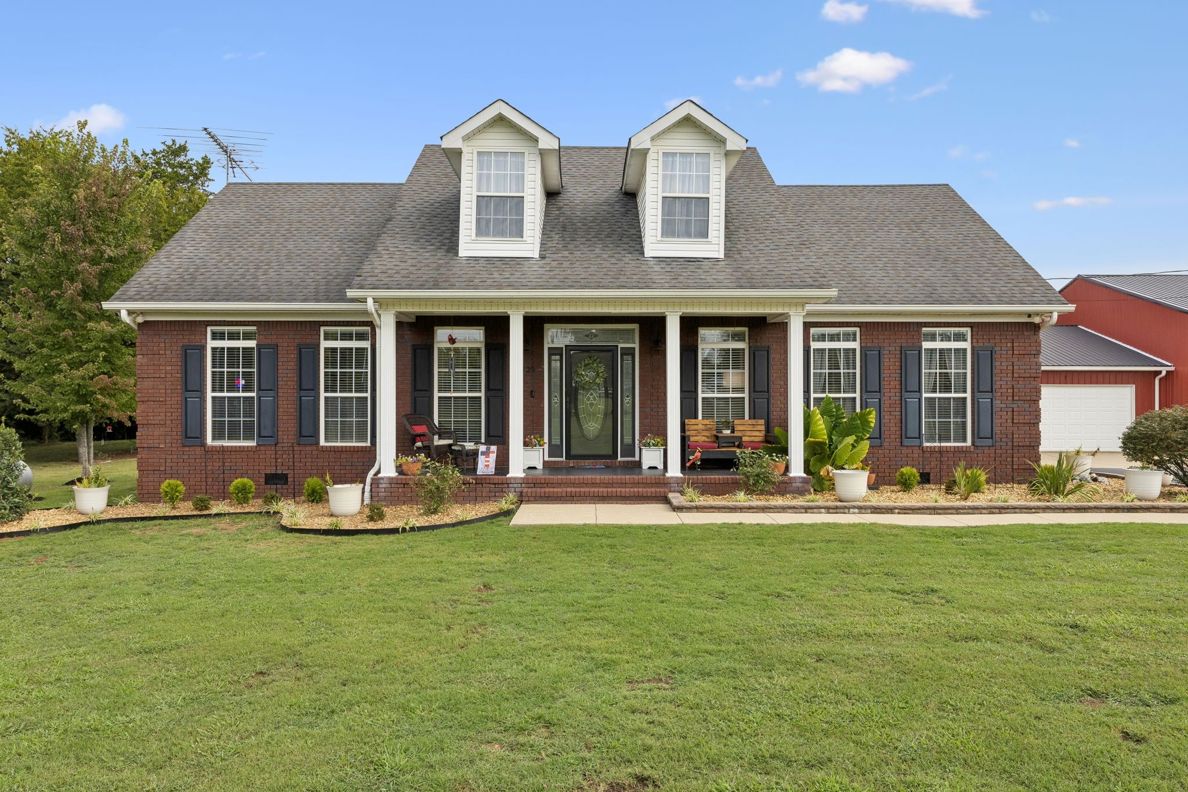
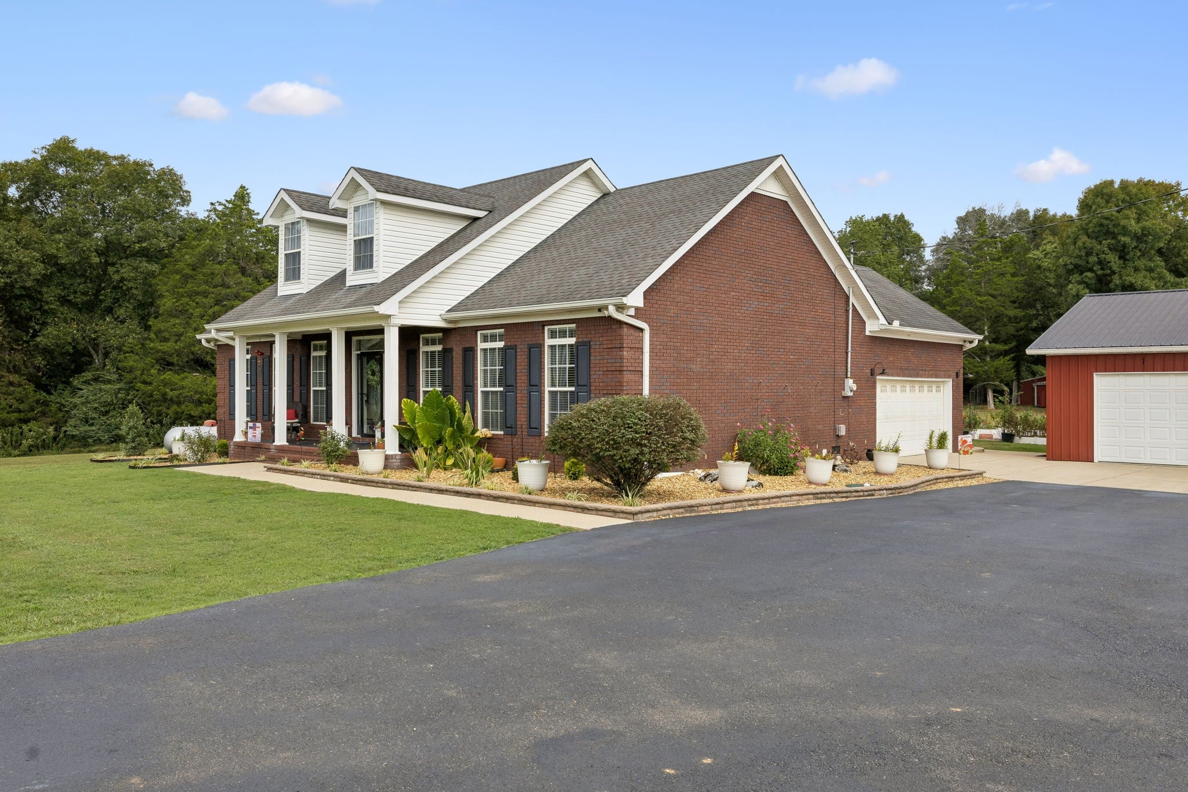
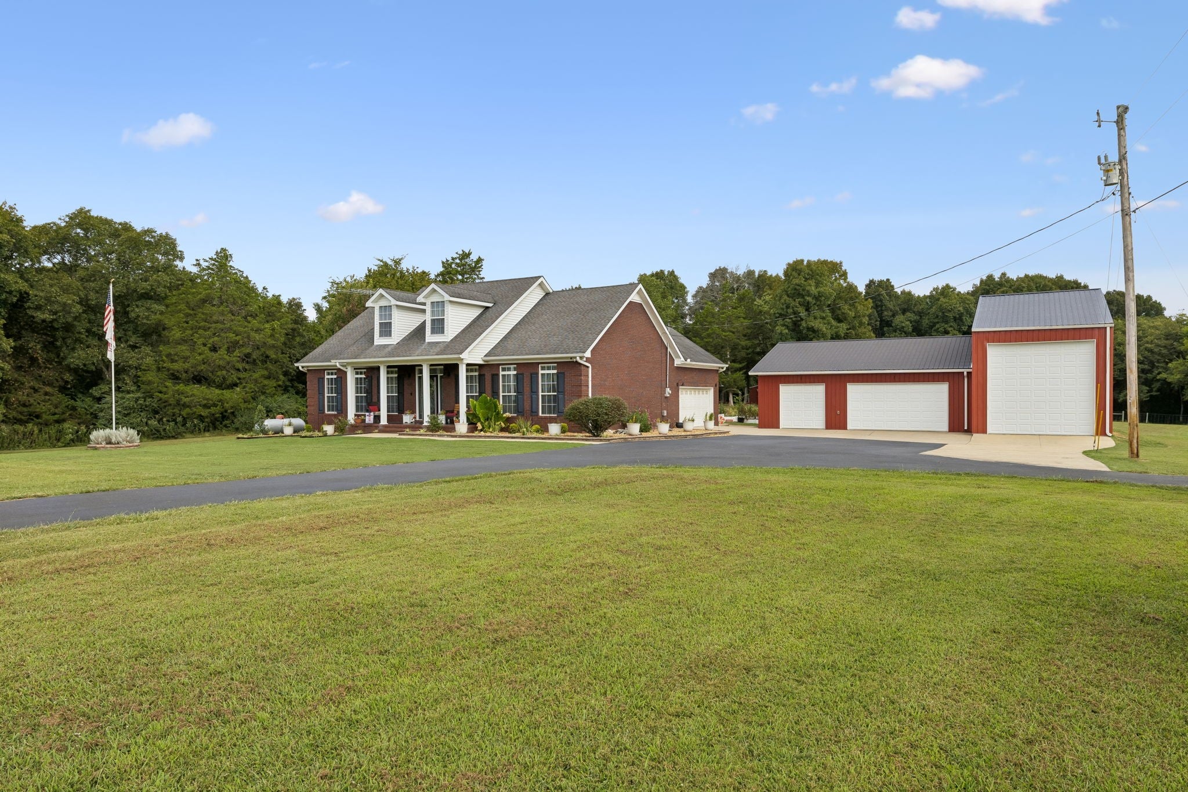
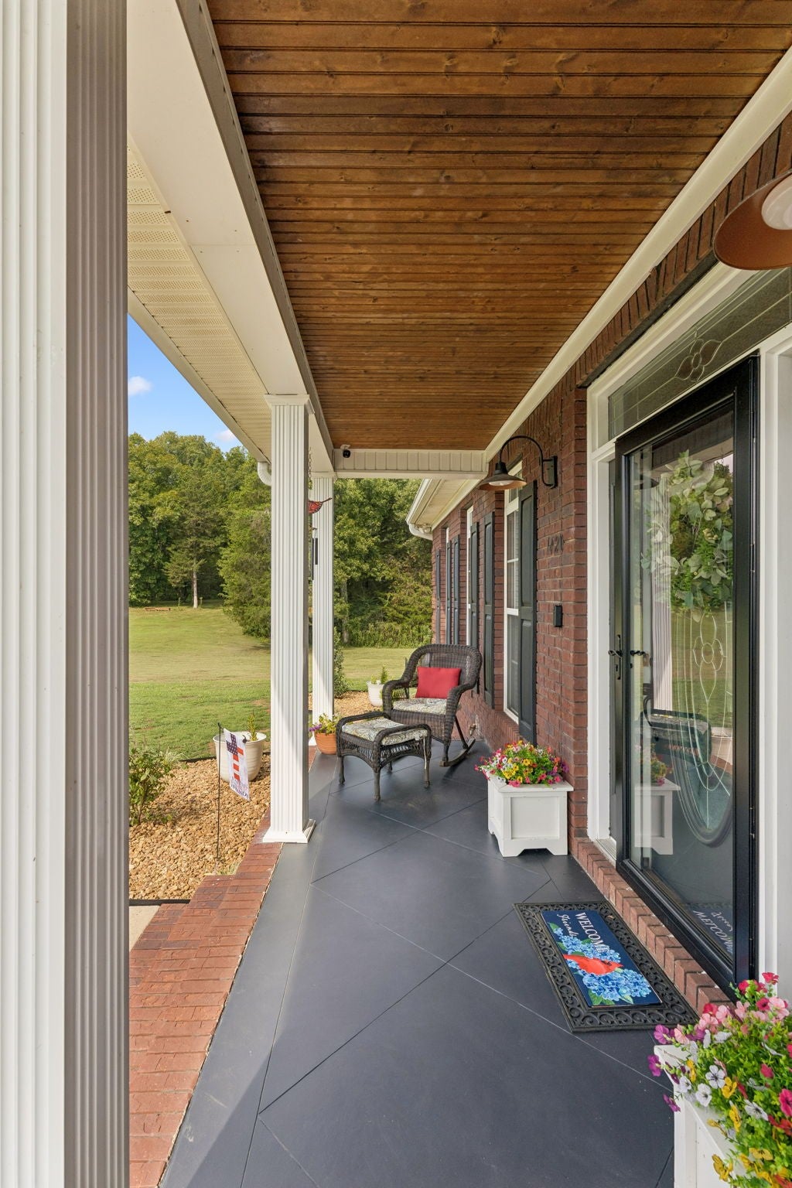
Enter an interest rate to see your estimated monthly payment.Enjoy the best of country living without giving up convenience! Situated on 24 beautiful acres minutes from town, this thoughtfully updated property offers an incredible combination of space, setting & versatility. Inside, you'll find an open floor plan w/fresh paint, hardwoods, an updated kitchen w/new granite & backsplash, stainless appliances & walk-in pantry. Spacious primary suite features board & batten accent wall, walk-in closet PLUS custom built-in wardrobe with hanging space & drawers. Updated primary bath offers granite, large linen closet & sleek floor-to-ceiling tiled walk-in shower. Guest bath has modern farmhouse charm w/new vanity, tile & shiplap. Redesigned gas fireplace creates a warm focal point with floor-to-ceiling shiplap, mantel & hearth. Home wired for portable generator w/transfer switch installed. Outside really shines! Screened-in covered porch & huge patio create an amazing space for entertaining & outdoor living. Landscaped grounds include vinyl raised flower beds. The orchard features apple, peach & plum trees, blueberries & blackberries, a solar-lit pergola & future hen house/storage shed. Entire property is fenced & cross-fenced w/a covered equipment barn featuring an 8x8 enclosed storage room, plus a covered field shed. A substantial underground concrete tornado shelter provides an exceptional added feature & peace of mind. Wide trails wind through the wooded acreage, creating a park-like setting to walk, hike & explore. And then…the SHOP! A 2,032 SF shop with tongue & groove walls, 2 single & a double doors, and an oversized 45x18 RV bay w/ multiple 50-amp outlets. Tucked inside is a Wi-Fi enabled, heated & cooled 15x13 finished flex room combining hangout, office, craft or hobby space with built-in cabinetry & counters. Room for RVs, vehicles, equipment, projects & hobbies—or simply kick back and watch the game—this shop has space for work AND play! A truly special property with the space and freedom to live, work, play & explore!
| 4 weeks ago | Status changed to Active | |
| 4 weeks ago | Listing updated with changes from the MLS® | |
| a month ago | Listing first seen on site |
Listings courtesy of Realtracs as distributed by MLS GRID

Based on information submitted to the MLS GRID as of 2026-09-22 10:24 PM UTC. All data is obtained from various sources and may not have been verified by broker or MLS GRID. Supplied Open House Information is subject to change without notice. All information should be independently reviewed and verified for accuracy. Properties may or may not be listed by the office/agent presenting the information.
The Digital Millennium Copyright Act of 1998, 17 U.S.C. § 512 (the “DMCA”) provides recourse for copyright owners who believe that material appearing on the Internet infringes their rights under U.S. copyright law. If you believe in good faith that any content or material made available in connection with our website or services infringes your copyright, you (or your agent) may send us a notice requesting that the content or material be removed, or access to it blocked. Notices must be sent in writing by email to DMCAnotice@MLSGrid.com.
The DMCA requires that your notice of alleged copyright infringement include the following information: (1) description of the copyrighted work that is the subject of claimed infringement; (2) description of the alleged infringing content and information sufficient to permit us to locate the content; (3) contact information for you, including your address, telephone number and email address; (4) a statement by you that you have a good faith belief that the content in the manner complained of is not authorized by the copyright owner, or its agent, or by the operation of any law; (5) a statement by you, signed under penalty of perjury, that the information in the notification is accurate and that you have the authority to enforce the copyrights that are claimed to be infringed; and (6) a physical or electronic signature of the copyright owner or a person authorized to act on the copyright owner’s behalf. Failure to include all of the above information may result in the delay of the processing of your complaint.
Each Keller Williams Realty office is independently owned and operated.