
2988 W Mor DrClarksville, TN 37043
Mortgage Calculator
Monthly Payment (Est.)
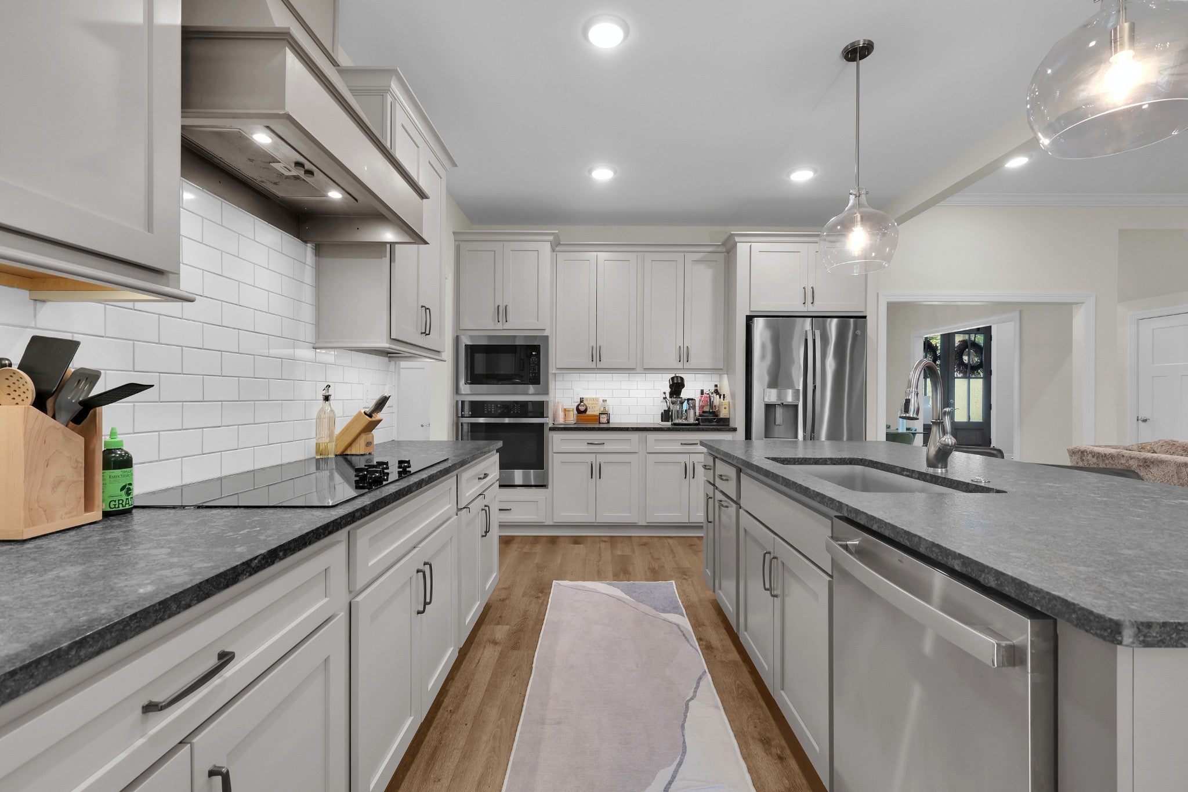
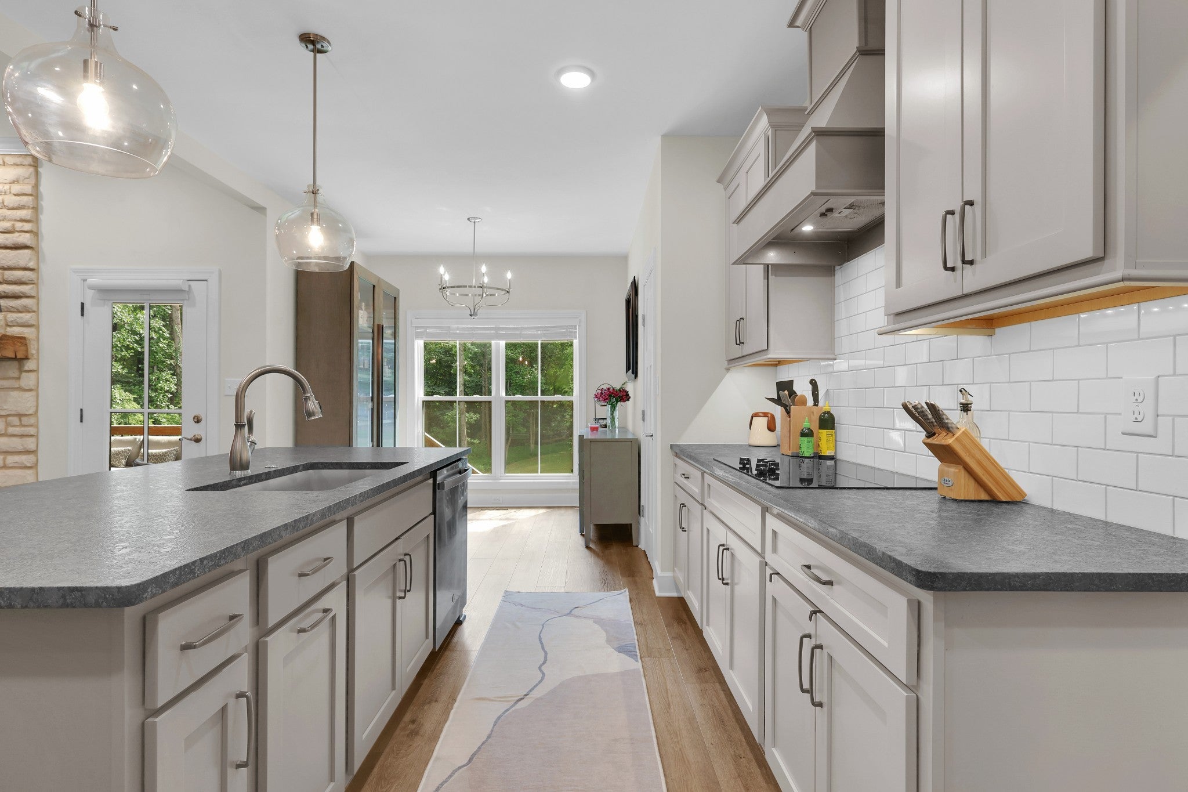
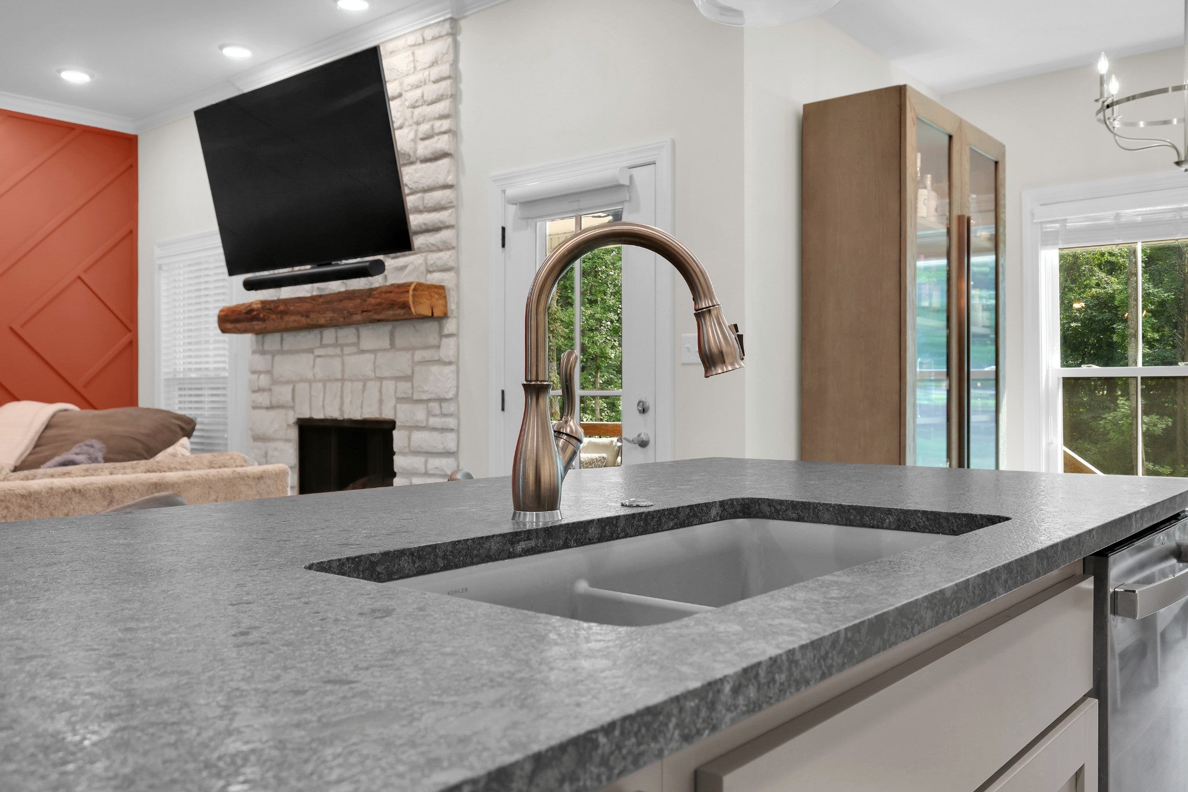
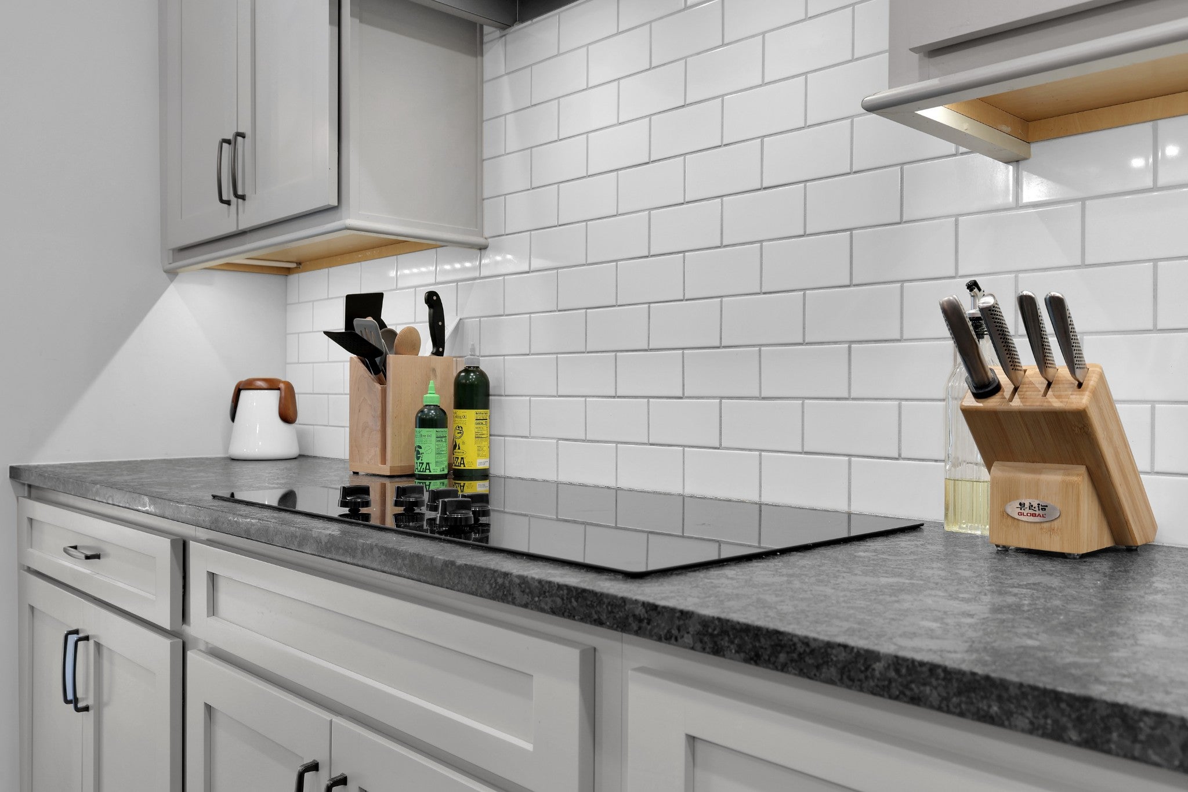
$3,764OFFERING 1% lender credit toward a 1 year rate buydown with the seller's preferred lender. Welcome to 2988 W Mor Drive, where the value is in the SPACE, LAND, AND EVERYDAY LIVABILITY. With just over 3,200 square feet on NEARLY TWO ACRES, this home offers a level of space that is increasingly difficult to find at this price point closer to Nashville. For buyers comparing what their budget gets them closer to Nashville, this property offers SIGNIFICANTLY MORE SQUARE FOOTAGE, NEARLY TWO ACRES OF LAND, AND EASY INTERSTATE ACCESS. Set in an ESTABLISHED CLARKSVILLE NEIGHBORHOOD just minutes from I-24, Nashville is about 45 minutes away and BNA about 40 minutes away. Everyday conveniences are close too, with beloved local Mexican restaurant EL RANCHO GRANDE just five minutes away, urgent care just minutes from home, and Walmart, Lowe’s, Kroger, and other essentials all within 15 minutes. Enjoy a quieter setting, more privacy, and a true COMMUNITY FEEL without giving up easy access to Middle Tennessee. Nearly two acres also means more room for outdoor entertaining, pets, hobbies, gardening, or simply enjoying a little more breathing room between you and your neighbors. ADDITIONAL NOTES: Open floor plan with exposed beams and fireplace in the family room. Eat-in kitchen features a large island and pantry, plus separate laundry room and formal dining room. FIVE BEDROOMS PLUS A BONUS ROOM offer plenty of flexibility. The king-sized PRIMARY SUITE includes a double vanity, freestanding tub, glass and tile shower, and oversized walk-in closet. One additional bedroom and full bath are located on the main level, with three additional bedrooms, Jack and Jill bath, and BONUS ROOM upstairs. Covered back porch extends the living space outdoors, with thoughtful BRM craftsmanship throughout. Come meet your new home today!
| 3 weeks ago | Status changed to Active | |
| 3 weeks ago | Listing updated with changes from the MLS® | |
| 3 weeks ago | Listing first seen on site |
Listings courtesy of Realtracs as distributed by MLS GRID

Based on information submitted to the MLS GRID as of 2026-09-10 03:08 AM UTC. All data is obtained from various sources and may not have been verified by broker or MLS GRID. Supplied Open House Information is subject to change without notice. All information should be independently reviewed and verified for accuracy. Properties may or may not be listed by the office/agent presenting the information.
The Digital Millennium Copyright Act of 1998, 17 U.S.C. § 512 (the “DMCA”) provides recourse for copyright owners who believe that material appearing on the Internet infringes their rights under U.S. copyright law. If you believe in good faith that any content or material made available in connection with our website or services infringes your copyright, you (or your agent) may send us a notice requesting that the content or material be removed, or access to it blocked. Notices must be sent in writing by email to DMCAnotice@MLSGrid.com.
The DMCA requires that your notice of alleged copyright infringement include the following information: (1) description of the copyrighted work that is the subject of claimed infringement; (2) description of the alleged infringing content and information sufficient to permit us to locate the content; (3) contact information for you, including your address, telephone number and email address; (4) a statement by you that you have a good faith belief that the content in the manner complained of is not authorized by the copyright owner, or its agent, or by the operation of any law; (5) a statement by you, signed under penalty of perjury, that the information in the notification is accurate and that you have the authority to enforce the copyrights that are claimed to be infringed; and (6) a physical or electronic signature of the copyright owner or a person authorized to act on the copyright owner’s behalf. Failure to include all of the above information may result in the delay of the processing of your complaint.
Each Keller Williams Realty office is independently owned and operated.