
300 McClure RdBenton, TN 37307
Mortgage Calculator
Monthly Payment (Est.)
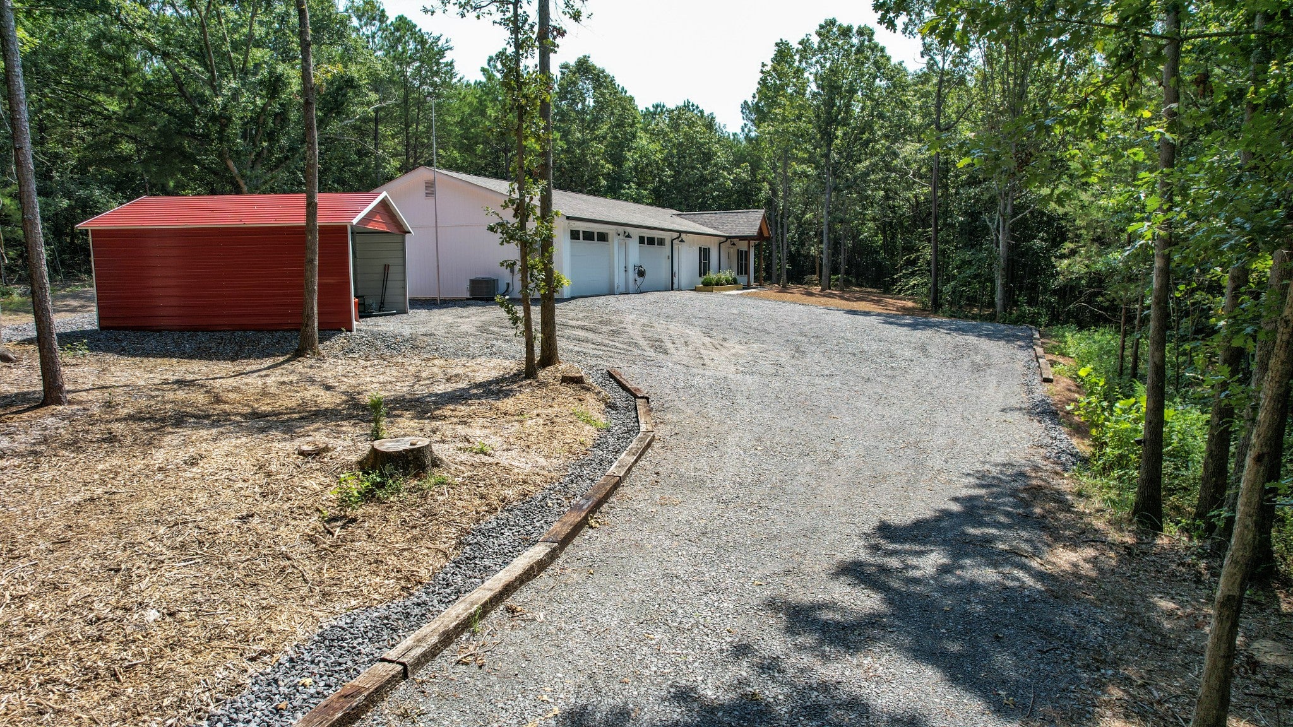
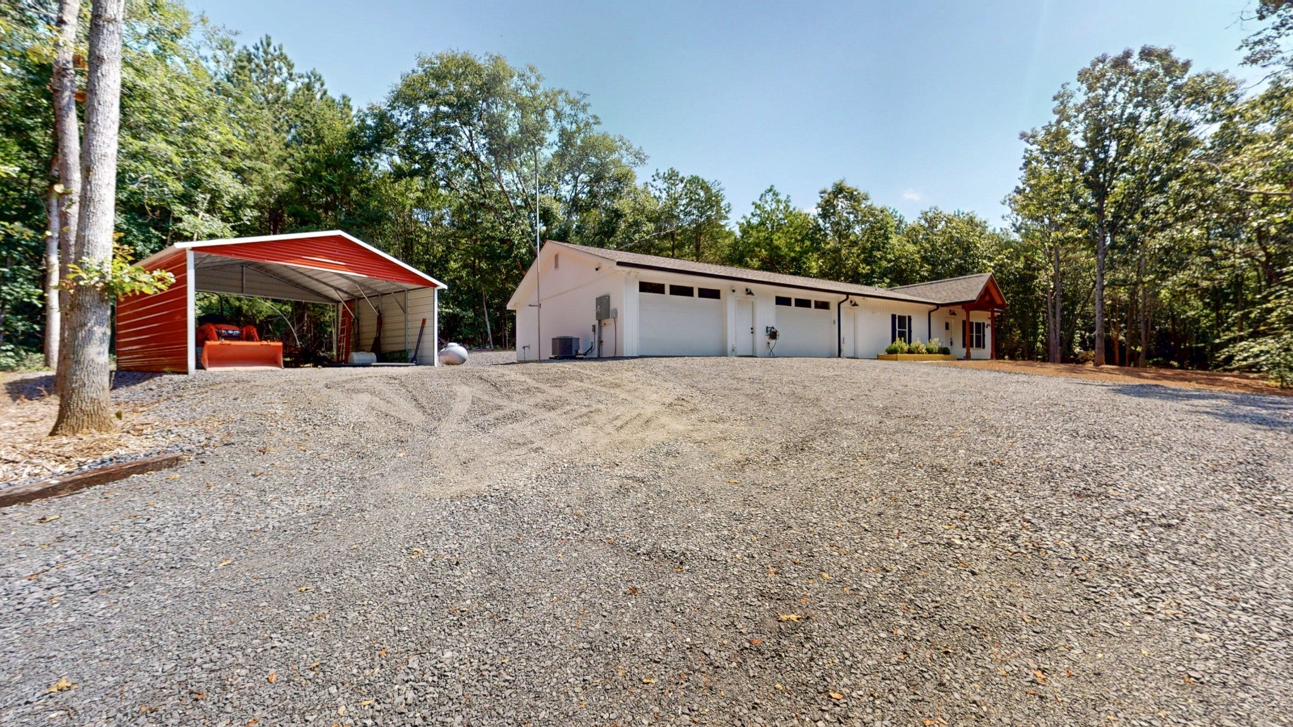
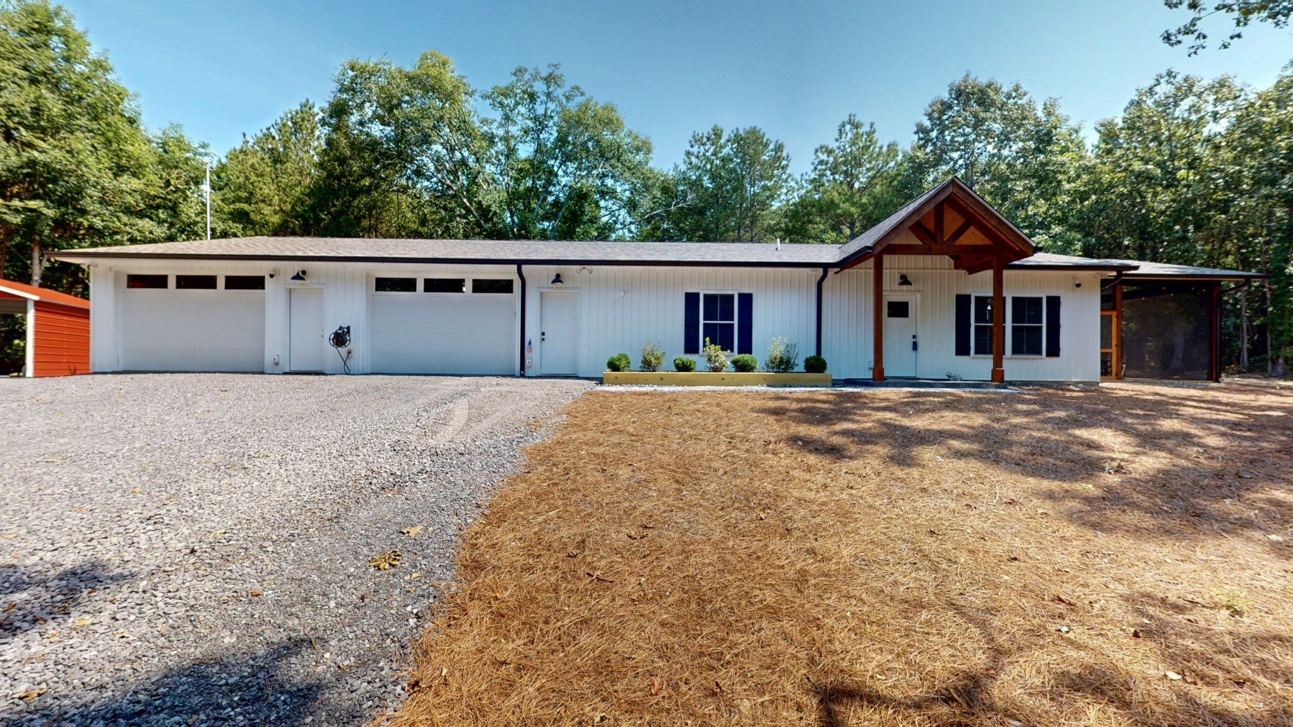
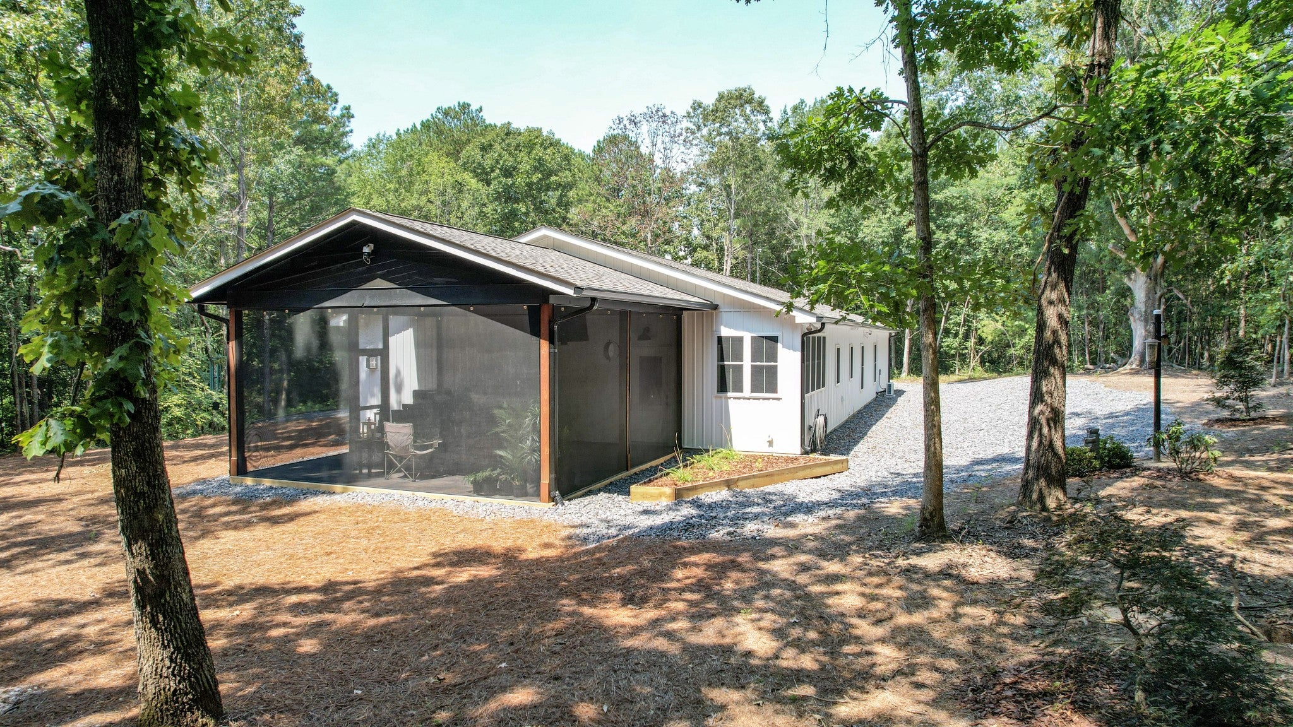
Enter an interest rate to see your estimated monthly payment.This beautiful home is privately situated on five level acres, offering the perfect blend of seclusion in a country setting while being conveniently located to shopping, highways, the Ocoee River and the Cherokee National Forest. Everyone who enters the home will be greeted by a warm, spacious living area highlighted by plenty of natural light, custom bookshelves with accent lighting, Nickle gap tongue and groove ceiling, and a Vermont Castings cast iron gas stove to provide warmth, comfort and an alternative for a power outage. The open floor plan flows seamlessly into the kitchen, creating the perfect space for enjoying quality time with family or entertaining family around a custom (4 x9) island with oak top. The kitchen is a chefs dream complete with a pantry, induction cooktop, quartz countertops, soft close cabinetry, built-in desk, and intricate handmade detail on the trim too! From the kitchen, you will be amazed by the 20 x 20 screened porch complete with the trickling sounds of the waterfall feature, a fire pit to roast smores, grilling area, and a relaxing space to listen to the birds chirping while relaxing every care away. The bedrooms are oversized and each has an en-suite. The primary bedroom boasts two-walk in closets, double sinks with quartz countertop, and a beautifully crafted (8 x 4) walk-in shower. The guest bedroom also has a walk-in closet and walk-in shower. Additionally, there is a multi-purpose room that is currently being used as a quilting room, but could be a home office, or a second living room. The other highlights a half bath, laundry room, a 19 x 36 workshop with 12' door, an 18 x 20 covered carport, a 400-amp service to the home, and a 360-security system around the home to keep everyone safe and secure. This home has 2880 heated square feet, including the garage and the workshop. To appreciate the intricate details throughout this home, schedule an appointment today!
| 2 months ago | Price changed to $599,000 | |
| 2 months ago | Listing updated with changes from the MLS | |
| 2 months ago | Listing first seen on site |
Listings courtesy of Realtracs as distributed by MLS GRID

Based on information submitted to the MLS GRID as of 2026-10-26 09:24 PM UTC. All data is obtained from various sources and may not have been verified by broker or MLS GRID. Supplied Open House Information is subject to change without notice. All information should be independently reviewed and verified for accuracy. Properties may or may not be listed by the office/agent presenting the information.
The Digital Millennium Copyright Act of 1998, 17 U.S.C. § 512 (the “DMCA”) provides recourse for copyright owners who believe that material appearing on the Internet infringes their rights under U.S. copyright law. If you believe in good faith that any content or material made available in connection with our website or services infringes your copyright, you (or your agent) may send us a notice requesting that the content or material be removed, or access to it blocked. Notices must be sent in writing by email to DMCAnotice@MLSGrid.com.
The DMCA requires that your notice of alleged copyright infringement include the following information: (1) description of the copyrighted work that is the subject of claimed infringement; (2) description of the alleged infringing content and information sufficient to permit us to locate the content; (3) contact information for you, including your address, telephone number and email address; (4) a statement by you that you have a good faith belief that the content in the manner complained of is not authorized by the copyright owner, or its agent, or by the operation of any law; (5) a statement by you, signed under penalty of perjury, that the information in the notification is accurate and that you have the authority to enforce the copyrights that are claimed to be infringed; and (6) a physical or electronic signature of the copyright owner or a person authorized to act on the copyright owner’s behalf. Failure to include all of the above information may result in the delay of the processing of your complaint.
Each Keller Williams Realty office is independently owned and operated.