
100 Ridgeview DriveShelbyville, TN 37160
Mortgage Calculator
Monthly Payment (Est.)
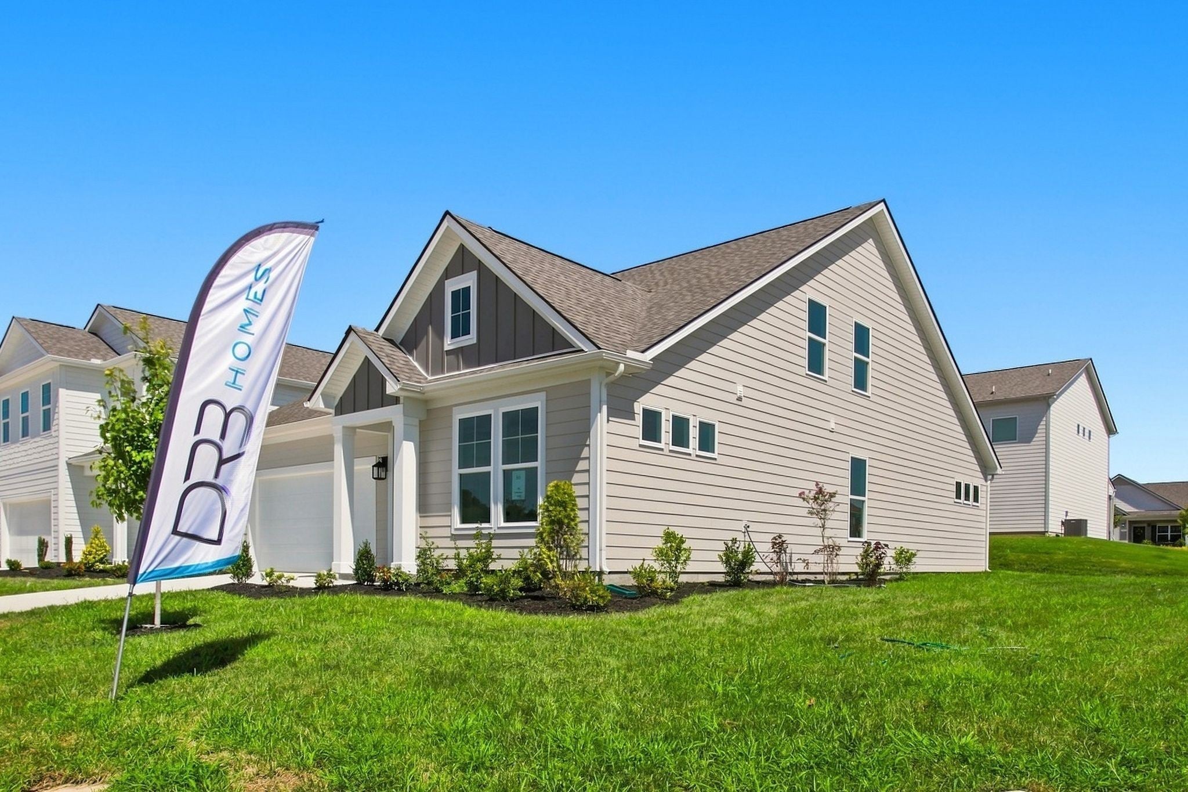
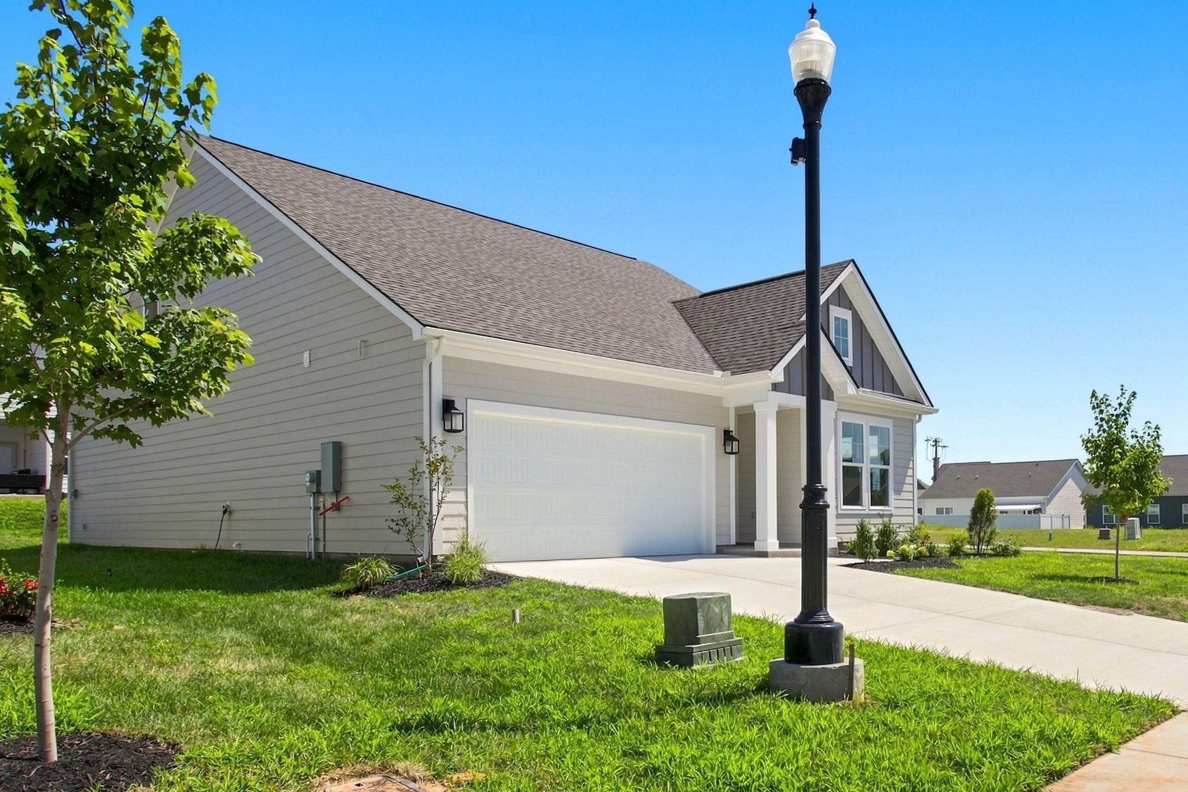
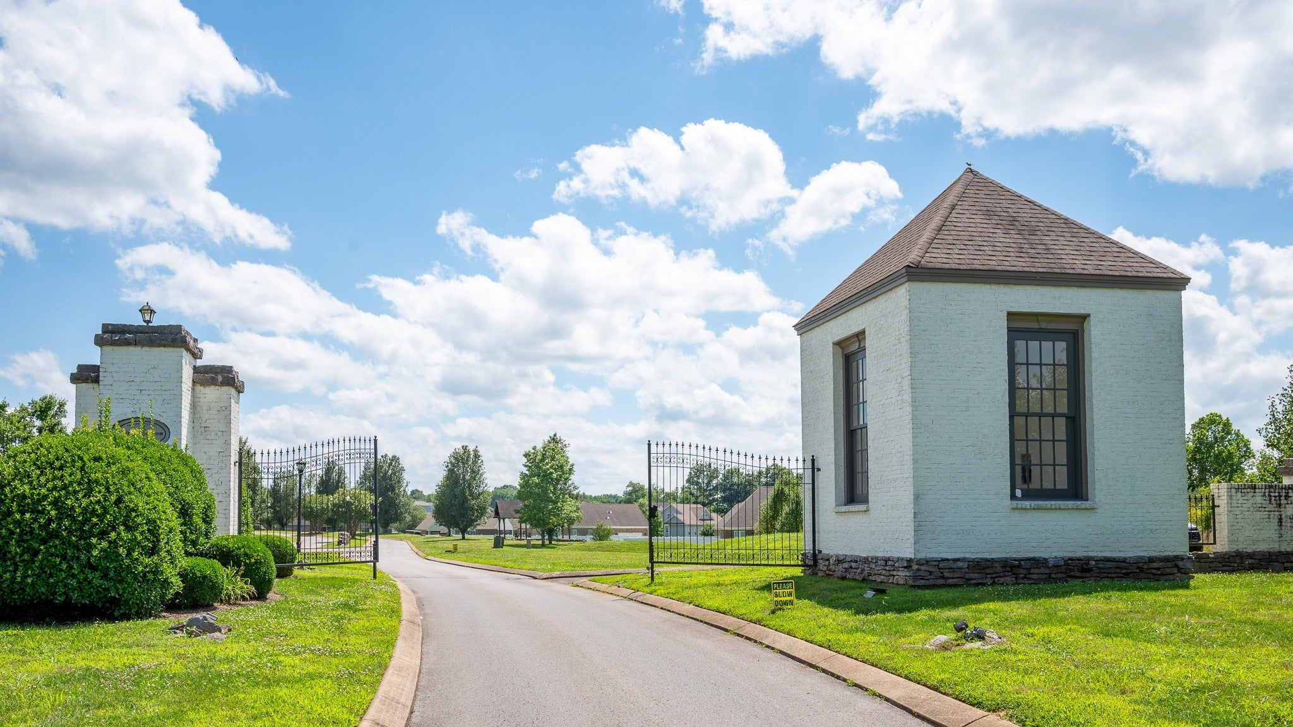
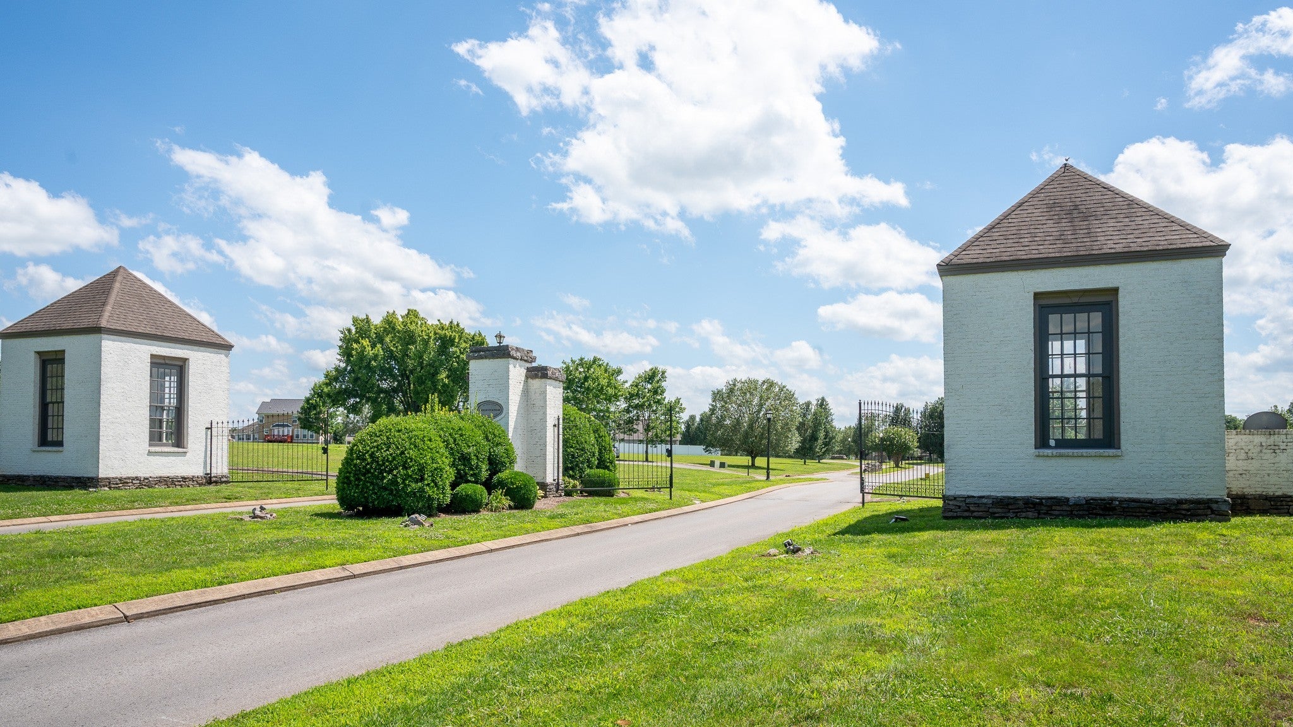
$1,665**One of a kind and the only new construction move in ready home in Shelbyville with 3 bedrooms on the first floor, oversized bonus rom, and an additional flex room that could work as a 4th bedroom, office or workout room** This inviting home; the Avondale by DRB Homes, is designed for effortless living, combining comfort, style, and functionality in a thoughtfully planned open layout. With 12' cathedral ceiling height in the great room, 3x6 windows on the first floor, oversized kitchen island and split set up bedrooms where the owner's suite is on the opposite side of the two other bedrooms, this home features beautiful and modern finishes throughout the house. Ridgewood is the newest DRB section within the Union Station community. Our community offers comfort and connection with safe sidewalks for morning or evening stroll. Each home is crafted with qualify fiber cement exteriors, fully sodded yards, and enhanced by underground utilities, keeping the neighborhood beautiful and functional. Don't miss the opportunity to receive a move in package where all appliances are included even washer and dryer, plus blinds. Listing price includes part of our flex cash incentive; however, there is still flex cash remaining that you could allocate toward part of your closing cost or to help to buy down the interest rate. Get with agent for specifics and details on how to possibly take advantage of the entire flex cash $$$. Want to visit the community and this home? use DRB Homes Ridgewood on Google Maps, or follow instructions listed. *Home is at comer lot 95, right at the corner of Willow Avenue and Ridgeview Drive*
| 2 weeks ago | Status changed to Pending | |
| 2 weeks ago | Listing updated with changes from the MLS® | |
| 4 weeks ago | Listing first seen on site |
Listings courtesy of Realtracs as distributed by MLS GRID

Based on information submitted to the MLS GRID as of 2026-09-10 04:37 AM UTC. All data is obtained from various sources and may not have been verified by broker or MLS GRID. Supplied Open House Information is subject to change without notice. All information should be independently reviewed and verified for accuracy. Properties may or may not be listed by the office/agent presenting the information.
The Digital Millennium Copyright Act of 1998, 17 U.S.C. § 512 (the “DMCA”) provides recourse for copyright owners who believe that material appearing on the Internet infringes their rights under U.S. copyright law. If you believe in good faith that any content or material made available in connection with our website or services infringes your copyright, you (or your agent) may send us a notice requesting that the content or material be removed, or access to it blocked. Notices must be sent in writing by email to DMCAnotice@MLSGrid.com.
The DMCA requires that your notice of alleged copyright infringement include the following information: (1) description of the copyrighted work that is the subject of claimed infringement; (2) description of the alleged infringing content and information sufficient to permit us to locate the content; (3) contact information for you, including your address, telephone number and email address; (4) a statement by you that you have a good faith belief that the content in the manner complained of is not authorized by the copyright owner, or its agent, or by the operation of any law; (5) a statement by you, signed under penalty of perjury, that the information in the notification is accurate and that you have the authority to enforce the copyrights that are claimed to be infringed; and (6) a physical or electronic signature of the copyright owner or a person authorized to act on the copyright owner’s behalf. Failure to include all of the above information may result in the delay of the processing of your complaint.
Each Keller Williams Realty office is independently owned and operated.