
301 Main StCumberland City, TN 37050

Mortgage Calculator
Monthly Payment (Est.)
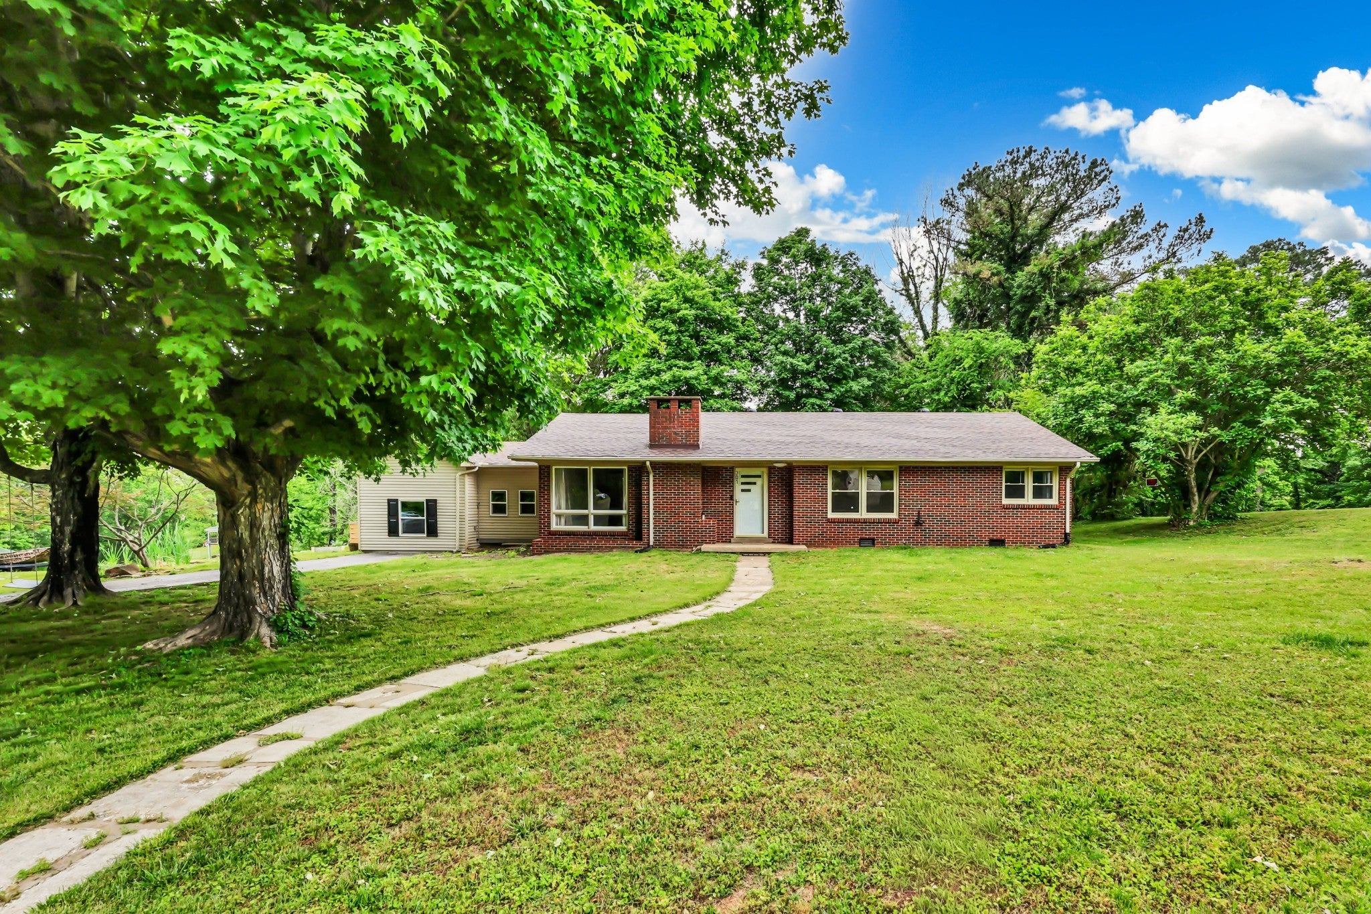
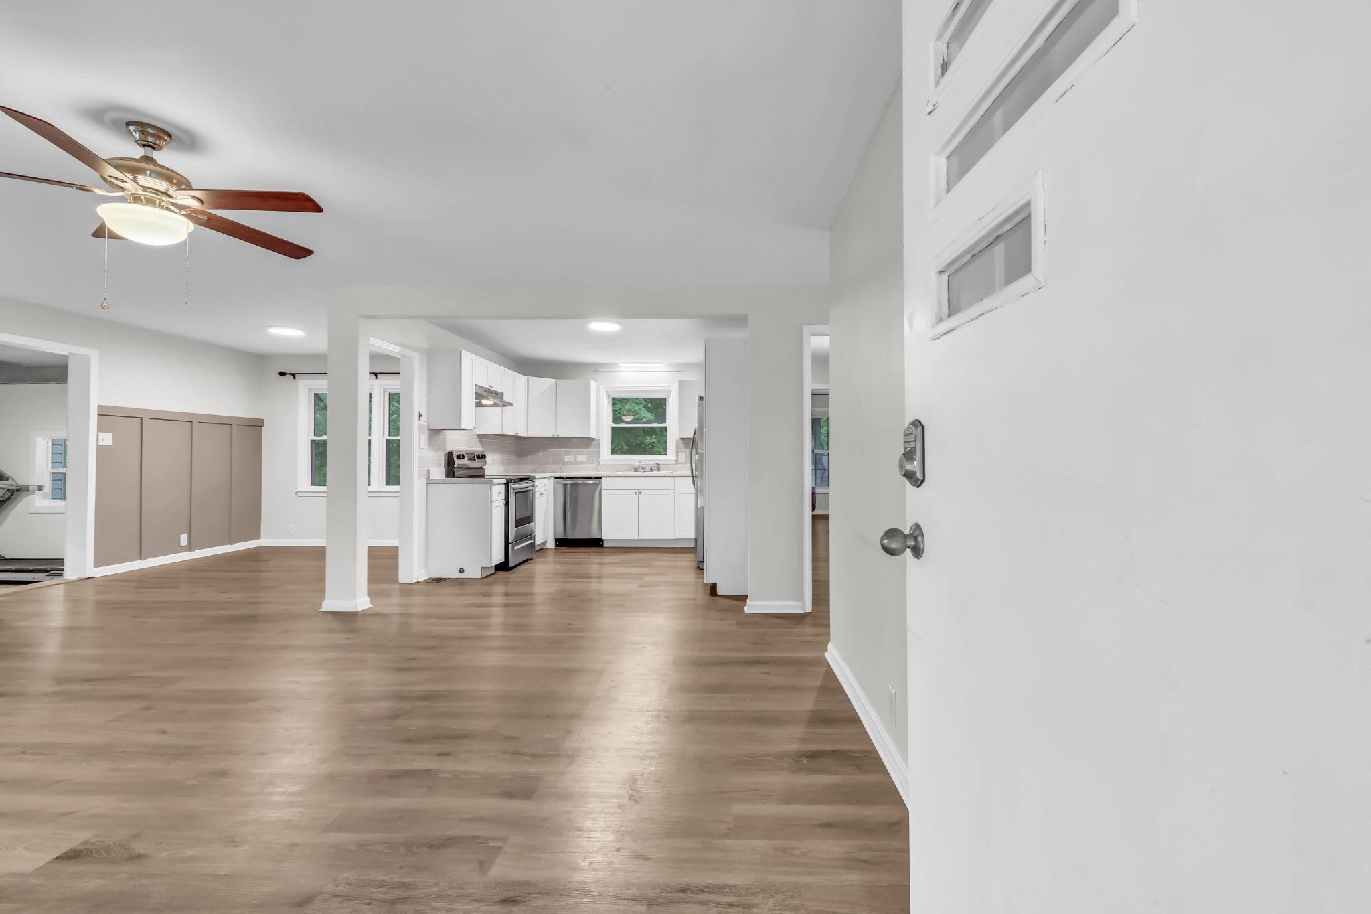
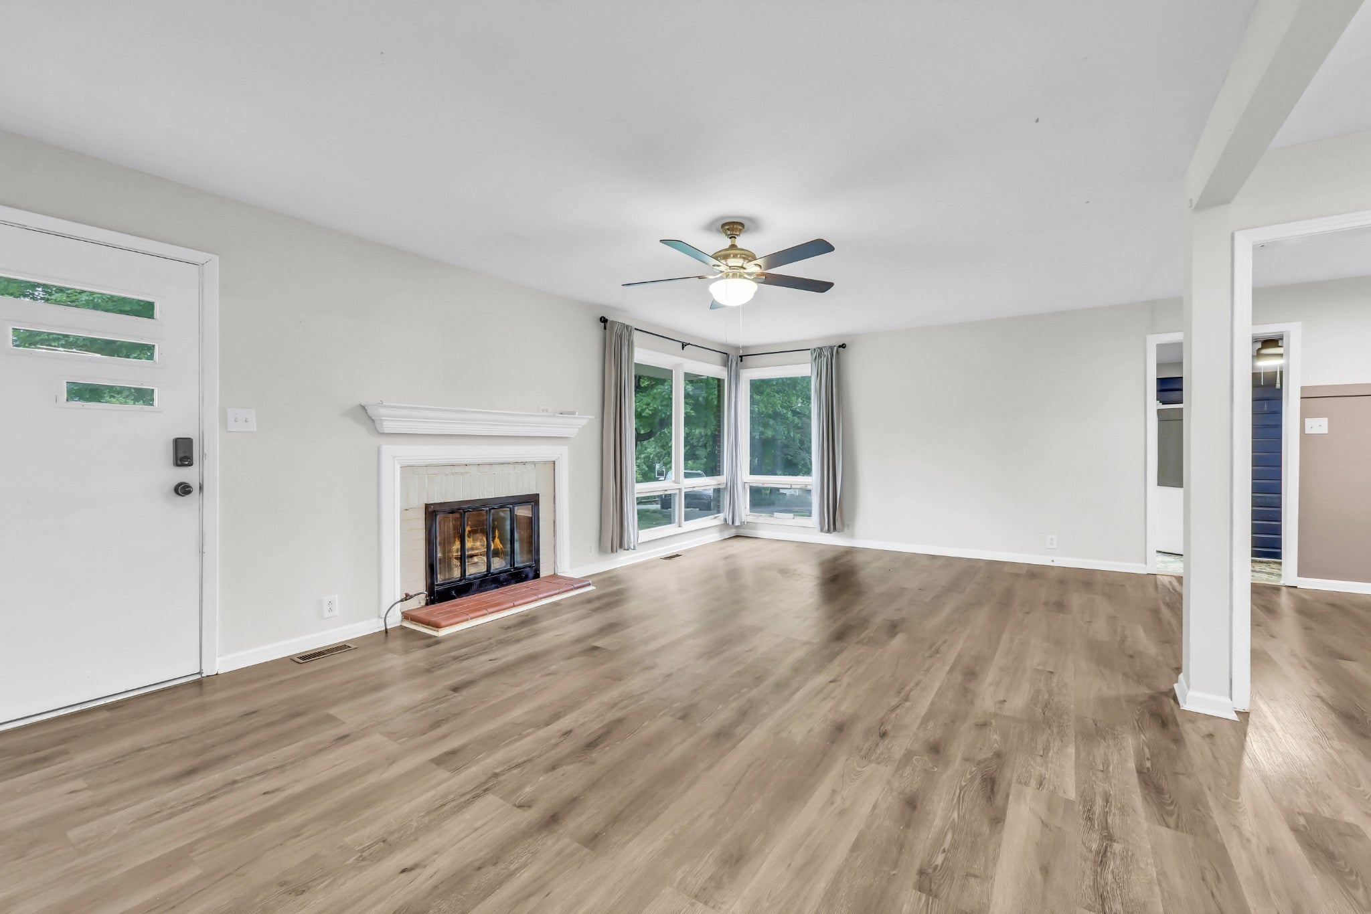
$1,688Looking for a place where you can kick back, cast a line, and still be just a short drive from town? This one checks all the boxes! Located just 20 minutes outside of Clarksville, 25 mins from Dover, and less than a mile from the nearest boat ramp and fishing spots —this property is all about easy living and outdoor fun! This unique home has been fully renovated, within the last 3 years, so you get all of the modern updates without the headache and BIG BONUS: the roof was replaced just 2 years ago, so that’s one less thing to think about! Inside, you’ll find a huge primary suite, with private outdoor access, 3 spacious guest rooms, 2 full bathrooms, and a cozy den (with its own split-unit HVAC) that’s perfect for movie nights, game days, or just relaxing after a day on the water. There’s also an 11x11 mudroom OR flex space, ready to become whatever you need—home office, exercise room, gear drop zone, hobby room… you name it! Hooked Yet? You Will Be!! Out back; a circular driveway makes coming and going a breeze and leads you straight to a 24x36 detached garage/workshop. Whether you’ve got cars, boats, tools, or big hobbies, this space can handle it—room for up to four vehicles or the ultimate tinkering setup. If you’ve been dreaming of a place with a little more space, a lot more freedom, and quick access to the water, this might just be your perfect match!
| 3 weeks ago | Listing first seen on site | |
| 3 weeks ago | Listing updated with changes from the MLS® |
Listings courtesy of Realtracs as distributed by MLS GRID

Based on information submitted to the MLS GRID as of 2026-09-08 01:07 AM UTC. All data is obtained from various sources and may not have been verified by broker or MLS GRID. Supplied Open House Information is subject to change without notice. All information should be independently reviewed and verified for accuracy. Properties may or may not be listed by the office/agent presenting the information.
The Digital Millennium Copyright Act of 1998, 17 U.S.C. § 512 (the “DMCA”) provides recourse for copyright owners who believe that material appearing on the Internet infringes their rights under U.S. copyright law. If you believe in good faith that any content or material made available in connection with our website or services infringes your copyright, you (or your agent) may send us a notice requesting that the content or material be removed, or access to it blocked. Notices must be sent in writing by email to DMCAnotice@MLSGrid.com.
The DMCA requires that your notice of alleged copyright infringement include the following information: (1) description of the copyrighted work that is the subject of claimed infringement; (2) description of the alleged infringing content and information sufficient to permit us to locate the content; (3) contact information for you, including your address, telephone number and email address; (4) a statement by you that you have a good faith belief that the content in the manner complained of is not authorized by the copyright owner, or its agent, or by the operation of any law; (5) a statement by you, signed under penalty of perjury, that the information in the notification is accurate and that you have the authority to enforce the copyrights that are claimed to be infringed; and (6) a physical or electronic signature of the copyright owner or a person authorized to act on the copyright owner’s behalf. Failure to include all of the above information may result in the delay of the processing of your complaint.
Each Keller Williams Realty office is independently owned and operated.