
759 Cummings Chapel RoadSevierville, TN 37876
Mortgage Calculator
Monthly Payment (Est.)
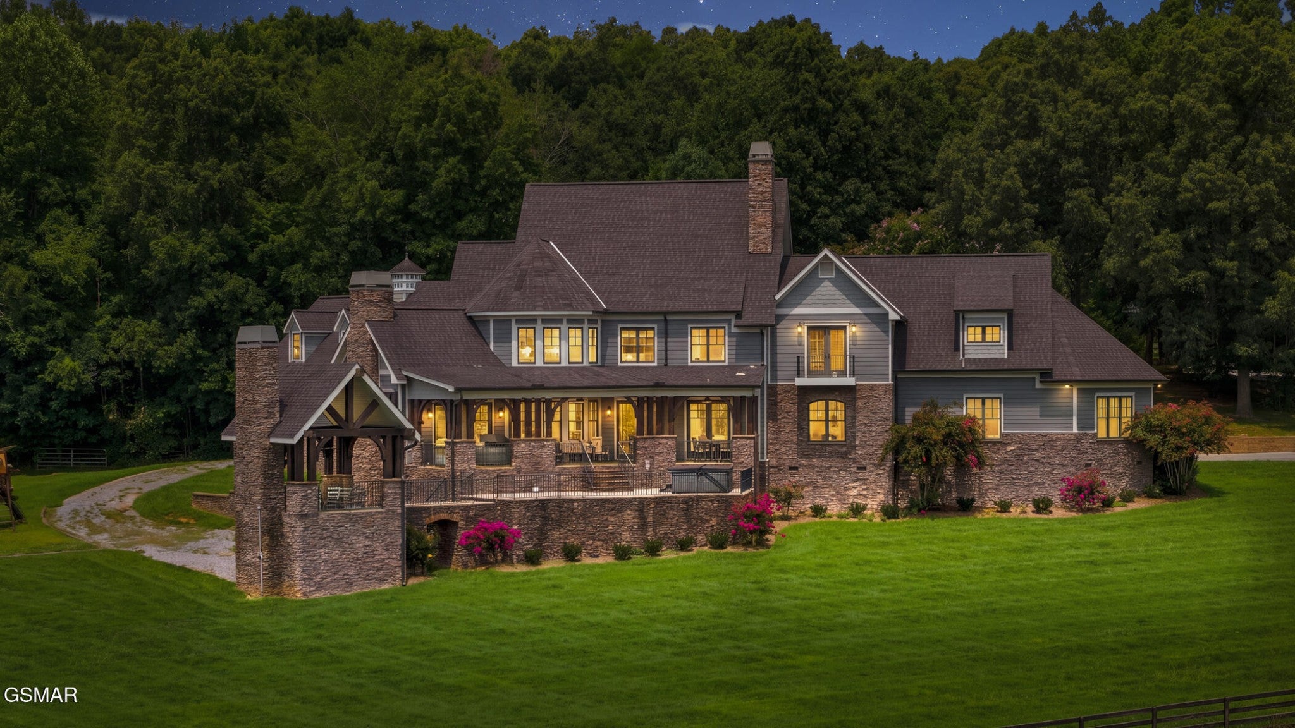
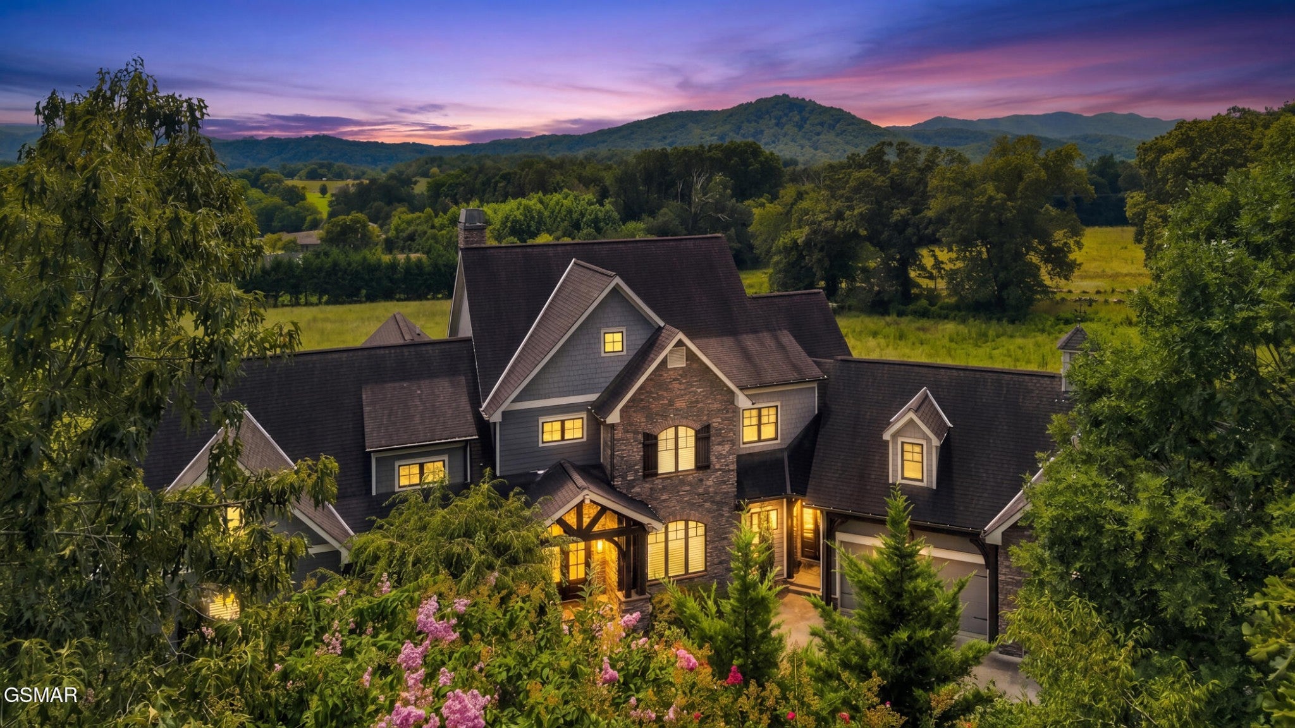
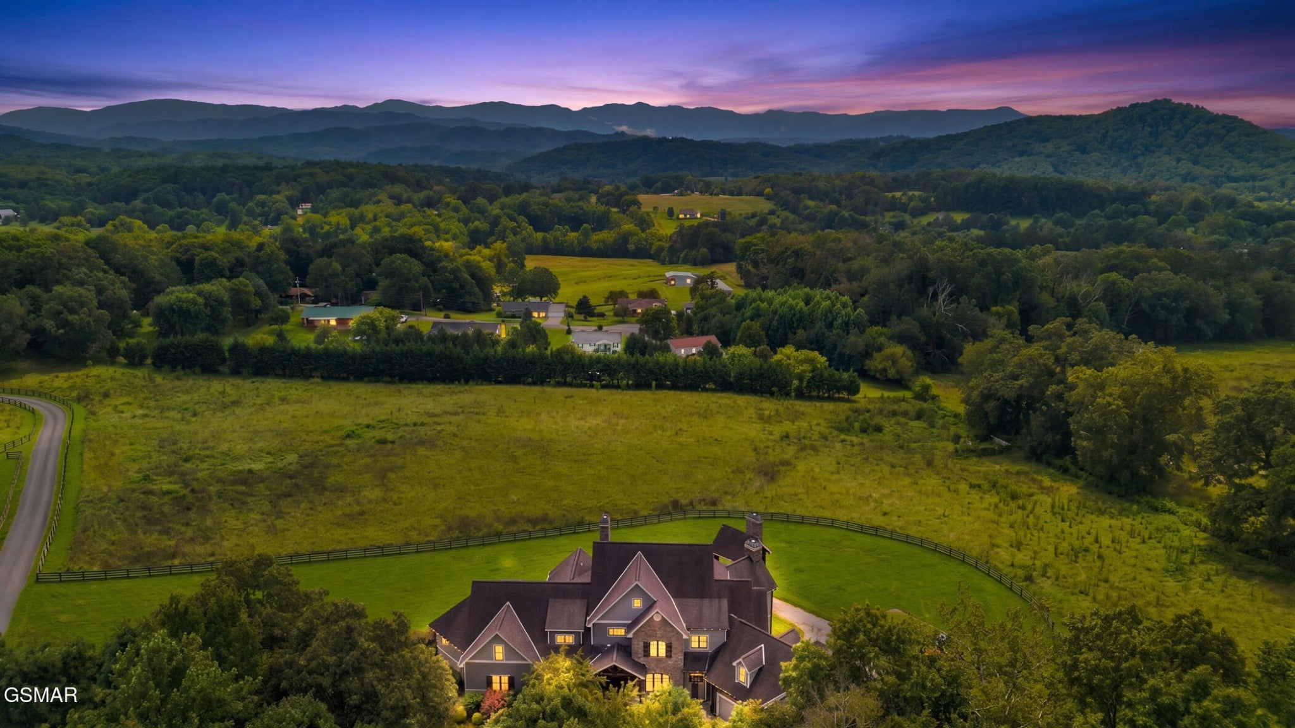
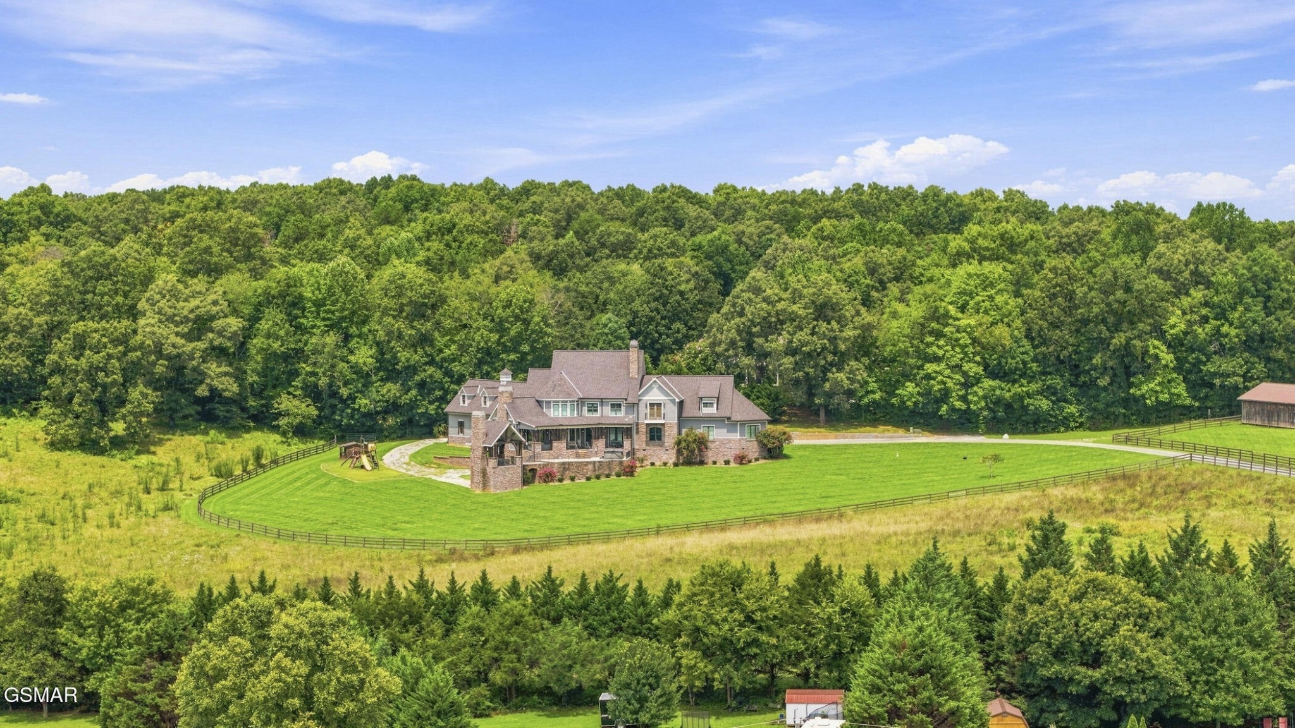
Enter an interest rate to see your estimated monthly payment.UNBELIEVABLE OPPORTUNITY! THIS ONE OF A KIND LUXURY EQUESTRIAN ESTATE SITTING ON 11.42 PRIVATE ACRES, GATED ENTRANCE, 5 CAR GARAGE ON THE MAIN LEVEL, BREATHTAKING MOUNTAIN VIEWS, AND LOCATED IN HIGHLY SOUGHT AFTER SEVIERVILLE TN IS READY FOR ITS NEW OWNER! ARE YOU LOOKING FOR THE PERFECT OPPORTUNITY TO TRANSFORM THIS SHOWPLACE INTO AN INCOME GENERATING SHORT TERM RENTAL TO HOST LARGE GATHERINGS AND GROUPS WITH ROOM TO EXPAND AND ADD ENTERTAINMENT AREA OR POTENTIALLY AN INDOOR POOL IN THE HUGE UNFINISHED BASEMENT WITH WALK OUT ACCESS. UNLIMITED OPPORTUNITIES! A CUSTOM-CRAFTED SHOWPLACE WHERE ELEGANT COUNTRY LIVING, EQUESTRIAN AMENITIES, AND UNFORGETTABLE ENTERTAINING SPACES COME TOGETHER. FROM THE GRAND STONE EXTERIOR AND EXPANSIVE DRIVE TO THE COVERED BACK PORCH, GAZEBO, AND SWEEPING PASTURE VIEWS, THIS IS A RETREAT DESIGNED TO IMPRESS AT EVERY TURN. Built in 2016, this remarkable 4-bedroom, 4-full-bath, 2-half-bath estate with 4 bonus rooms and a huge unfinished basement ready to finish offers 7,748 square feet across two levels, with exceptional bonus and flex spaces to fit the way you live. Each bedroom features an en-suite bath, providing a private retreat for family and guests. The main-level primary suite is truly impressive, complemented by a spacious spa-inspired bath and walk-in closet. A main-level flex room offers the ideal setting for a home office, den, or studio. The heart of the home is made for gathering, featuring a dramatic great room, stone fireplace, beautiful hardwood flooring, cathedral ceilings, formal dining room, second den, and an expansive kitchen/dining area. The chefs kitchen is equipped with granite countertops, a large island, gas cooktop, double ovens, and an oversized pantry--perfect for hosting everything from casual breakfasts to holiday celebrations. Outdoor living takes center stage with a covered back porch, covered patios, open entertaining areas, and a gazebo overlooking the private acreage.
| a week ago | Price changed to $2,099,900 | |
| a week ago | Listing updated with changes from the MLS | |
| 2 months ago | Listing first seen on site |
Listings courtesy of Realtracs as distributed by MLS GRID

Based on information submitted to the MLS GRID as of 2026-10-22 01:38 AM UTC. All data is obtained from various sources and may not have been verified by broker or MLS GRID. Supplied Open House Information is subject to change without notice. All information should be independently reviewed and verified for accuracy. Properties may or may not be listed by the office/agent presenting the information.
The Digital Millennium Copyright Act of 1998, 17 U.S.C. § 512 (the “DMCA”) provides recourse for copyright owners who believe that material appearing on the Internet infringes their rights under U.S. copyright law. If you believe in good faith that any content or material made available in connection with our website or services infringes your copyright, you (or your agent) may send us a notice requesting that the content or material be removed, or access to it blocked. Notices must be sent in writing by email to DMCAnotice@MLSGrid.com.
The DMCA requires that your notice of alleged copyright infringement include the following information: (1) description of the copyrighted work that is the subject of claimed infringement; (2) description of the alleged infringing content and information sufficient to permit us to locate the content; (3) contact information for you, including your address, telephone number and email address; (4) a statement by you that you have a good faith belief that the content in the manner complained of is not authorized by the copyright owner, or its agent, or by the operation of any law; (5) a statement by you, signed under penalty of perjury, that the information in the notification is accurate and that you have the authority to enforce the copyrights that are claimed to be infringed; and (6) a physical or electronic signature of the copyright owner or a person authorized to act on the copyright owner’s behalf. Failure to include all of the above information may result in the delay of the processing of your complaint.
Each Keller Williams Realty office is independently owned and operated.