
240 Crestview DrLewisburg, TN 37091
Mortgage Calculator
Monthly Payment (Est.)
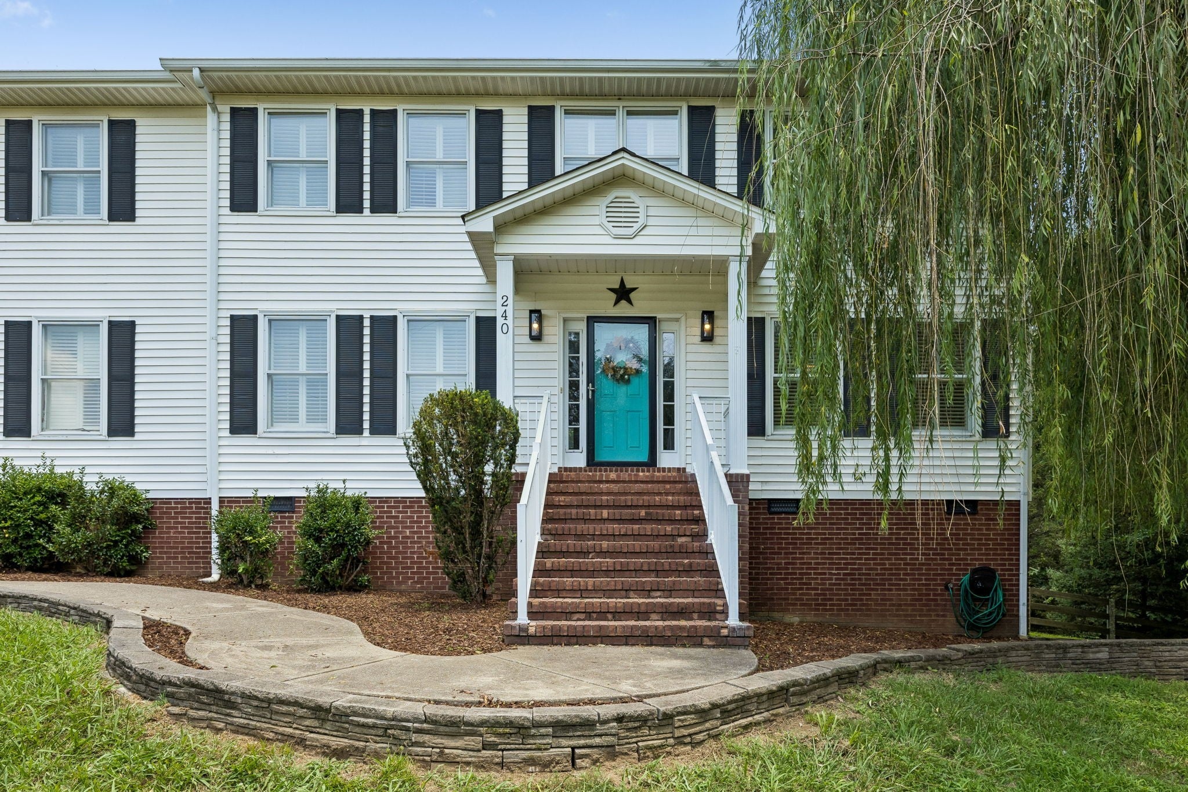
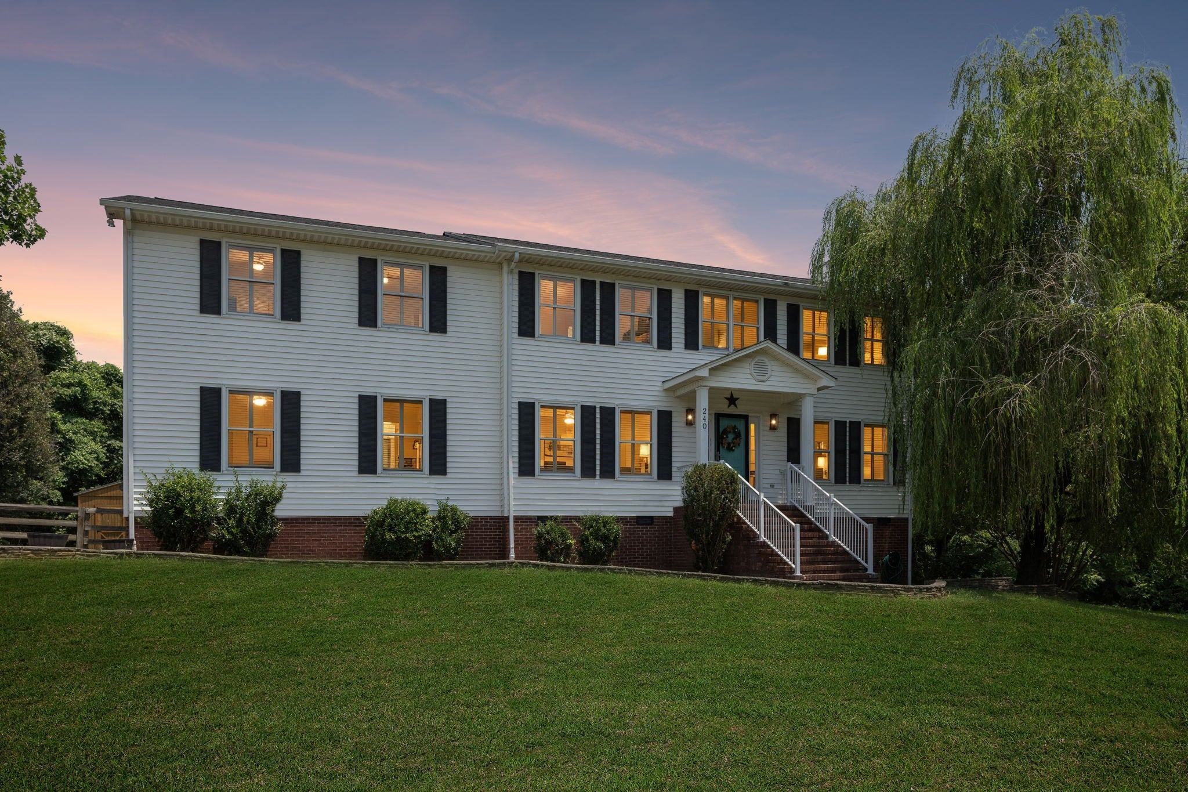
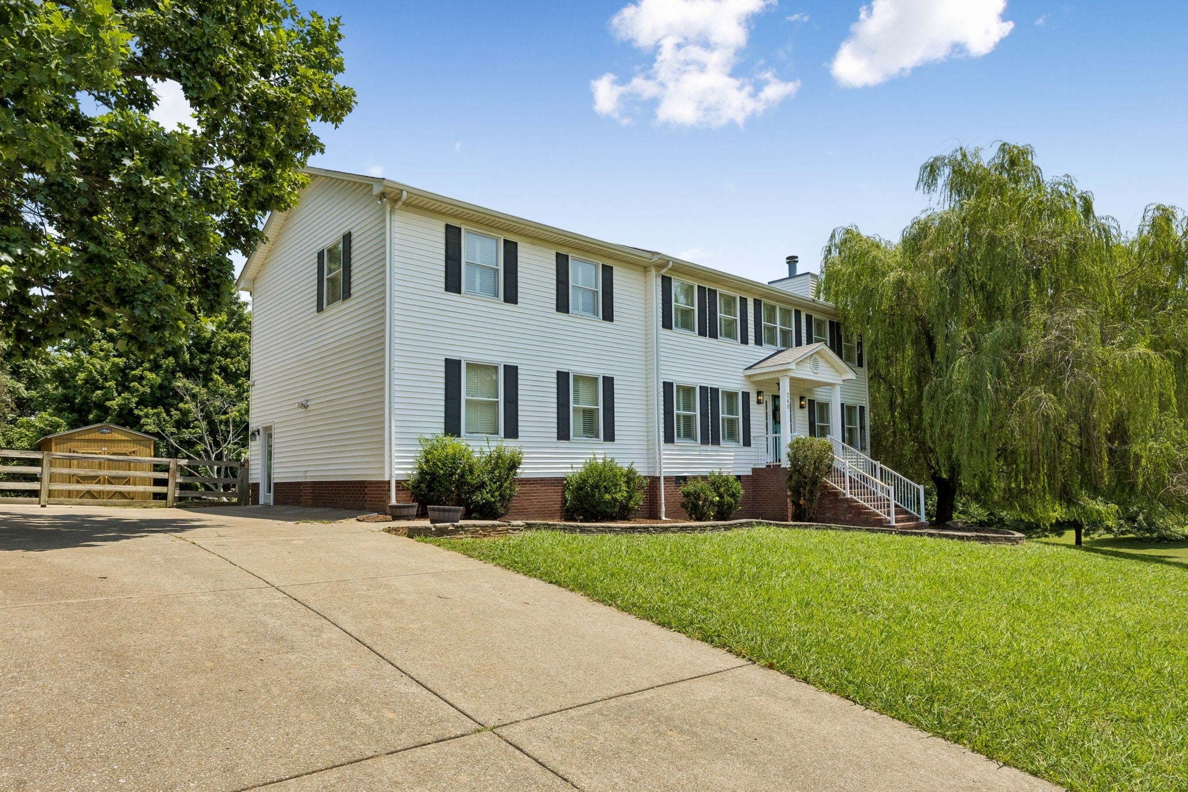
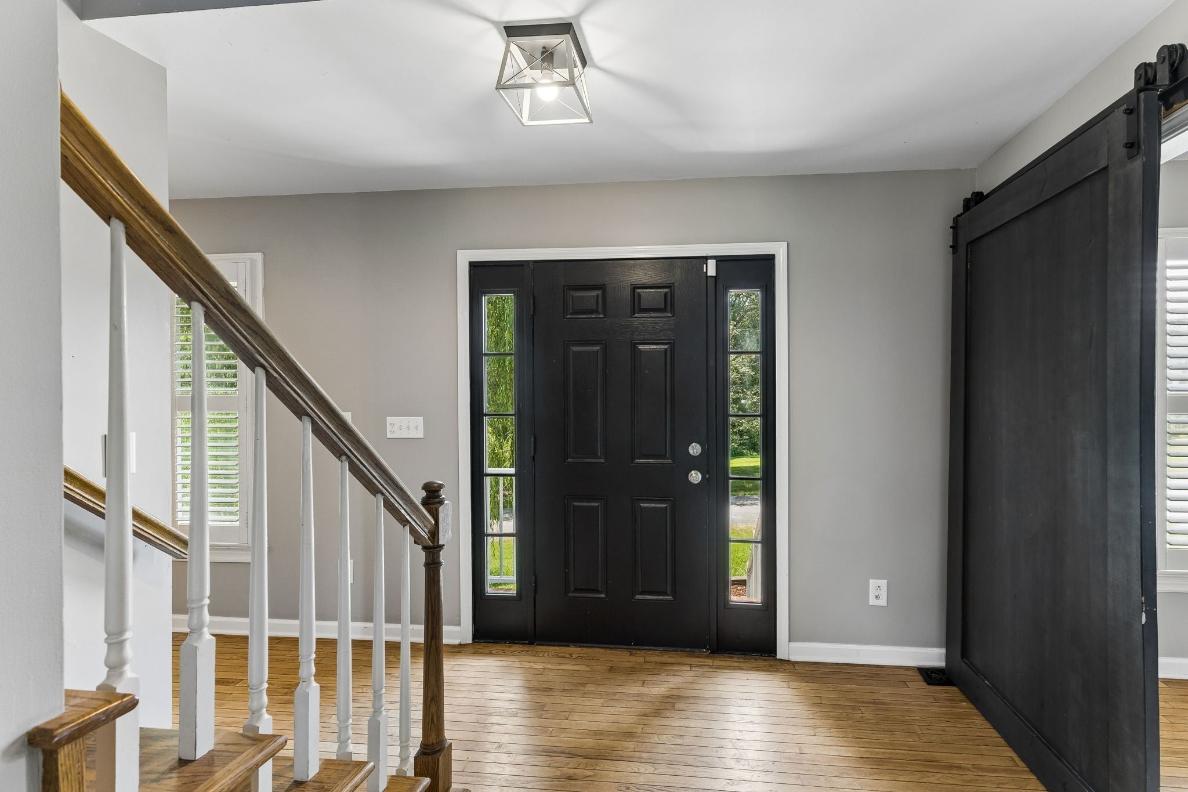
Enter an interest rate to see your estimated monthly payment.Don't miss this incredible opportunity to make this spacious 3-bedroom, 3-bath home in the desirable Crestridge subdivision your own. Offering 3,386 square feet on 1.65 fully fenced acres, this property delivers the space, flexibility, and value today's buyers are searching for. The updated kitchen features custom cabinetry, stylish backsplash, complementary countertops, abundant storage, and a picture window overlooking the expansive backyard. A convenient drop zone just inside the deck entrance keeps daily life organized, while the semi-open dining area flows easily for family meals and entertaining. The inviting living room showcases a gas fireplace, shiplap accent wall, and updated lighting for a warm, welcoming feel. The main level also includes a dedicated office with a charming farmhouse door and a versatile den that's perfect as a media room, man cave, teen hangout, playroom, or second living area. Upstairs, you'll find all three bedrooms and two full baths, along with an oversized bonus room featuring an attached flex space ideal for a home office, hobby room, workout area, oversized closet, or additional storage. The generous floor plan offers endless possibilities to fit your lifestyle. Step outside to enjoy the peaceful backyard complete with mature trees, a large deck, hot tub that remains, newly installed Amish-built storage shed, and permanent dog house. The attached one-car garage is currently used as a workshop and provides convenient walk-in crawl space access. Located just minutes from downtown Lewisburg and a short drive to I-65, this property offers the perfect blend of privacy, convenience, and room to grow. With motivated sellers, this is an opportunity you won't want to miss!
| 2 months ago | Listing first seen on site | |
| 2 months ago | Listing updated with changes from the MLS |
Listings courtesy of Realtracs as distributed by MLS GRID

Based on information submitted to the MLS GRID as of 2026-10-25 03:33 PM UTC. All data is obtained from various sources and may not have been verified by broker or MLS GRID. Supplied Open House Information is subject to change without notice. All information should be independently reviewed and verified for accuracy. Properties may or may not be listed by the office/agent presenting the information.
The Digital Millennium Copyright Act of 1998, 17 U.S.C. § 512 (the “DMCA”) provides recourse for copyright owners who believe that material appearing on the Internet infringes their rights under U.S. copyright law. If you believe in good faith that any content or material made available in connection with our website or services infringes your copyright, you (or your agent) may send us a notice requesting that the content or material be removed, or access to it blocked. Notices must be sent in writing by email to DMCAnotice@MLSGrid.com.
The DMCA requires that your notice of alleged copyright infringement include the following information: (1) description of the copyrighted work that is the subject of claimed infringement; (2) description of the alleged infringing content and information sufficient to permit us to locate the content; (3) contact information for you, including your address, telephone number and email address; (4) a statement by you that you have a good faith belief that the content in the manner complained of is not authorized by the copyright owner, or its agent, or by the operation of any law; (5) a statement by you, signed under penalty of perjury, that the information in the notification is accurate and that you have the authority to enforce the copyrights that are claimed to be infringed; and (6) a physical or electronic signature of the copyright owner or a person authorized to act on the copyright owner’s behalf. Failure to include all of the above information may result in the delay of the processing of your complaint.
Each Keller Williams Realty office is independently owned and operated.