
311 Harbor DrOld Hickory, TN 37138


Mortgage Calculator
Monthly Payment (Est.)
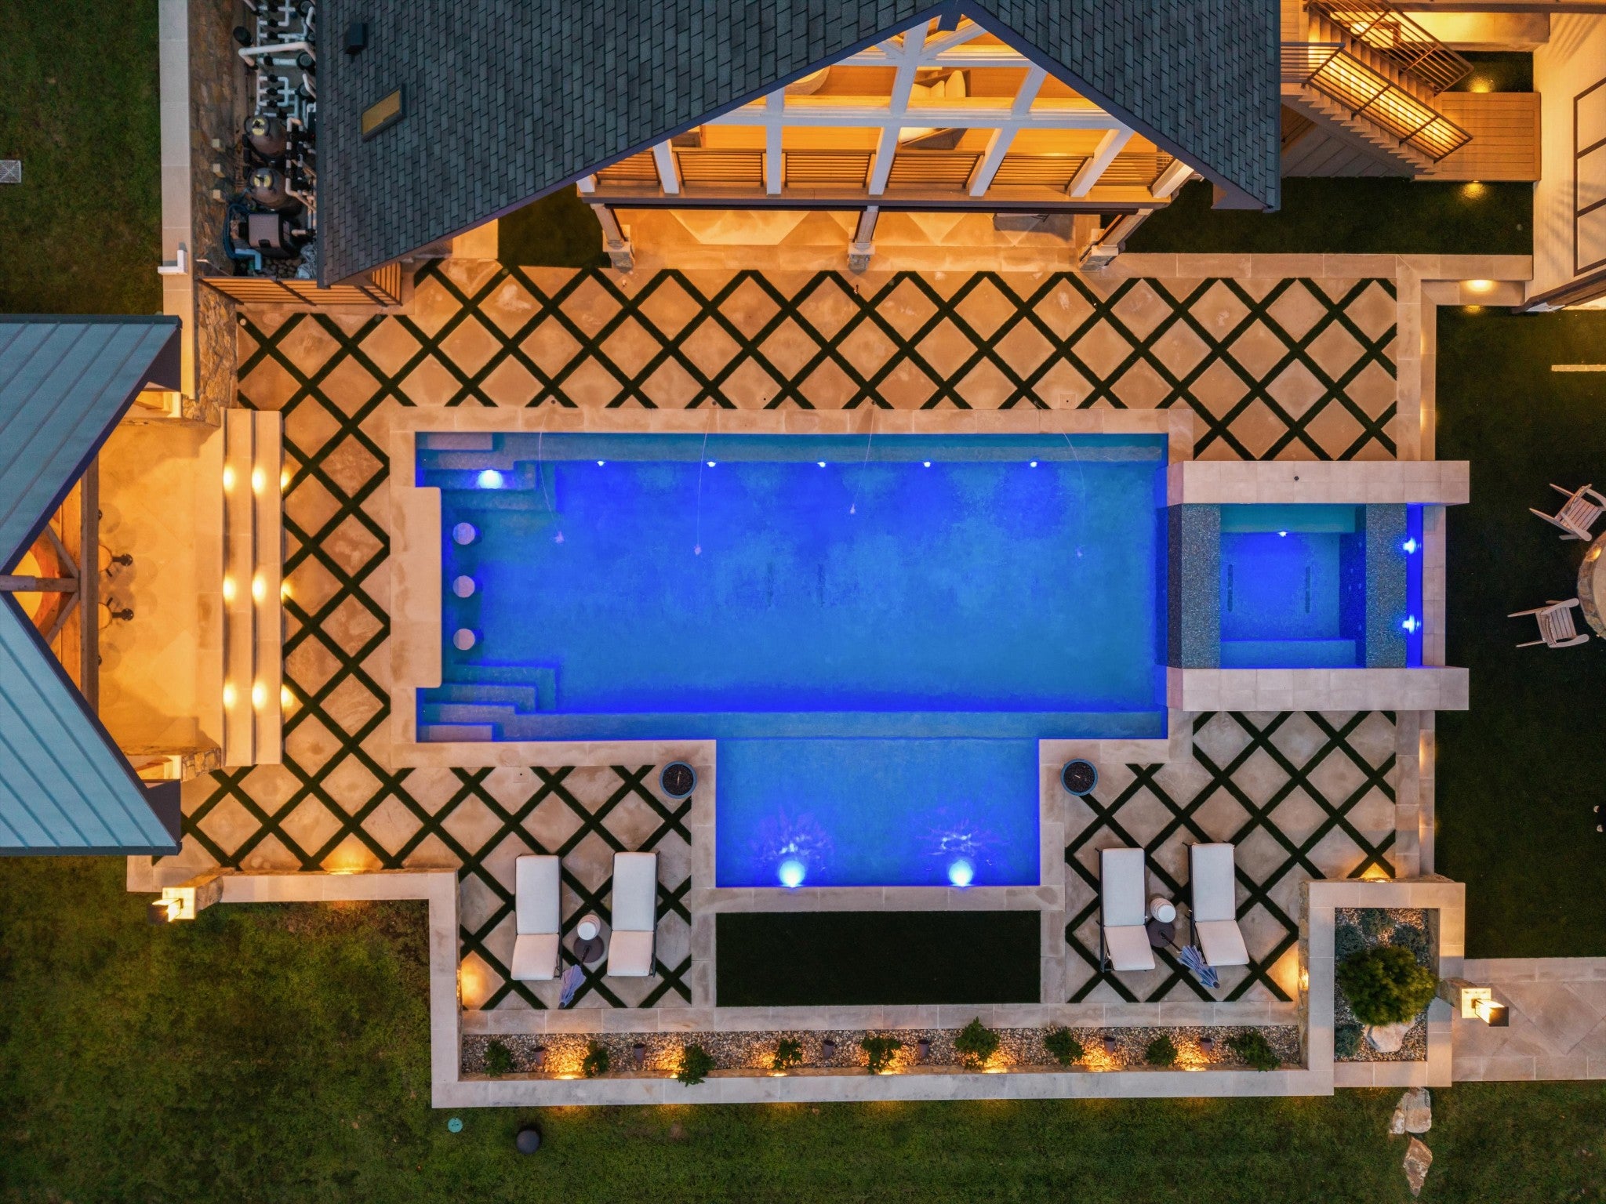
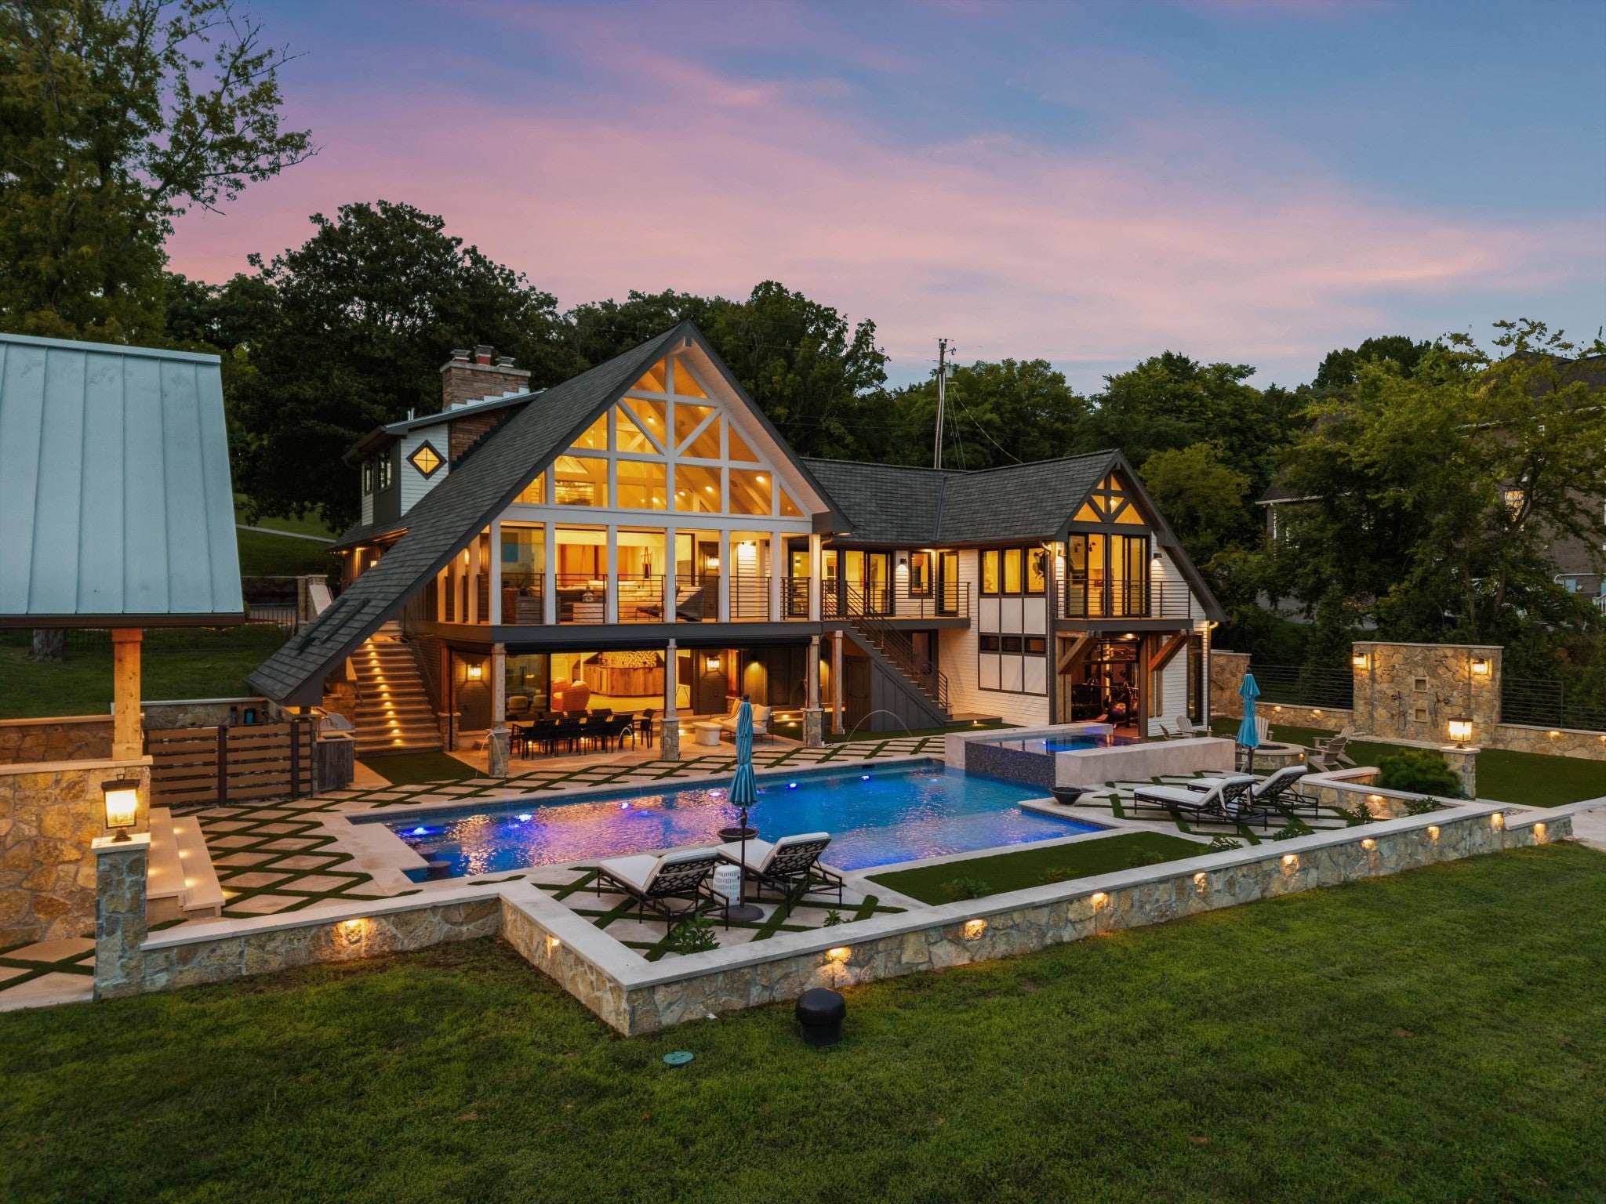
Enter an interest rate to see your estimated monthly payment.An Extraordinary Private Resort on Old Hickory Lake - Less than 30 minutes from Nashville, this extraordinary waterfront lifestyle unfolds along approximately 150 feet of coveted Old Hickory Lake shoreline. Completely reimagined in 2024, this architecturally designed residence blends sophisticated interiors, resort-caliber amenities and life on the water. Walls of sliding glass open to panoramic lake views for effortless indoor-outdoor living. The chef’s kitchen pairs quartzite surfaces with a complete Miele suite, paneled refrigeration and built-in coffee system. Custom cabinetry, a sun-filled dining room with beverage bar, two fireplaces, electronic shades, Sonos audio and Josh.ai smart-home technology elevate everyday living. The private primary suite features a tiled walk-in shower, TOTO fixtures and custom wardrobe cabinetry. Two additional bedrooms, bonus space and a finished lower-level club room with entertainer’s kitchen and full bath welcome family and guests. Outdoors rivals a private resort: a Waterscapes-designed pool with integrated spa, fire bowls and water features, manicured turf, fire-pit gathering area, outdoor shower and cabana with Viking grill and beverage centers. Covered outdoor living with integrated heaters extends the season. A dedicated wellness center with cold plunge and Rocks sauna, plus an elite performance fitness studio outfitted with Arsenal Strength, UMAX and Rogue equipment, makes wellness part of the lifestyle. At the water’s edge, a private dock with boat lift, jetport and lounge deck embraces boating, swimming and sunsets as a part of everyday life. The detached carport with flexible studio space offers an inspired setting for creatives or guests. Whole-home AV, Josh.ai controls, iAquaLink pool automation and dual tankless water heaters complete this exceptional residence—created for the discerning buyer who values design, privacy, wellness and direct access to the water.
| 2 months ago | Price changed to $4,450,000 | |
| 2 months ago | Listing updated with changes from the MLS | |
| 2 months ago | Status changed to Active | |
| 2 months ago | Listing first seen on site |
Listings courtesy of Realtracs as distributed by MLS GRID

Based on information submitted to the MLS GRID as of 2026-10-22 01:48 AM UTC. All data is obtained from various sources and may not have been verified by broker or MLS GRID. Supplied Open House Information is subject to change without notice. All information should be independently reviewed and verified for accuracy. Properties may or may not be listed by the office/agent presenting the information.
The Digital Millennium Copyright Act of 1998, 17 U.S.C. § 512 (the “DMCA”) provides recourse for copyright owners who believe that material appearing on the Internet infringes their rights under U.S. copyright law. If you believe in good faith that any content or material made available in connection with our website or services infringes your copyright, you (or your agent) may send us a notice requesting that the content or material be removed, or access to it blocked. Notices must be sent in writing by email to DMCAnotice@MLSGrid.com.
The DMCA requires that your notice of alleged copyright infringement include the following information: (1) description of the copyrighted work that is the subject of claimed infringement; (2) description of the alleged infringing content and information sufficient to permit us to locate the content; (3) contact information for you, including your address, telephone number and email address; (4) a statement by you that you have a good faith belief that the content in the manner complained of is not authorized by the copyright owner, or its agent, or by the operation of any law; (5) a statement by you, signed under penalty of perjury, that the information in the notification is accurate and that you have the authority to enforce the copyrights that are claimed to be infringed; and (6) a physical or electronic signature of the copyright owner or a person authorized to act on the copyright owner’s behalf. Failure to include all of the above information may result in the delay of the processing of your complaint.
Each Keller Williams Realty office is independently owned and operated.