
3180 Parthenon Ave 110Nashville, TN 37203
Mortgage Calculator
Monthly Payment (Est.)
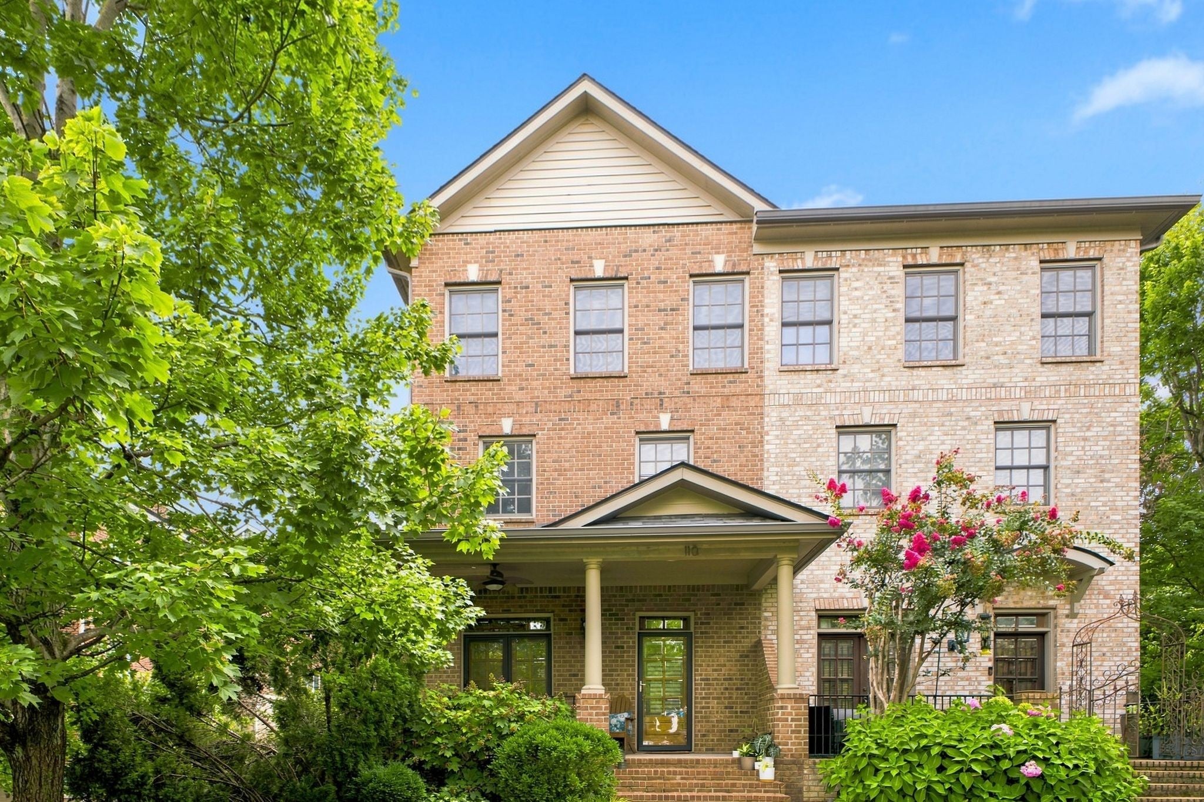
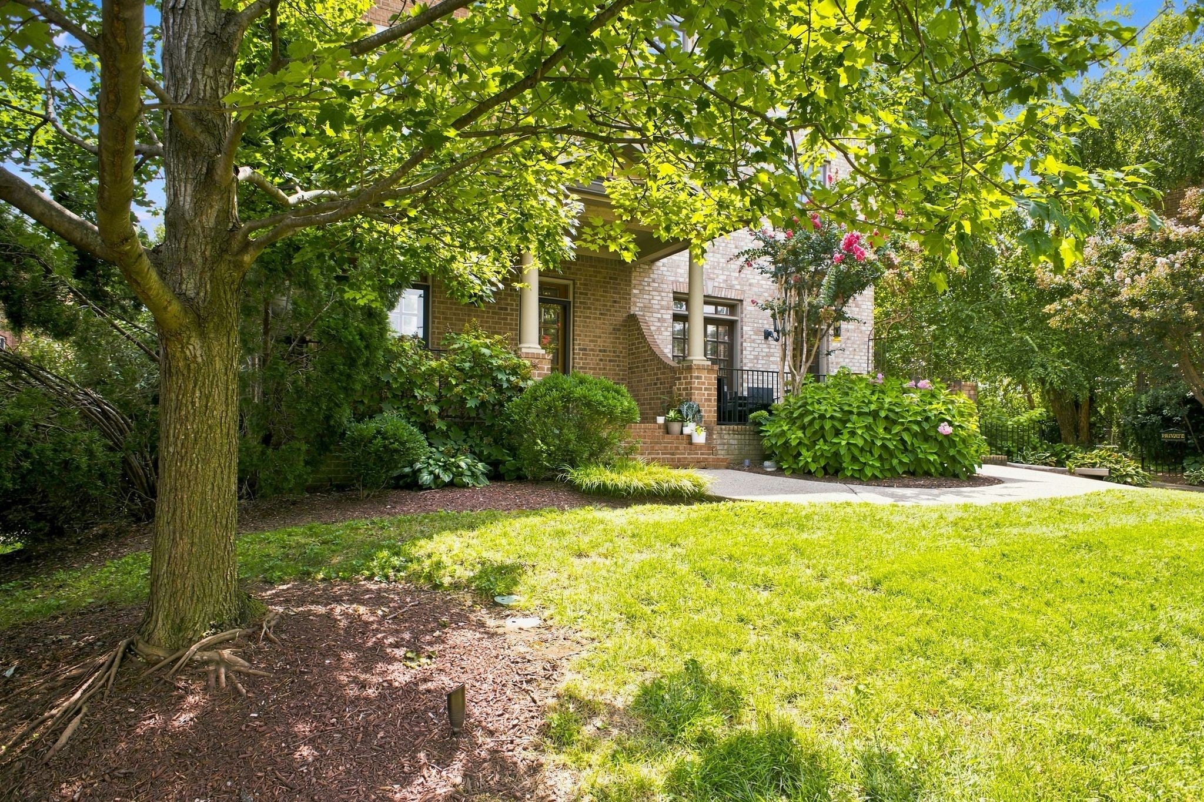
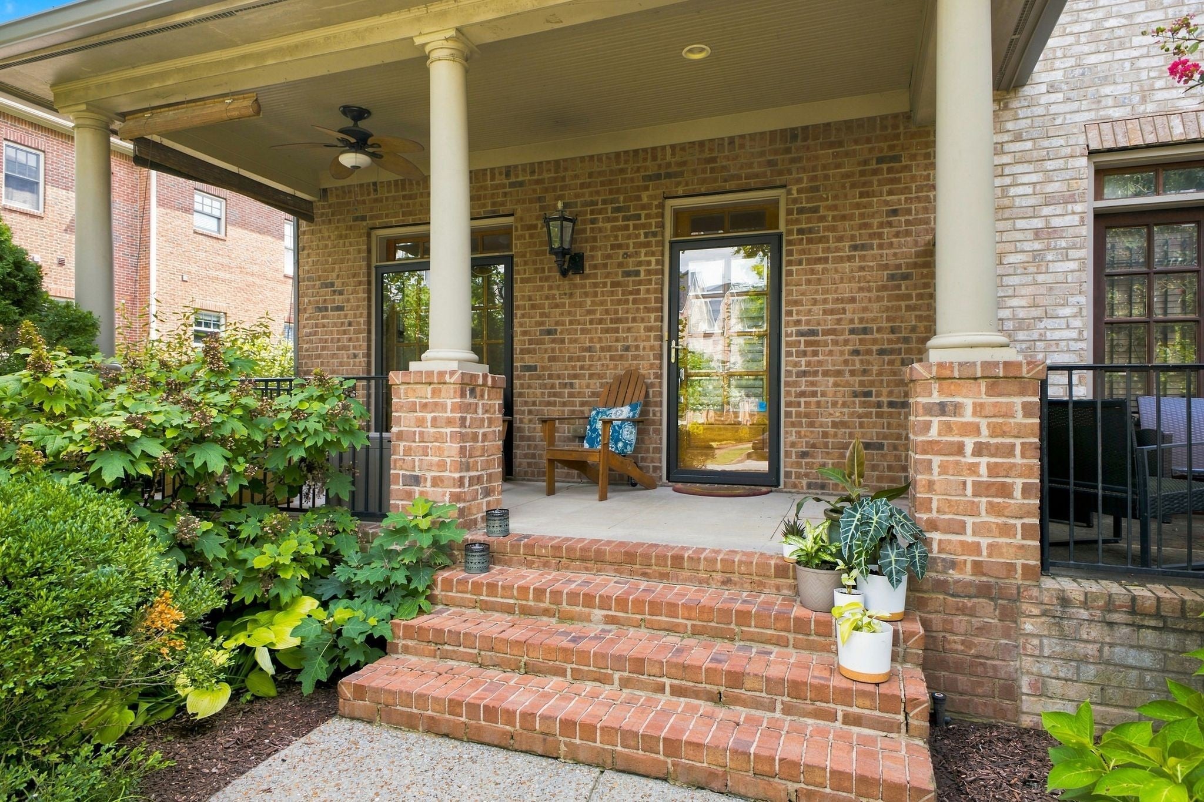
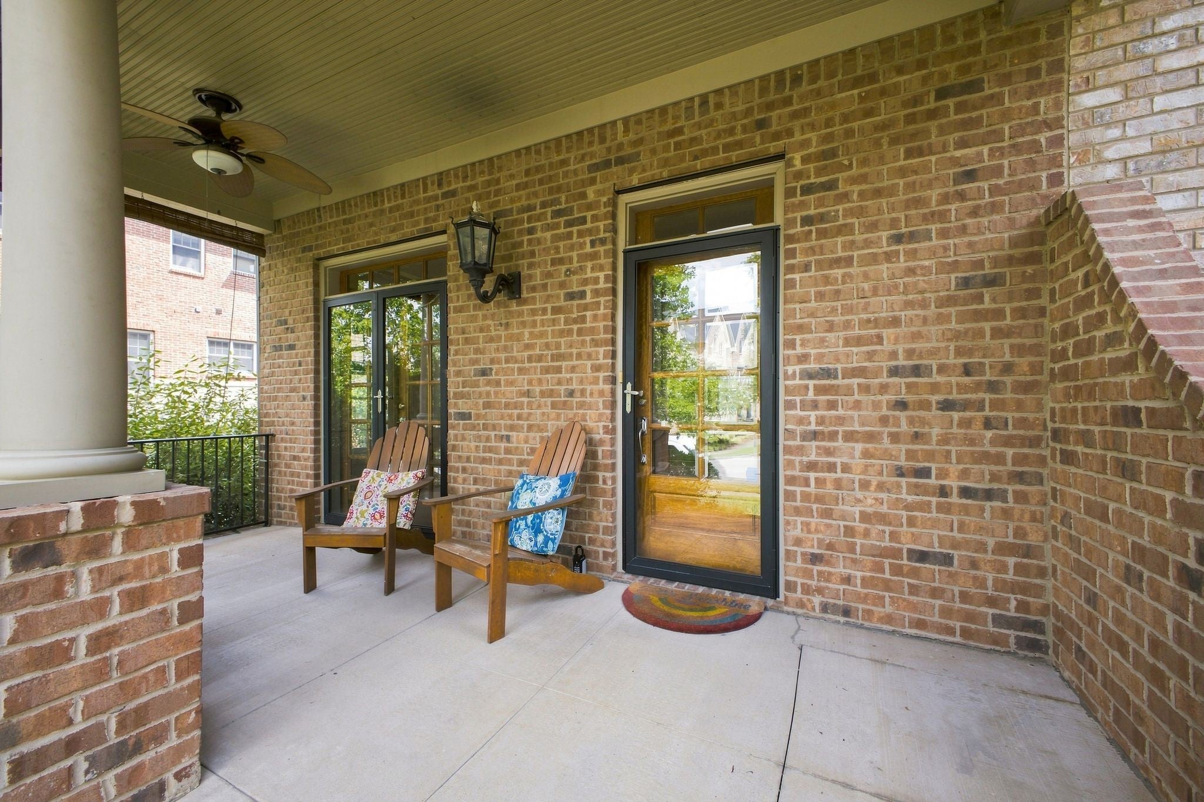
Enter an interest rate to see your estimated monthly payment.Experience West End Nashville in this three-bedroom, three-and-a-half-bath end-unit townhome near Vanderbilt, Belmont, and Centennial Park. With 2,434 square feet across three levels, two en suite bedrooms, a two-car garage, and an additional off-street parking space, 3180 Parthenon Avenue, Unit 110 offers generous space for everyday living and entertaining. Three full bathrooms and spacious shared living areas make the layout ideal for roommates. Gather around the living room fireplace or entertain in the spacious, light filled kitchen with a center island. The primary suite features a walk-in closet and double vanities, while ample storage adds convenience throughout. A shaded porch with sunshades offers a welcoming spot to unwind. Enjoy neighborhood favorites, from coffee at Dose to dining at AVO, Bricktop's or nearby Sylvan Park restaurants. Explore Nashville’s Michelin-recognized dining scene, including nearby Uzbegim. Browse local shops, work out at D1, or head to Centennial Park for a run, seasonal festivals, and the Musicians Corner concert series. Cyclists will appreciate nearby access to Nashville’s greenway system, while Centennial Dog Park offers another outdoor destination. Convenient to Vanderbilt and Belmont universities, TriStar Centennial, Ascension Saint Thomas Midtown, and HCA, this location also offers easy access to downtown Nashville, Midtown, and Hillsboro Village’s boutiques, restaurants, and historic Belcourt Theatre. Nearby lodging makes hosting additional visitors convenient. Discover a West End townhome that combines inviting interiors, outdoor living, and a vibrant Nashville neighborhood.
| 22 hours ago | Price changed to $795,000 | |
| 22 hours ago | Listing updated with changes from the MLS | |
| 2 months ago | Listing first seen on site |
Listings courtesy of Realtracs as distributed by MLS GRID

Based on information submitted to the MLS GRID as of 2026-10-27 02:26 PM UTC. All data is obtained from various sources and may not have been verified by broker or MLS GRID. Supplied Open House Information is subject to change without notice. All information should be independently reviewed and verified for accuracy. Properties may or may not be listed by the office/agent presenting the information.
The Digital Millennium Copyright Act of 1998, 17 U.S.C. § 512 (the “DMCA”) provides recourse for copyright owners who believe that material appearing on the Internet infringes their rights under U.S. copyright law. If you believe in good faith that any content or material made available in connection with our website or services infringes your copyright, you (or your agent) may send us a notice requesting that the content or material be removed, or access to it blocked. Notices must be sent in writing by email to DMCAnotice@MLSGrid.com.
The DMCA requires that your notice of alleged copyright infringement include the following information: (1) description of the copyrighted work that is the subject of claimed infringement; (2) description of the alleged infringing content and information sufficient to permit us to locate the content; (3) contact information for you, including your address, telephone number and email address; (4) a statement by you that you have a good faith belief that the content in the manner complained of is not authorized by the copyright owner, or its agent, or by the operation of any law; (5) a statement by you, signed under penalty of perjury, that the information in the notification is accurate and that you have the authority to enforce the copyrights that are claimed to be infringed; and (6) a physical or electronic signature of the copyright owner or a person authorized to act on the copyright owner’s behalf. Failure to include all of the above information may result in the delay of the processing of your complaint.
Each Keller Williams Realty office is independently owned and operated.