
124 Pheasant Hollow RdDickson, TN 37055
Mortgage Calculator
Monthly Payment (Est.)
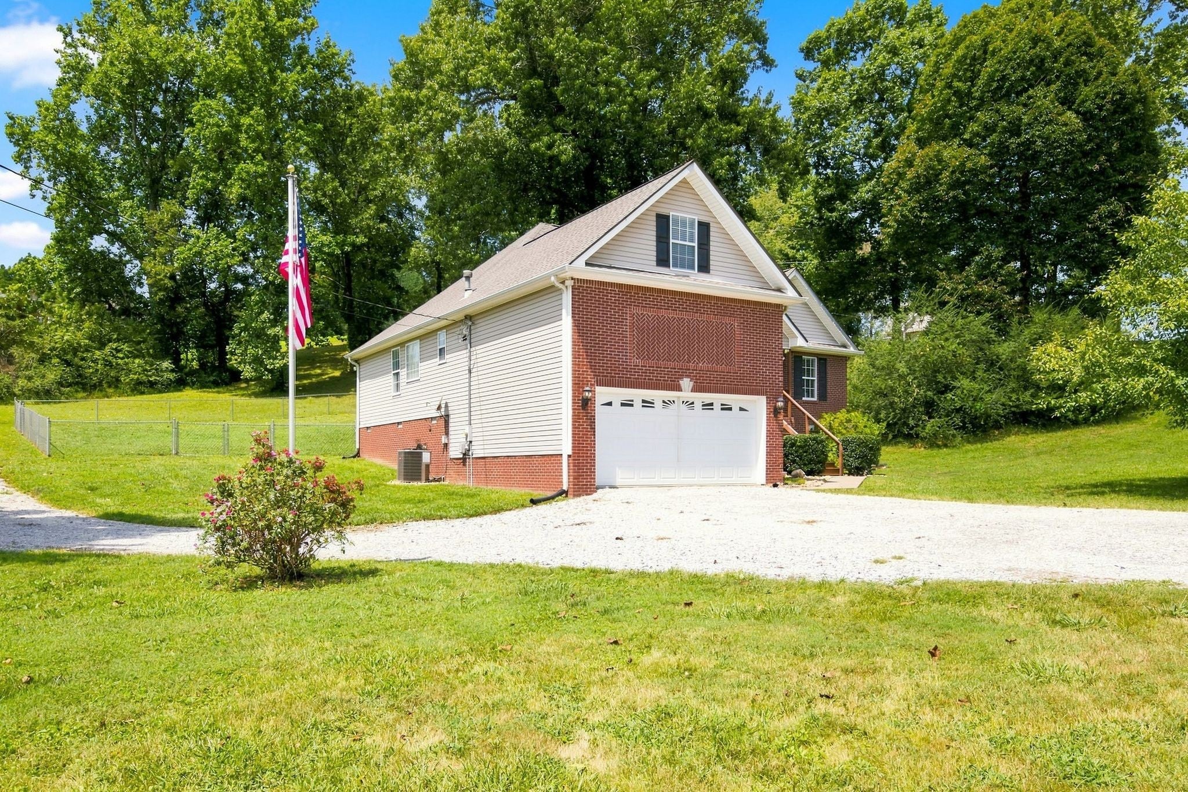
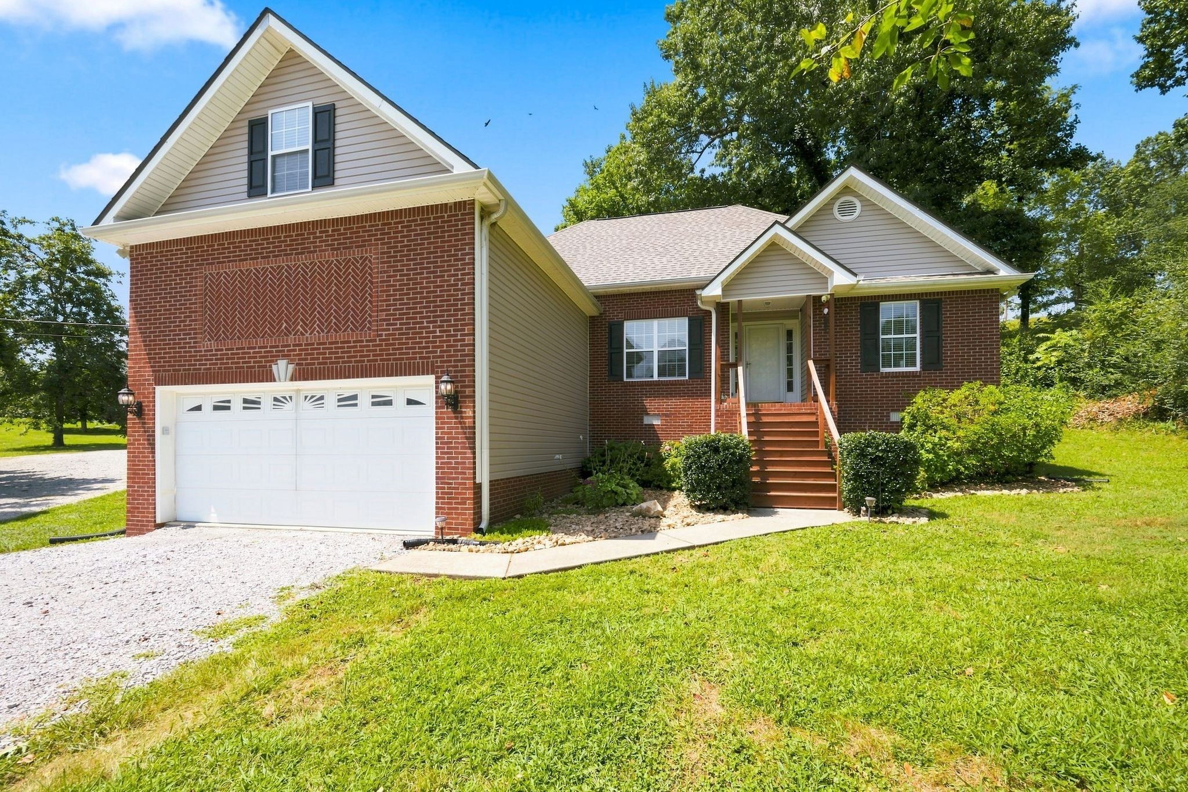
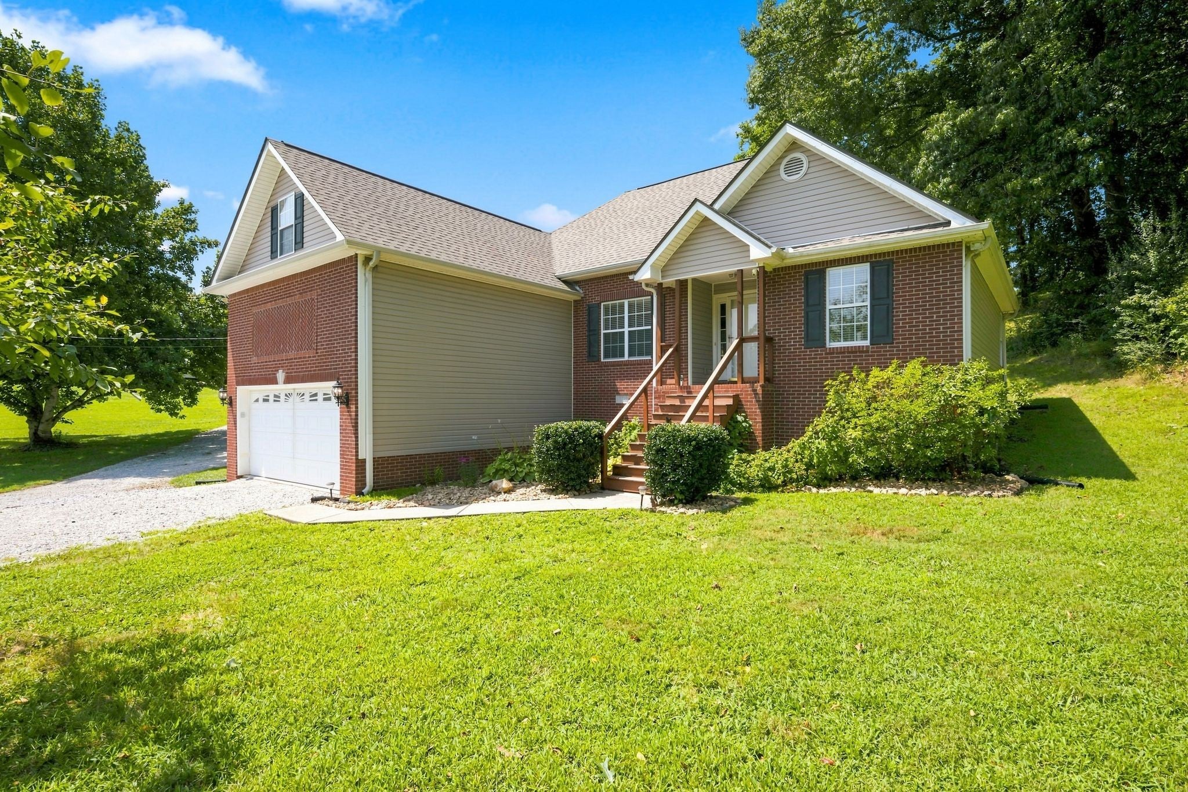
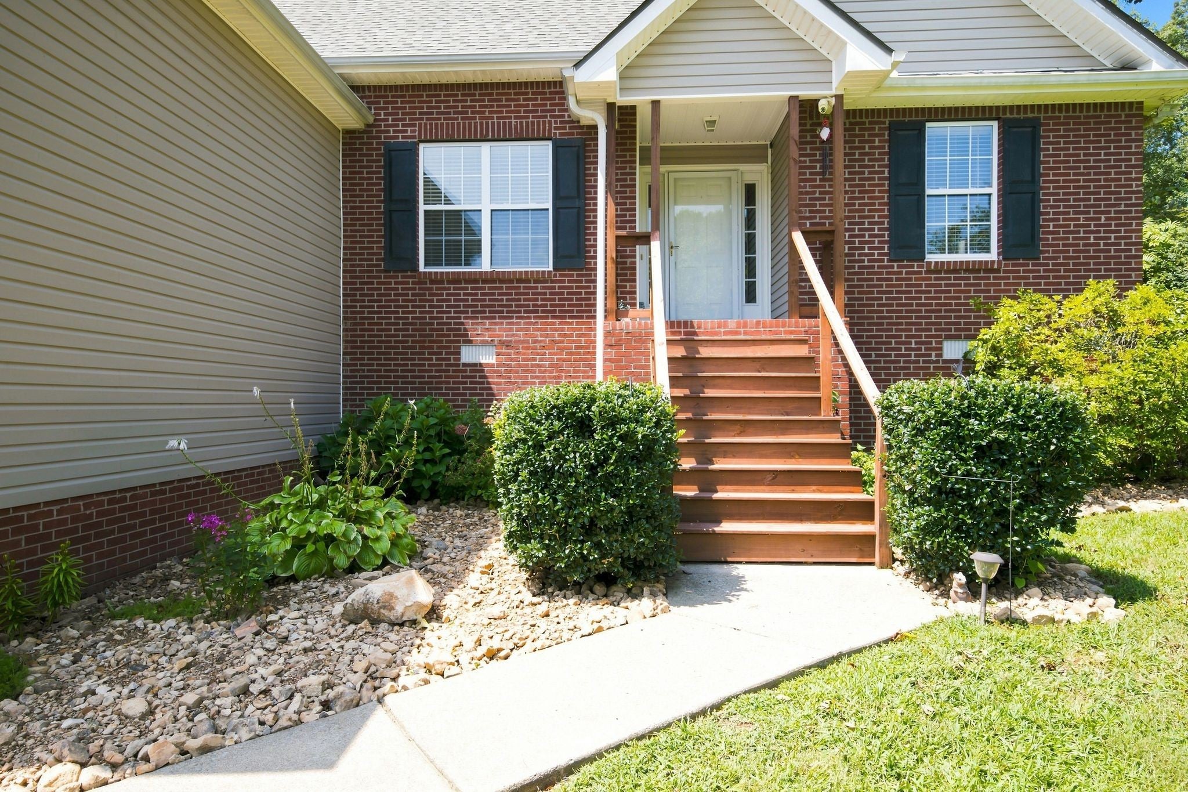
$2,030LOCATION, LOCATION, LOCATION! This property offers the peaceful setting you want without sacrificing everyday convenience. Located approximately one mile from the interstate, TriStar Natchez ER, restaurants and shopping, it provides easy access to Dickson, Hickman, Williamson and Davidson counties. Whether you commute to Nashville, Dickson, Fairview, Centerville or surrounding Middle Tennessee communities, this location makes getting where you need to go simple. Downtown Nashville is approximately 43 minutes away per GPS, depending on traffic. As an added benefit, Tennessee has no state individual income tax. Located in the Burns school district, this well-maintained home sits on approximately 1.2 acres and offers 3 bedrooms, 2 full bathrooms, a spacious bonus room over the garage, a two-car garage, a fenced backyard area and an additional storage building. Numerous improvements include architectural shingles installed in 2017; new LVP flooring throughout the home and bonus room in 2022; new 2-inch white blinds, light fixtures and ceiling fans throughout; and Samsung appliances, including the stove, refrigerator and super-quiet dishwasher. The kitchen also features laminate countertops and a deep stainless-steel sink, while tile flooring is found in the bathrooms, laundry room and front entry. Major recent upgrades include a new 2.5-ton HVAC system and new front porch stairs and pillars in 2026, plus a new gas water heater in 2025. The impressive 20x30 metal shop, constructed by Summertown Metals in 2023, features a concrete floor, four windows, a walk-through door, a 10x12 garage door and its own 100-amp electrical service. A large covered gazebo with lighting will remain on the back deck, and the professional-size AMF Playmaster pool table will remain in the upstairs bonus room. With its outstanding location, valuable improvements, spacious lot, impressive shop and quiet surroundings, this property offers an exceptional combination of comfort, convenience and
| 19 hours ago | Price changed to $444,900 | |
| 19 hours ago | Listing updated with changes from the MLS® | |
| 3 weeks ago | Status changed to Active | |
| 4 weeks ago | Listing first seen on site |
Listings courtesy of Realtracs as distributed by MLS GRID

Based on information submitted to the MLS GRID as of 2026-09-09 11:50 AM UTC. All data is obtained from various sources and may not have been verified by broker or MLS GRID. Supplied Open House Information is subject to change without notice. All information should be independently reviewed and verified for accuracy. Properties may or may not be listed by the office/agent presenting the information.
The Digital Millennium Copyright Act of 1998, 17 U.S.C. § 512 (the “DMCA”) provides recourse for copyright owners who believe that material appearing on the Internet infringes their rights under U.S. copyright law. If you believe in good faith that any content or material made available in connection with our website or services infringes your copyright, you (or your agent) may send us a notice requesting that the content or material be removed, or access to it blocked. Notices must be sent in writing by email to DMCAnotice@MLSGrid.com.
The DMCA requires that your notice of alleged copyright infringement include the following information: (1) description of the copyrighted work that is the subject of claimed infringement; (2) description of the alleged infringing content and information sufficient to permit us to locate the content; (3) contact information for you, including your address, telephone number and email address; (4) a statement by you that you have a good faith belief that the content in the manner complained of is not authorized by the copyright owner, or its agent, or by the operation of any law; (5) a statement by you, signed under penalty of perjury, that the information in the notification is accurate and that you have the authority to enforce the copyrights that are claimed to be infringed; and (6) a physical or electronic signature of the copyright owner or a person authorized to act on the copyright owner’s behalf. Failure to include all of the above information may result in the delay of the processing of your complaint.
Each Keller Williams Realty office is independently owned and operated.