
241 Sequoyah TrlCadiz, KY 42211
Mortgage Calculator
Monthly Payment (Est.)
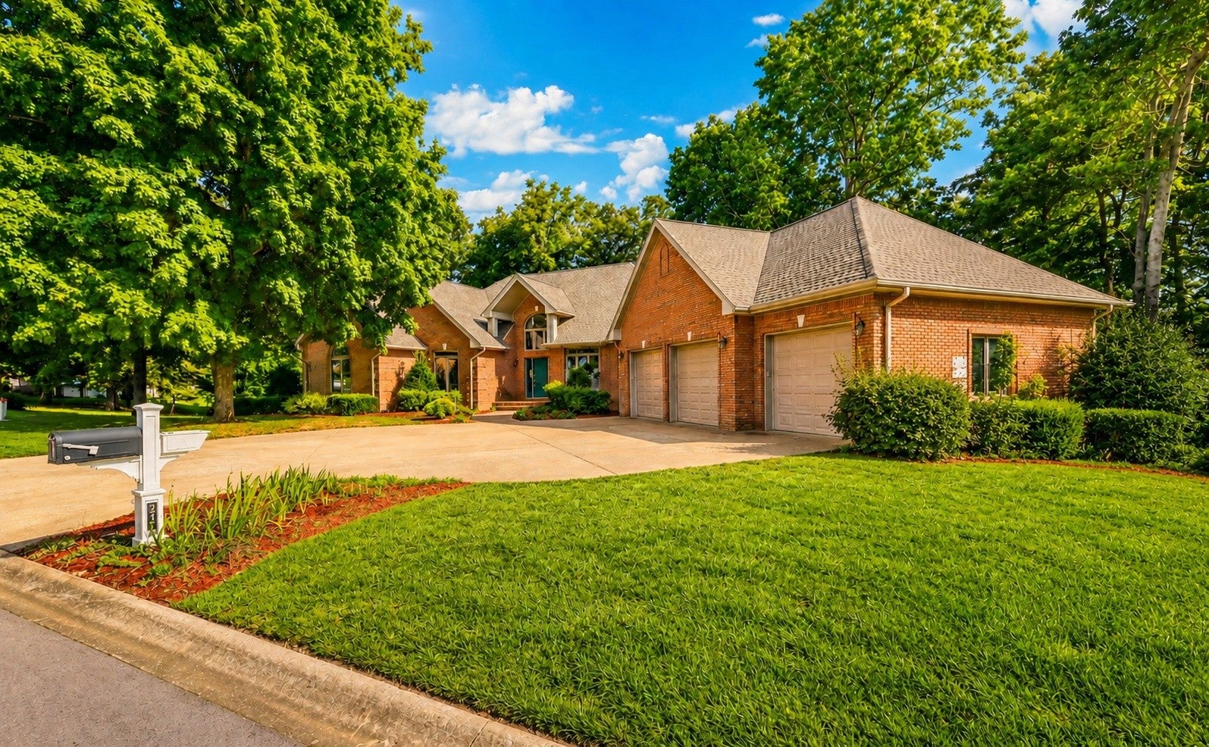
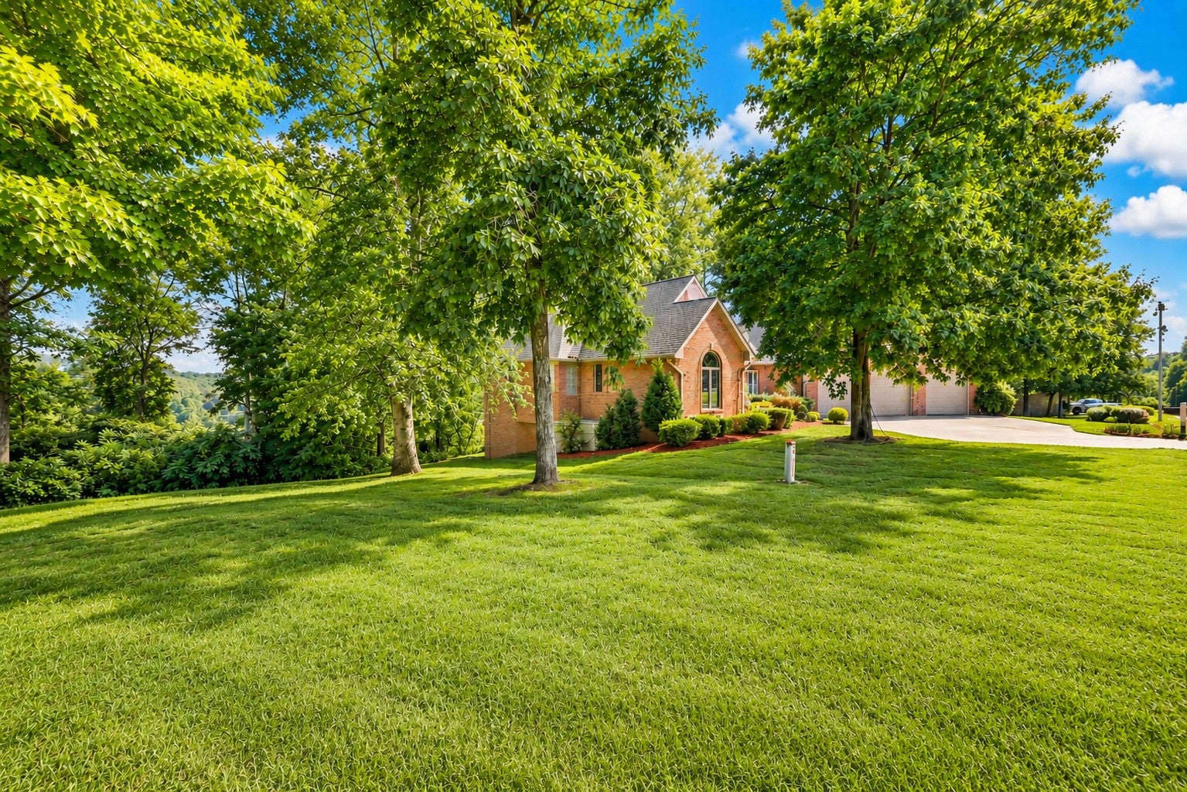
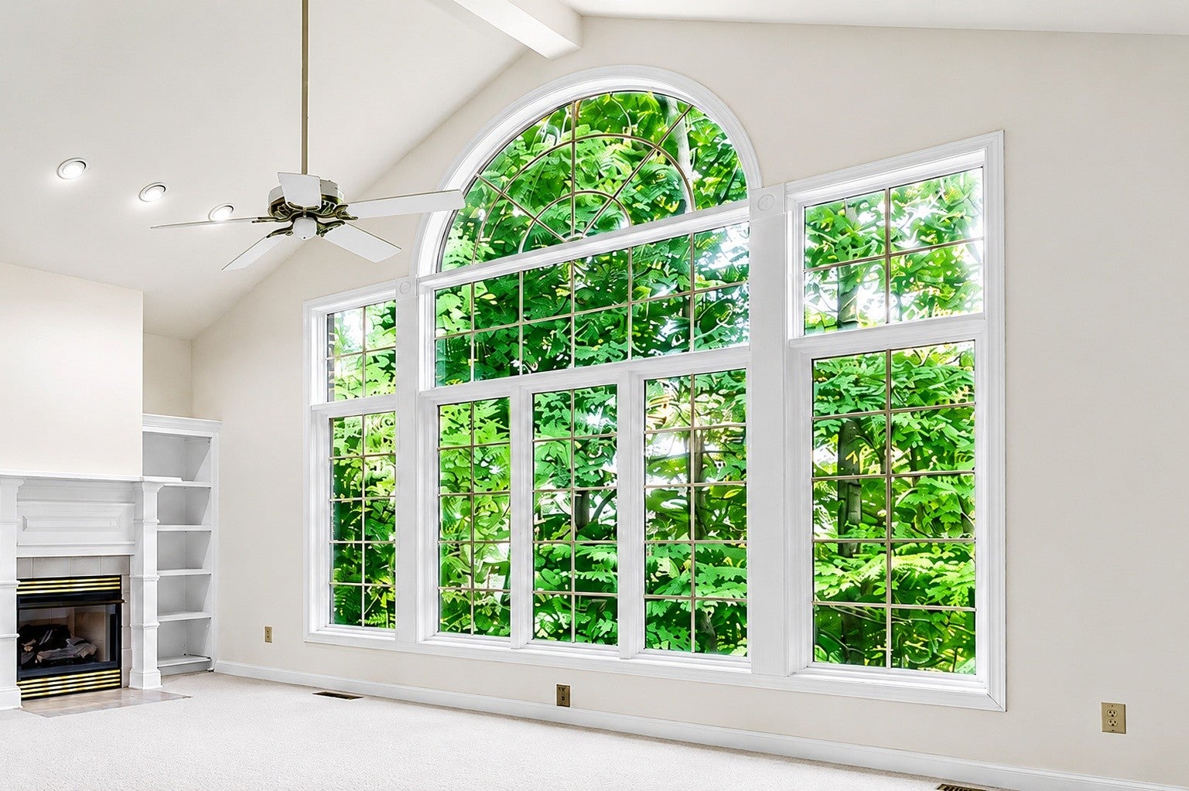
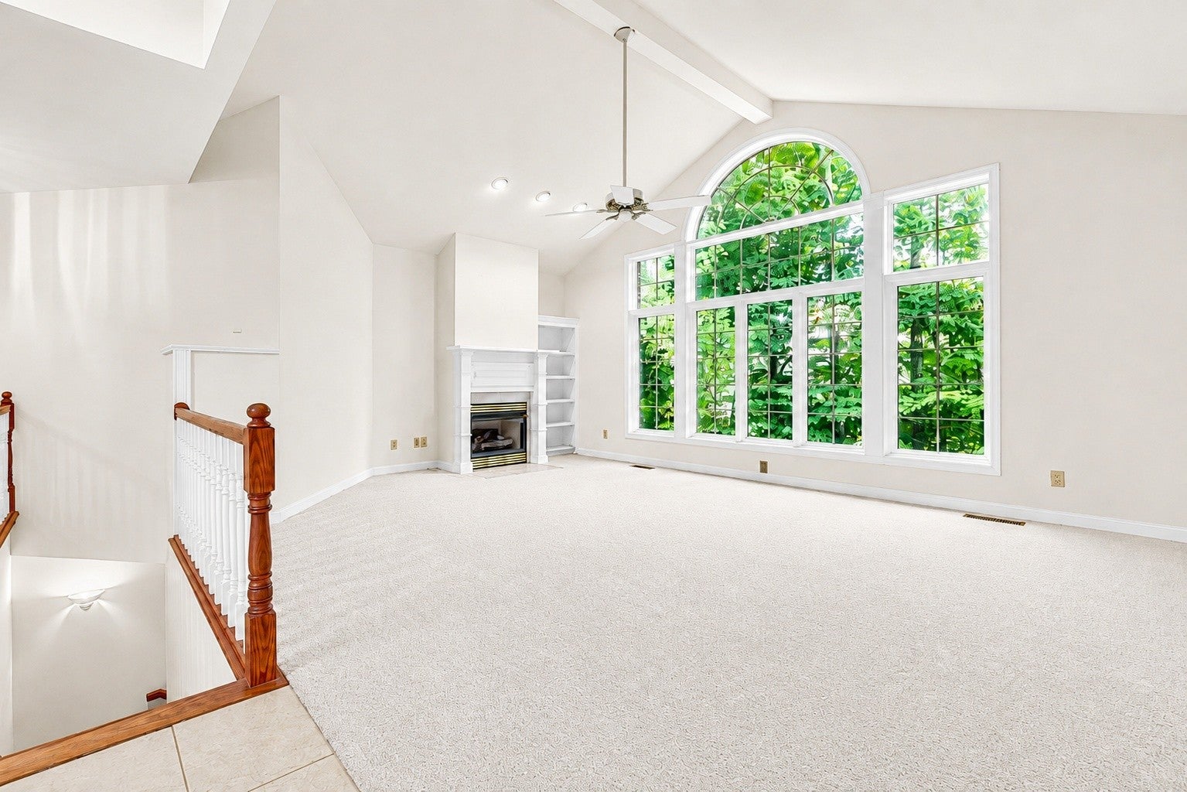
$2,915Custom built on over an acre in prestigious Cherokee Hills, this exceptional home offers a rare combination of quality construction, architectural character & an incredible setting. Located across the street from the golf course, with seasonal river views & a pristine wooded backdrop with no backyard neighbors, the setting creates something truly special. Inside, breathtaking Pella windows steal the show, with nearly every window featuring an architectural detail such as an arch or transom. Expansive windows seamlessly connect the indoors with the wooded surroundings, making nature feel like part of the living space. Built with 2x6 construction, trusses, blown-in & upgraded insulation for added energy efficiency. The impressive great room features soaring ceilings, fireplace & a dramatic wall of windows. Custom Mauser hardwood cabinetry, solid wood doors, French-door office, bay windows in the Florida room & downstairs art/hobby room, wine storage & automatic lighting in closets and pantry add to the thoughtful design. Cathedral ceilings highlight the foyer, sunroom & front bedroom. Additional features include a 3-car garage, irrigation system, water softener & tankless water heater. The basement offers exceptional expansion potential, with multiple additional rooms already framed and plumbing in place for a future full bath, making it easy to customize and add finished living space, plus extra electrical circuits already in place. Major updates include a NEW ROOF in 2026 with a 30-year warranty & premium Carrier HVAC systems approximately 2 years old with a 10-year warranty. Thoughtfully designed, meticulously built & surrounded by a setting that is increasingly hard to find, this is a home that truly stands apart.
| 4 weeks ago | Listing first seen on site | |
| 4 weeks ago | Listing updated with changes from the MLS® |
Listings courtesy of Realtracs as distributed by MLS GRID

Based on information submitted to the MLS GRID as of 2026-09-09 06:47 PM UTC. All data is obtained from various sources and may not have been verified by broker or MLS GRID. Supplied Open House Information is subject to change without notice. All information should be independently reviewed and verified for accuracy. Properties may or may not be listed by the office/agent presenting the information.
The Digital Millennium Copyright Act of 1998, 17 U.S.C. § 512 (the “DMCA”) provides recourse for copyright owners who believe that material appearing on the Internet infringes their rights under U.S. copyright law. If you believe in good faith that any content or material made available in connection with our website or services infringes your copyright, you (or your agent) may send us a notice requesting that the content or material be removed, or access to it blocked. Notices must be sent in writing by email to DMCAnotice@MLSGrid.com.
The DMCA requires that your notice of alleged copyright infringement include the following information: (1) description of the copyrighted work that is the subject of claimed infringement; (2) description of the alleged infringing content and information sufficient to permit us to locate the content; (3) contact information for you, including your address, telephone number and email address; (4) a statement by you that you have a good faith belief that the content in the manner complained of is not authorized by the copyright owner, or its agent, or by the operation of any law; (5) a statement by you, signed under penalty of perjury, that the information in the notification is accurate and that you have the authority to enforce the copyrights that are claimed to be infringed; and (6) a physical or electronic signature of the copyright owner or a person authorized to act on the copyright owner’s behalf. Failure to include all of the above information may result in the delay of the processing of your complaint.
Each Keller Williams Realty office is independently owned and operated.