
3667 Locke Bend RdRock Island, TN 38581
Mortgage Calculator
Monthly Payment (Est.)
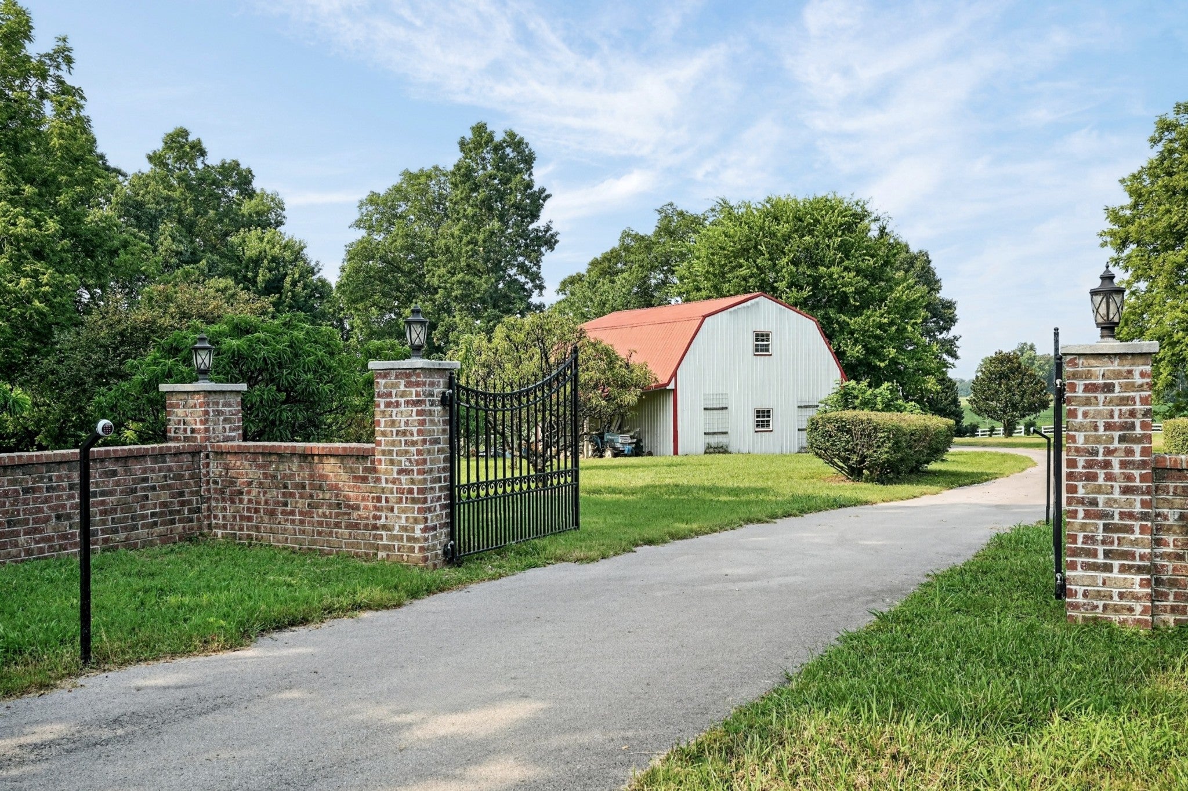
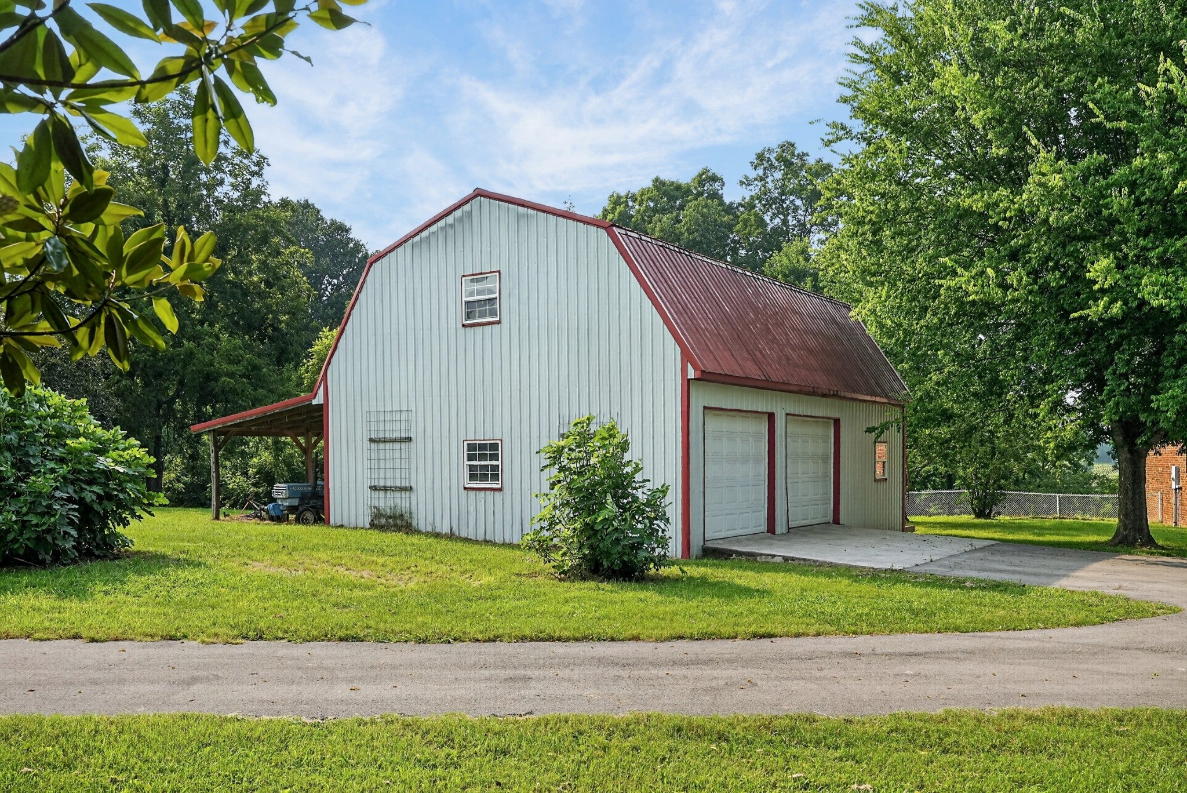
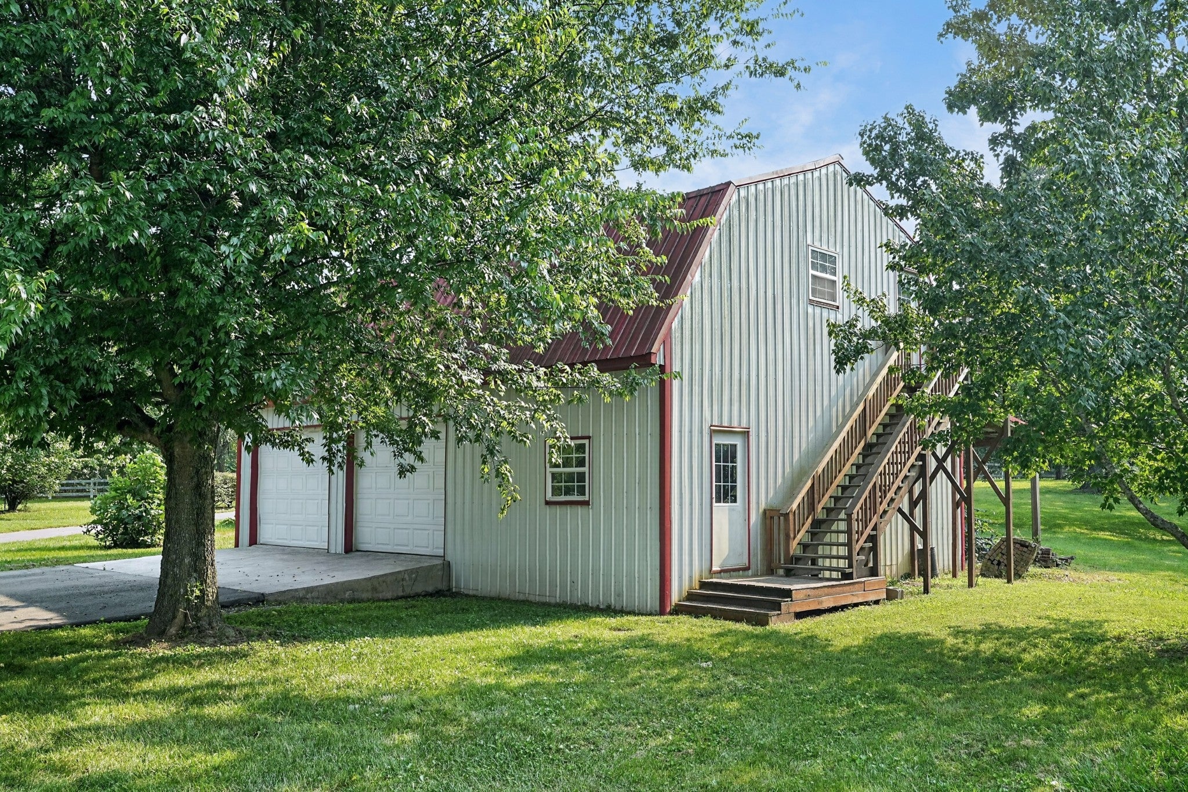
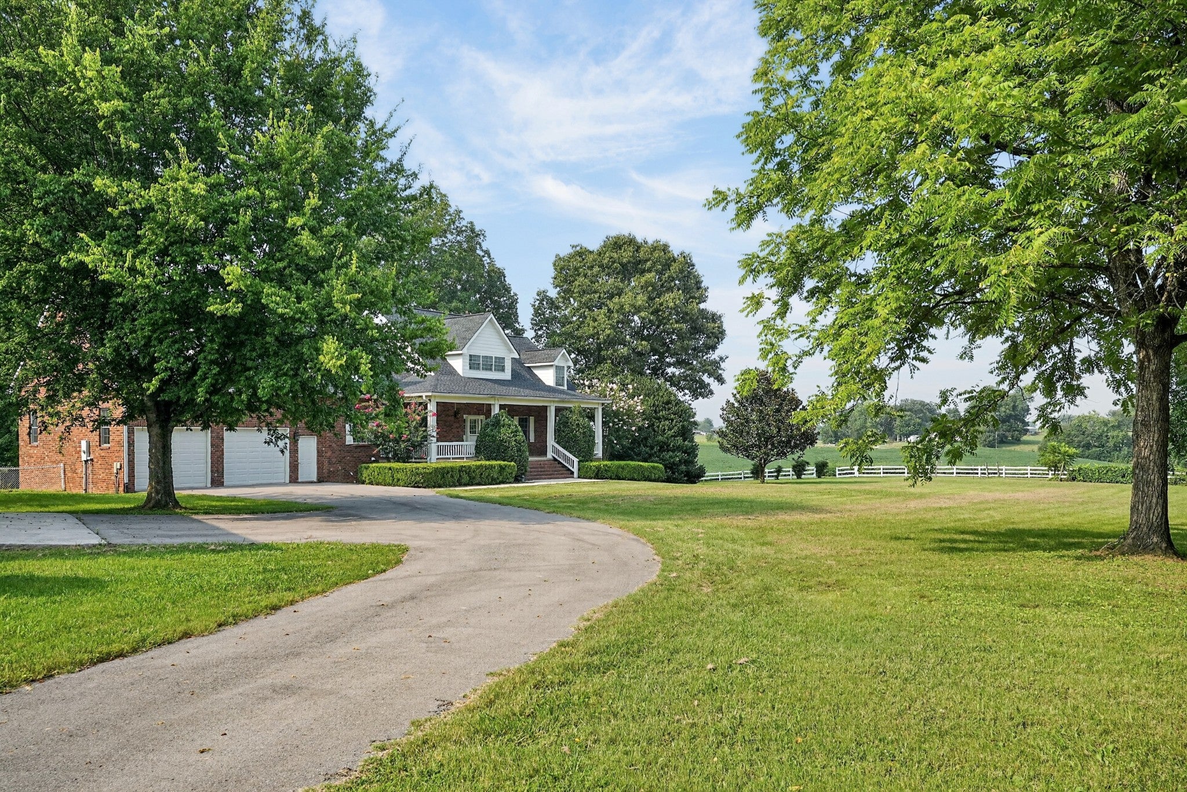
$7,984This unique and beautiful pastoral property offers its own gated entry & large brick home with over 7067 sq. ft., all in move-in condition. It also boasts 40.99 gorgeous acres great for farming, nursery, or perhaps sudividing. Located in the much desired ROCK ISLAND area, this farm and home is poised serenely back from the road and has lush green pastures and fields all around. Privacy abounds, as does wildlife, such as deer, smaller animals such as rabbits, squirrels, etc. and you can view all of this beauty from your front porch, back patio, or even your perfect sunporch! With 3 beautifully finished living levels, stairs are no problem with the elevator always handy! The main level has the primary bedroom, living room, dining room, large and beautifully appointed kitchen, a family room, bath, sunporch, laundry room, and hardwood or tile in many of the main areas. The primary bedroom offers an en suite bath. Upstairs there are large flex rooms offering you your choice of rec room, den, play room for kids, bedrooms, media room, office space...you name it...you can have it your way! The lower level, a walk-out basement, could serve as a complete living area for extended family, guests, or even a rental. The large kitchen found there is more than adequate...it's fantastic! In the completely finished basement you will find a bedroom with its own bath, a large full kitchen, wet bar, large famity room, fireplace, and more. All of this opens out to a large patio with a beautiful view of the lush acreage! Located about halfway between Nashville and Chattanooga(about 1.5 hours or less),only about 35 minutes from Cookeville &TN Tech, 10 minutes from Rock Island State Park, & also from charming McMinnville, with its boutique and antique shopping, and many local restaurants from chains to specialities, including pasta, Greek, bar-b-que, pizza, and more! This home has been used as 6 bedrooms, although septic is rated for 4 bedrooms. Don't miss this chance of a lifetime!
| 4 weeks ago | Listing first seen on site | |
| 4 weeks ago | Listing updated with changes from the MLS® |
Listings courtesy of Realtracs as distributed by MLS GRID

Based on information submitted to the MLS GRID as of 2026-09-08 09:40 PM UTC. All data is obtained from various sources and may not have been verified by broker or MLS GRID. Supplied Open House Information is subject to change without notice. All information should be independently reviewed and verified for accuracy. Properties may or may not be listed by the office/agent presenting the information.
The Digital Millennium Copyright Act of 1998, 17 U.S.C. § 512 (the “DMCA”) provides recourse for copyright owners who believe that material appearing on the Internet infringes their rights under U.S. copyright law. If you believe in good faith that any content or material made available in connection with our website or services infringes your copyright, you (or your agent) may send us a notice requesting that the content or material be removed, or access to it blocked. Notices must be sent in writing by email to DMCAnotice@MLSGrid.com.
The DMCA requires that your notice of alleged copyright infringement include the following information: (1) description of the copyrighted work that is the subject of claimed infringement; (2) description of the alleged infringing content and information sufficient to permit us to locate the content; (3) contact information for you, including your address, telephone number and email address; (4) a statement by you that you have a good faith belief that the content in the manner complained of is not authorized by the copyright owner, or its agent, or by the operation of any law; (5) a statement by you, signed under penalty of perjury, that the information in the notification is accurate and that you have the authority to enforce the copyrights that are claimed to be infringed; and (6) a physical or electronic signature of the copyright owner or a person authorized to act on the copyright owner’s behalf. Failure to include all of the above information may result in the delay of the processing of your complaint.
Each Keller Williams Realty office is independently owned and operated.