
1208 Watts TerNashville, TN 37209
Mortgage Calculator
Monthly Payment (Est.)
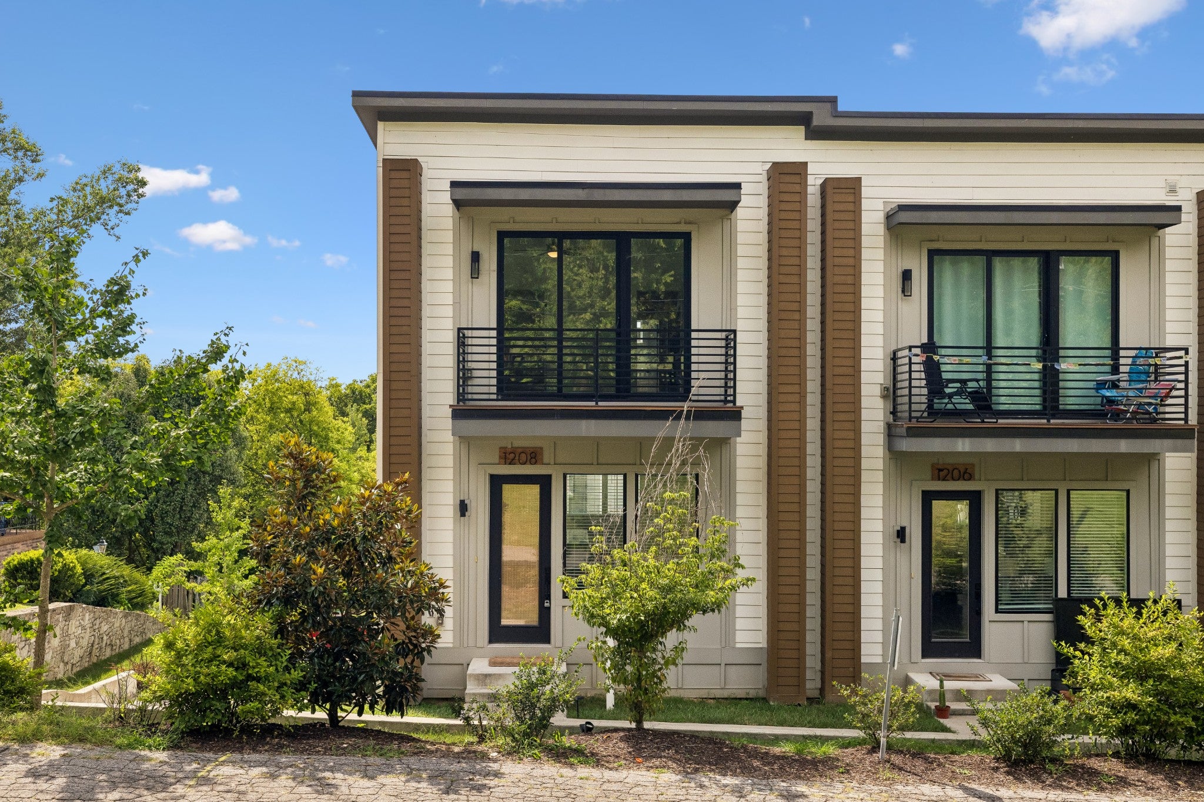
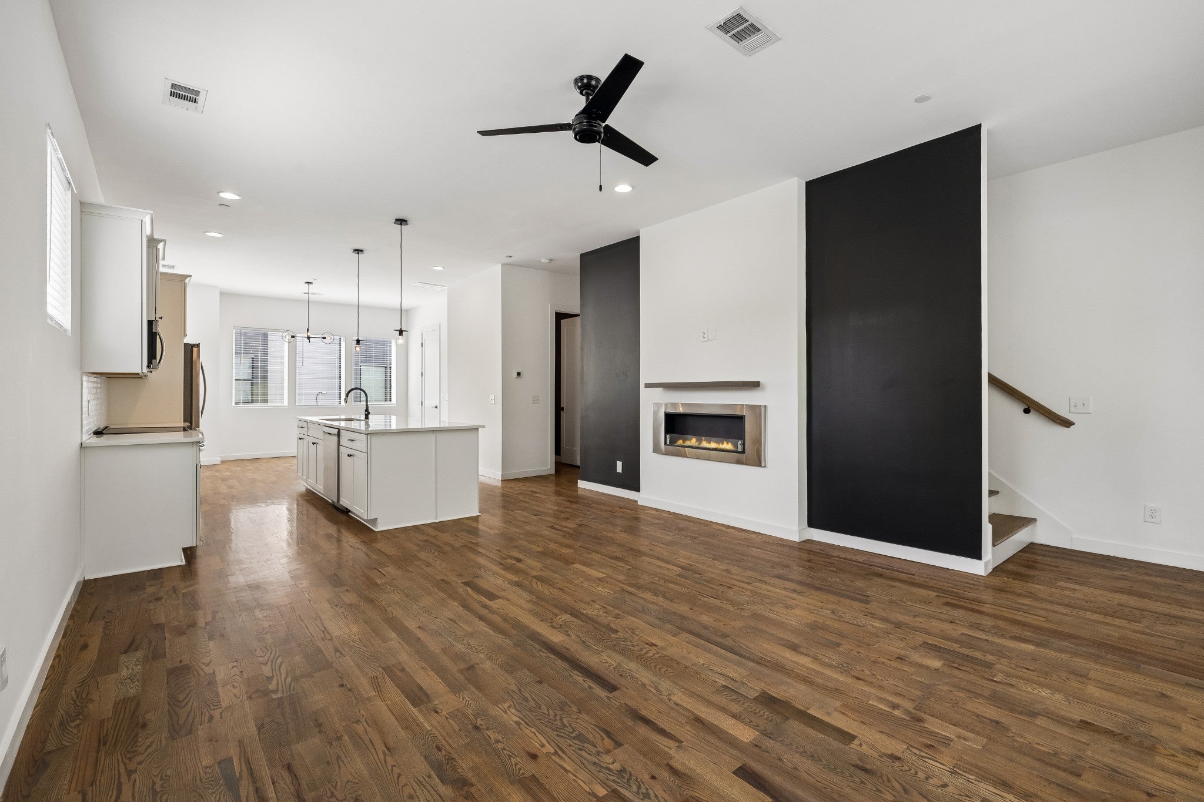
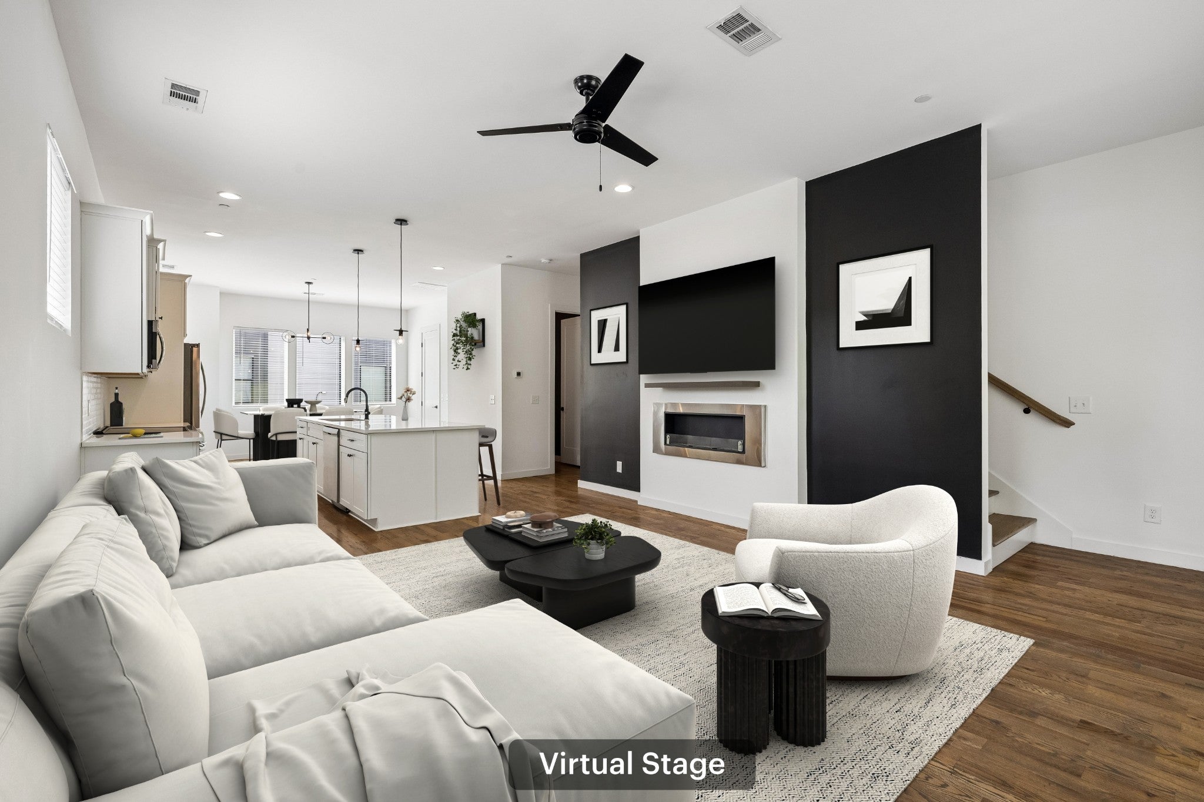
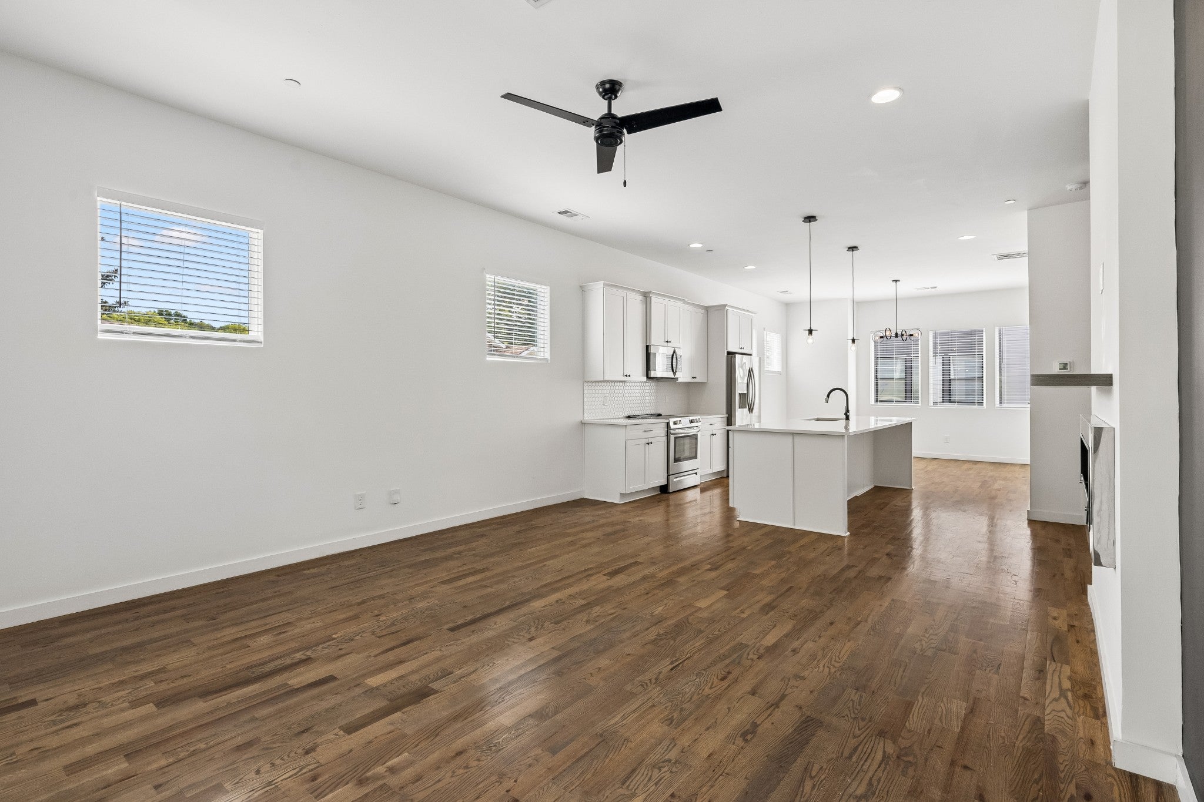
Enter an interest rate to see your estimated monthly payment.Welcome to 1208 Watts Terrace in Nashville, TN 37209, a move-in-ready end unit combining modern style, a versatile floor plan, and an ideal West Nashville location. This thoughtfully designed 3-bedroom home features the highly desirable convenience of three private bedroom suites, each with its own ensuite bath, offering exceptional privacy and flexibility for guests, roommates, a home office, or multi-generational living. As an end unit, the home benefits from a desirable position within the community, while abundant natural light creates a bright, welcoming feel throughout the contemporary interior. The spacious kitchen offers plenty of room for cooking, entertaining, and gathering, complemented by modern finishes and open living spaces designed for everyday comfort. A 2-car garage provides valuable parking and additional storage. Located in West Nashville's popular 37209 zip code, you're convenient to The Nations, Sylvan Park, Charlotte Avenue, Nashville West, and Downtown Nashville. Explore the restaurants, coffee shops, breweries, and local favorites throughout The Nations and Sylvan Park, browse the shops and eateries at L&L Market, or enjoy convenient shopping and everyday essentials at Nashville West. For outdoor recreation, nearby Richland Creek Greenway, Richland Park, Charlotte Park, McCabe Golf Course, and Centennial Park offer opportunities for walking, biking, golf, recreation, and enjoying Nashville's green spaces. With convenient access to I-40 and major Nashville corridors, it's easy to reach Downtown Nashville, Midtown, Vanderbilt, major employers, live music, professional sports, dining, shopping, and entertainment. If you're looking for a West Nashville end-unit home near The Nations, a move-in-ready home in Nashville 37209, or a modern Nashville property with three ensuite bedrooms and a 2-car garage, 1208 Watts Terrace delivers an impressive combination of location, style, space, privacy, and convenience.
| a month ago | Price changed to $567,500 | |
| a month ago | Listing updated with changes from the MLS | |
| 2 months ago | Listing first seen on site |
Listings courtesy of Realtracs as distributed by MLS GRID

Based on information submitted to the MLS GRID as of 2026-10-27 09:13 AM UTC. All data is obtained from various sources and may not have been verified by broker or MLS GRID. Supplied Open House Information is subject to change without notice. All information should be independently reviewed and verified for accuracy. Properties may or may not be listed by the office/agent presenting the information.
The Digital Millennium Copyright Act of 1998, 17 U.S.C. § 512 (the “DMCA”) provides recourse for copyright owners who believe that material appearing on the Internet infringes their rights under U.S. copyright law. If you believe in good faith that any content or material made available in connection with our website or services infringes your copyright, you (or your agent) may send us a notice requesting that the content or material be removed, or access to it blocked. Notices must be sent in writing by email to DMCAnotice@MLSGrid.com.
The DMCA requires that your notice of alleged copyright infringement include the following information: (1) description of the copyrighted work that is the subject of claimed infringement; (2) description of the alleged infringing content and information sufficient to permit us to locate the content; (3) contact information for you, including your address, telephone number and email address; (4) a statement by you that you have a good faith belief that the content in the manner complained of is not authorized by the copyright owner, or its agent, or by the operation of any law; (5) a statement by you, signed under penalty of perjury, that the information in the notification is accurate and that you have the authority to enforce the copyrights that are claimed to be infringed; and (6) a physical or electronic signature of the copyright owner or a person authorized to act on the copyright owner’s behalf. Failure to include all of the above information may result in the delay of the processing of your complaint.
Each Keller Williams Realty office is independently owned and operated.