
7536 Southwell DrCollege Grove, TN 37046
Mortgage Calculator
Monthly Payment (Est.)
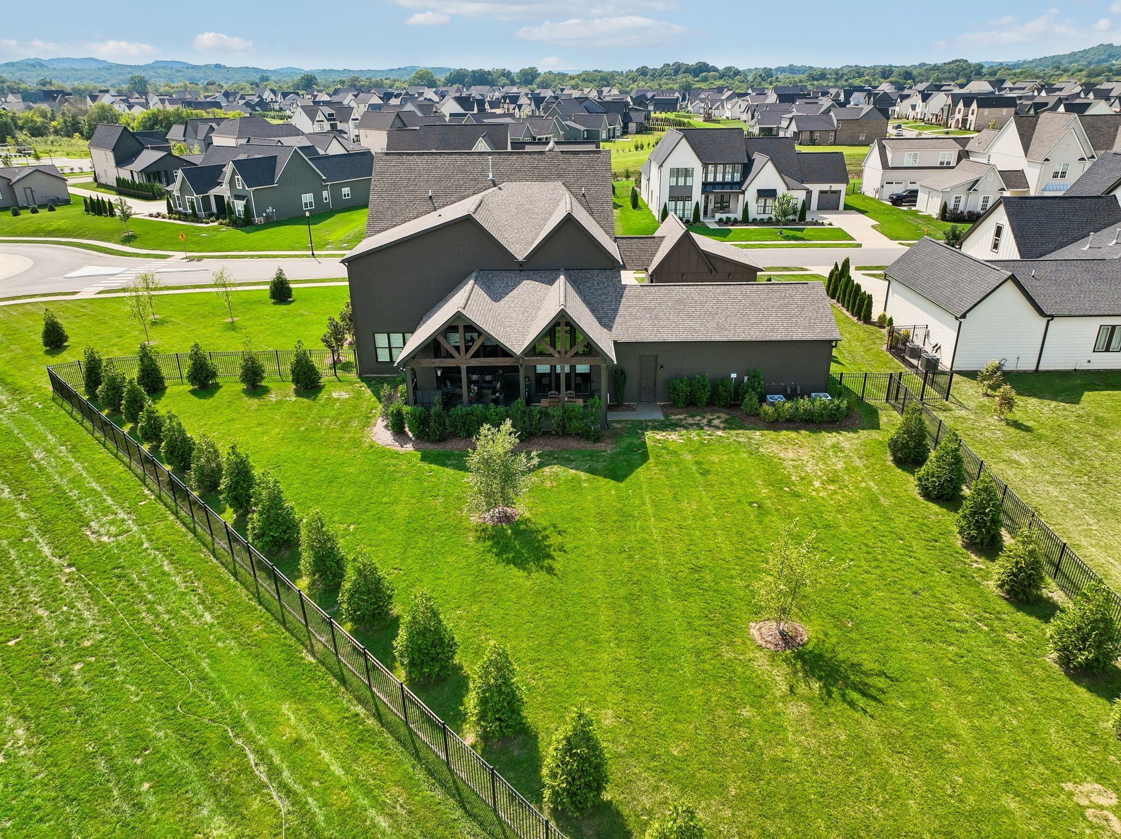
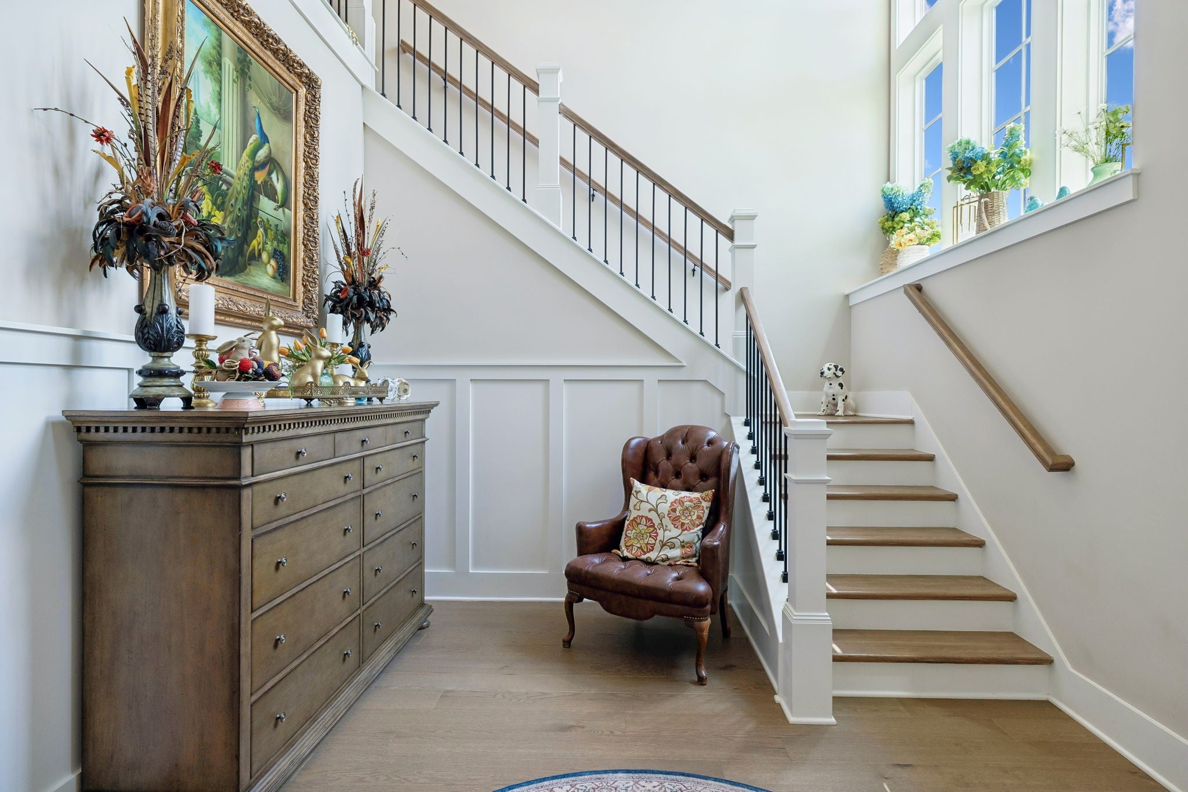
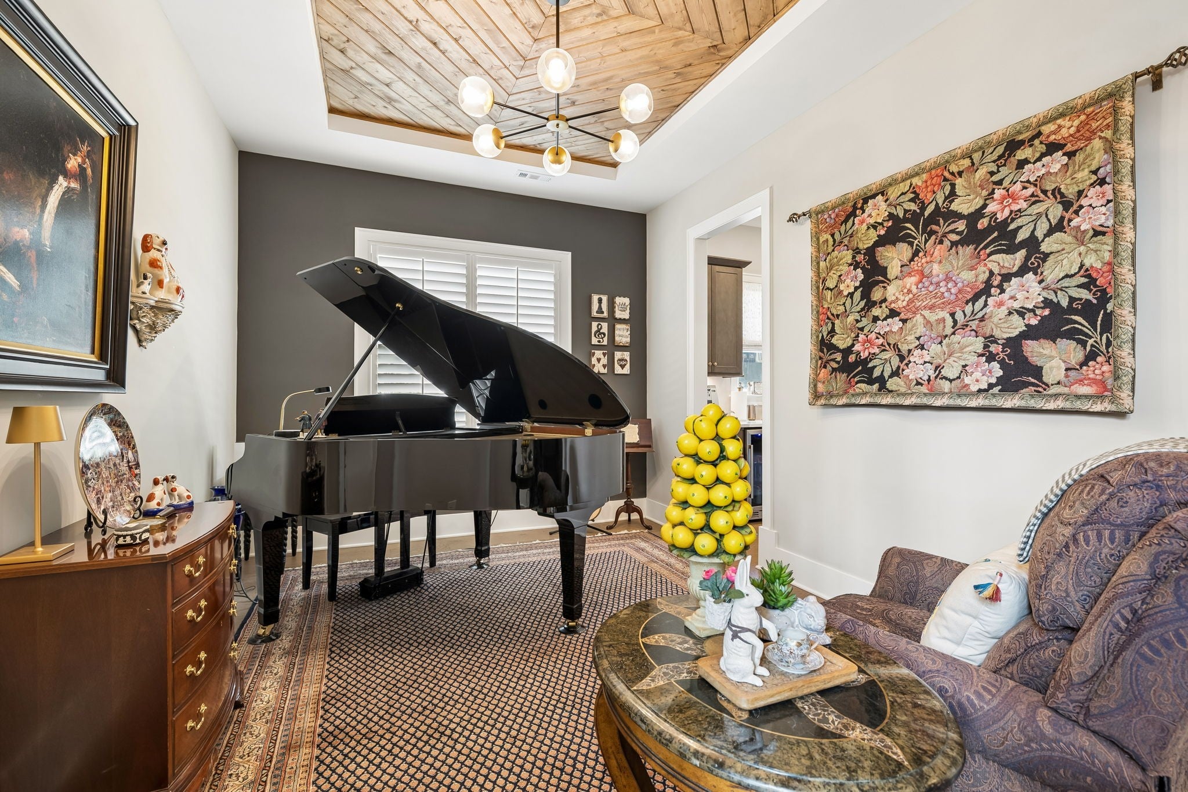
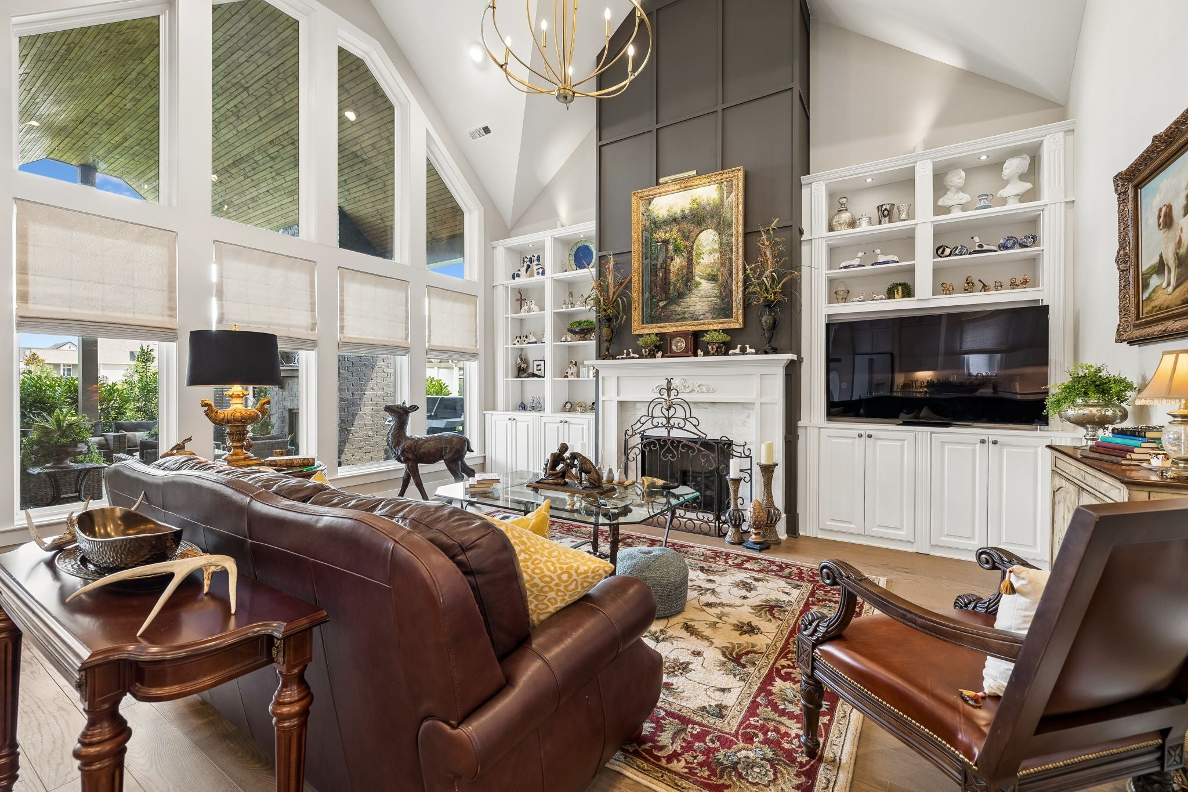
$7,641Better than New! Luxury of New Construction, The Comfort of a Finished Home Welcome to 7536 Southwell Drive, an exceptional 5-bedroom, 4.5-bath residence in the highly sought-after Reeds Vale community of College Grove. Built in late 2024 and offering approximately 4,292 square feet on a generous 0.64-acre homesite, this residence combines the benefits of new construction with thoughtful top of the line upgrades and finished details today's most discerning buyers are looking for. From the moment you enter, the home delivers a sense of space, quality and effortless livability. The open floor plan provides generous areas for entertaining while maintaining comfortable spaces for everyday family living.The huge open kitchen with custom cabinets and high-end GE Café appliances The large island seats six. The kitchen leads into an adjoining butler pantry with mini fridge and food pantry.The living spaces have been enhanced with over $100,000 in selected improvements, including upgraded cabinetry, plantation shutters, custom drapery and shades, custom shelving and closets, professionally enhanced landscaping and a dedicated media room. Retreat to the impressive owners suite with beautiful inlaid wood ceiling, ensuite bathroom with double vanities, vast dual shower area and large walk in closets with custom shelving. The media room includes theater style reclining seating, custom visual and sound equipment and provides the perfect setting for movie nights, sporting events and relaxed entertaining. One of the property's most distinctive features is its five-car garage—an exceptional amenity that provides extraordinary flexibility for vehicles, recreational equipment, hobbies, storage or a dedicated workshop. The finished garage floor and custom cabinetry in the main garage, further elevates this valuable space. Outside, the larger 0.64-acre homesite and professionally enhanced landscaping create a private, established setting that complements the home's impressive scale.
| 6 days ago | Status changed to Active Under Contract | |
| 6 days ago | Listing updated with changes from the MLS® | |
| 2 weeks ago | Price changed to $1,674,828 | |
| 4 weeks ago | Listing first seen on site |
Listings courtesy of Realtracs as distributed by MLS GRID

Based on information submitted to the MLS GRID as of 2026-09-08 02:05 PM UTC. All data is obtained from various sources and may not have been verified by broker or MLS GRID. Supplied Open House Information is subject to change without notice. All information should be independently reviewed and verified for accuracy. Properties may or may not be listed by the office/agent presenting the information.
The Digital Millennium Copyright Act of 1998, 17 U.S.C. § 512 (the “DMCA”) provides recourse for copyright owners who believe that material appearing on the Internet infringes their rights under U.S. copyright law. If you believe in good faith that any content or material made available in connection with our website or services infringes your copyright, you (or your agent) may send us a notice requesting that the content or material be removed, or access to it blocked. Notices must be sent in writing by email to DMCAnotice@MLSGrid.com.
The DMCA requires that your notice of alleged copyright infringement include the following information: (1) description of the copyrighted work that is the subject of claimed infringement; (2) description of the alleged infringing content and information sufficient to permit us to locate the content; (3) contact information for you, including your address, telephone number and email address; (4) a statement by you that you have a good faith belief that the content in the manner complained of is not authorized by the copyright owner, or its agent, or by the operation of any law; (5) a statement by you, signed under penalty of perjury, that the information in the notification is accurate and that you have the authority to enforce the copyrights that are claimed to be infringed; and (6) a physical or electronic signature of the copyright owner or a person authorized to act on the copyright owner’s behalf. Failure to include all of the above information may result in the delay of the processing of your complaint.
Each Keller Williams Realty office is independently owned and operated.