
3595 Powers Bridge RdManchester, TN 37355
Mortgage Calculator
Monthly Payment (Est.)
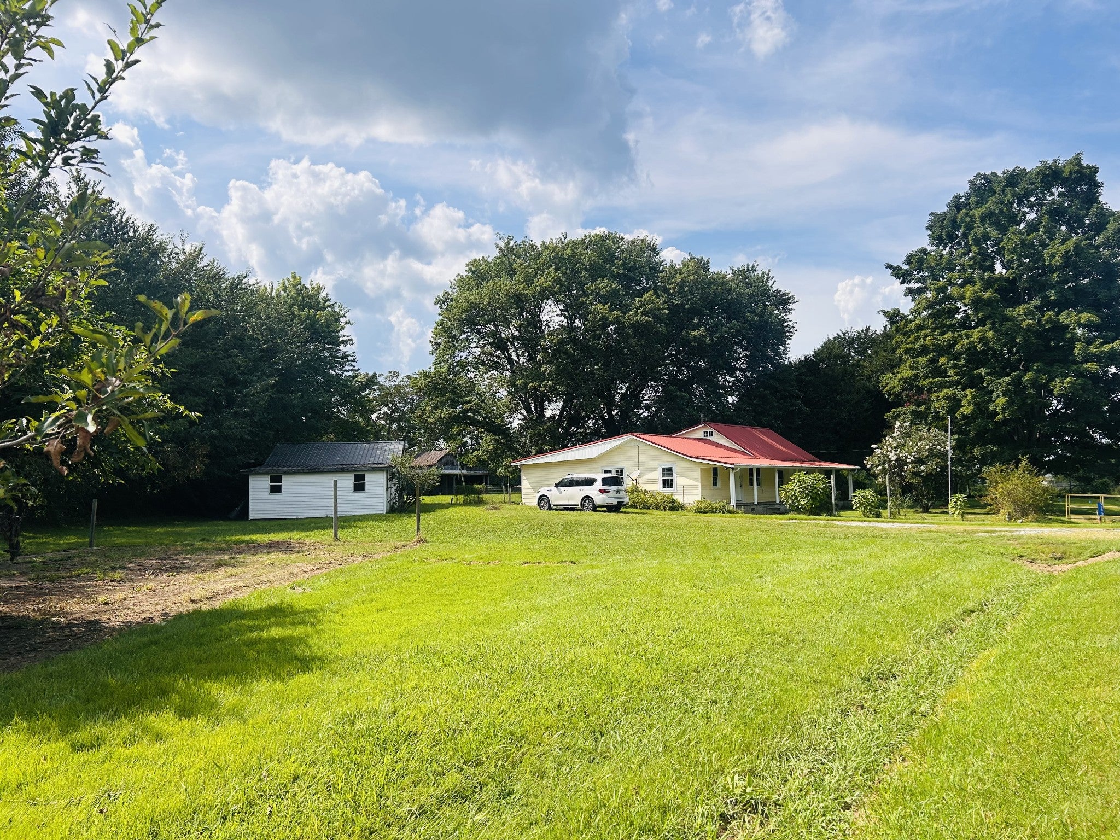
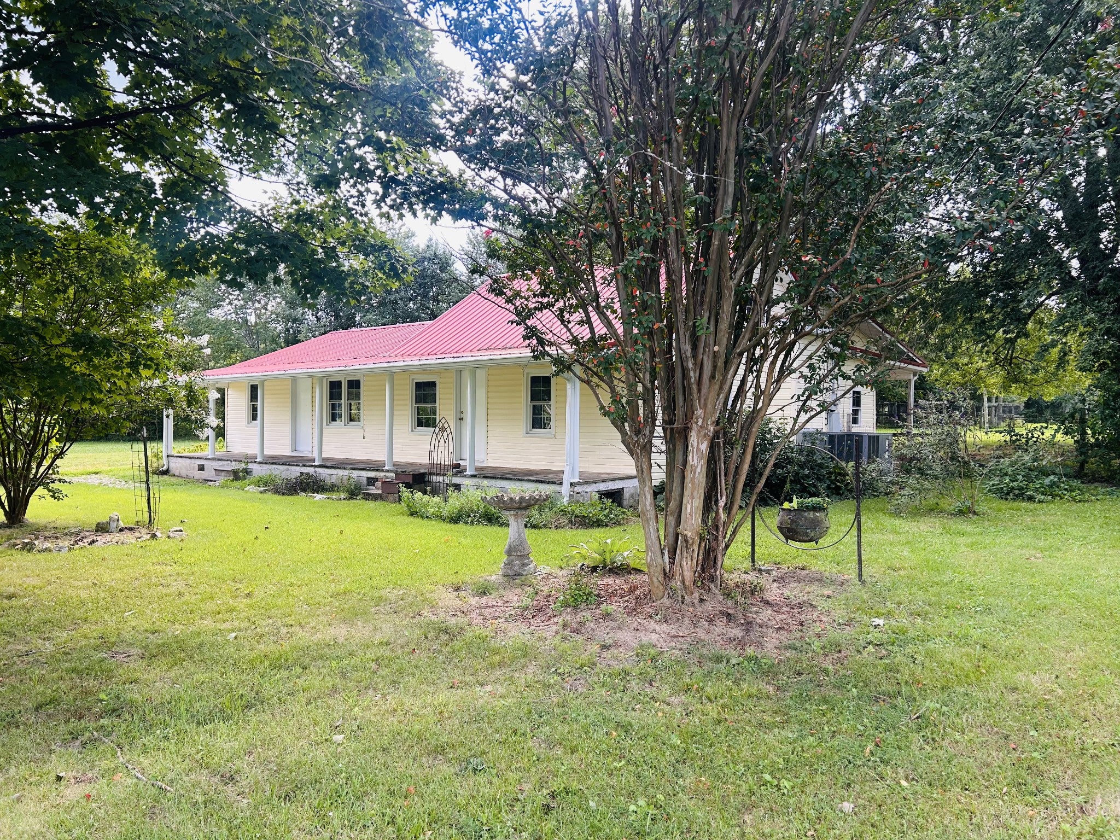
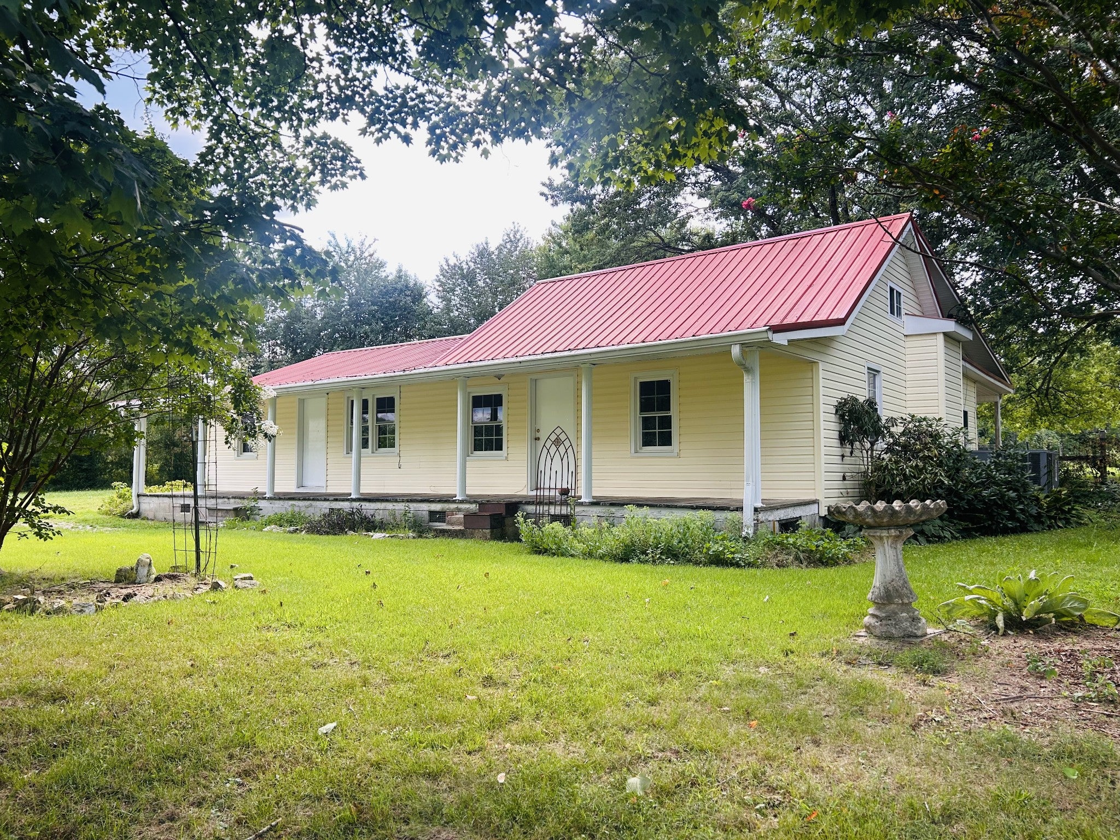
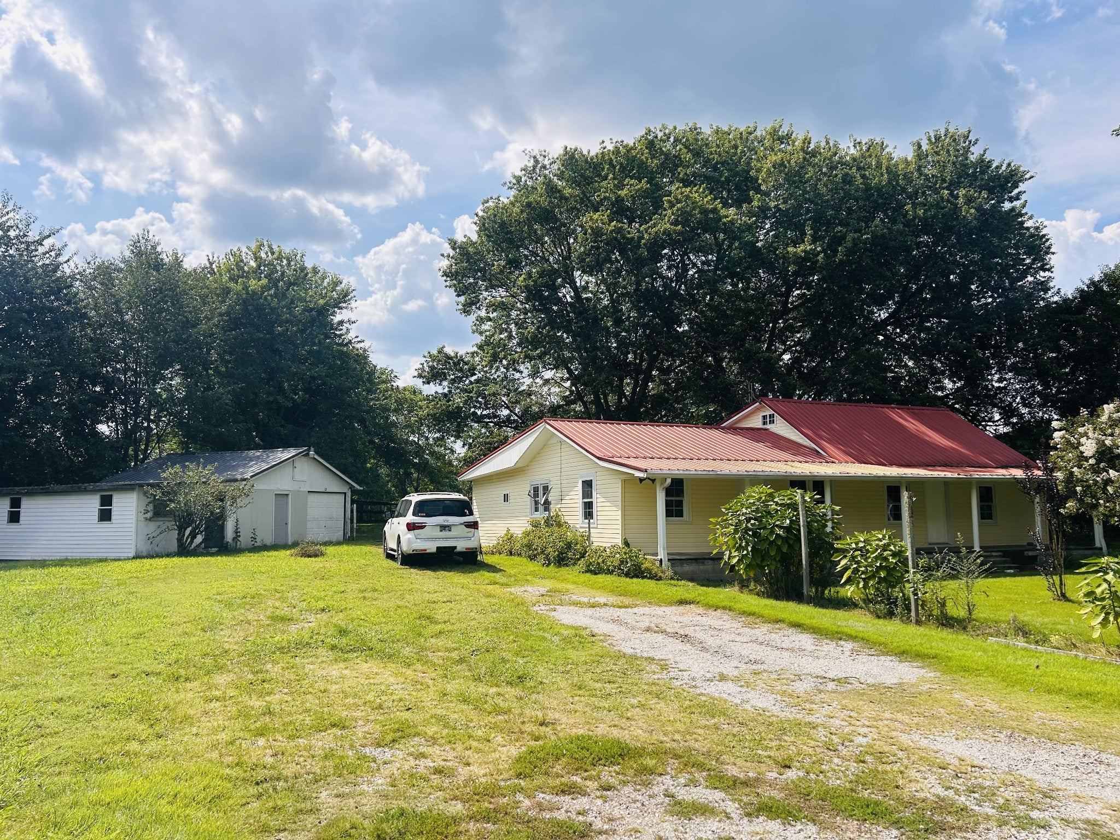
$1,437Welcome to a truly special mini-farm where country living, family memories, and homesteading come together! This lovingly maintained property has been home to the same family since 2005 and has provided room to raise children, animals, gardens, and countless memories. The fully fenced 2-acre pasture features a barn and plenty of room for all the farm animals. The homestead already has everything you need to get started, including a chicken coop, established garden, mature fruit trees, berry bushes, and grapevines. The seller has invested approximately 50 tons of woodchips throughout the garden area, creating rich, fertile soil for growing vegetables and enjoying the rewards of an established garden. Enjoy an abundance of homegrown fruit from the apple and pear trees, blueberry and strawberry bushes, and golden muscadine grapevines—all known to produce generously each year. Imagine picking fresh blueberries straight from the vine and enjoying them from a rocking chair on the large, covered front porch—exactly the kind of simple country living this home has provided for years. The property also offers an exciting opportunity for those looking to create a multigenerational or multifamily compound. The spacious side yard provides an ideal location to build a second home, offering flexibility for extended family, guests, or future investment. The home has seen several important updates, including new windows in 2009, new exterior siding, and spray-foam insulation in the attic. The hot water heater is approximately one year old, and the roof is approximately six years old. The septic system was cleaned this year and received a new cap and crows nest, providing improved visibility and convenient access for future maintenance and cleanouts. The home is serviced by city water, including the exterior spigots, while a working well just off the back porch provides an additional water source for watering the garden, yard, and watering the farm animals!!
| 4 weeks ago | Listing first seen on site | |
| 4 weeks ago | Listing updated with changes from the MLS® |
Listings courtesy of Realtracs as distributed by MLS GRID

Based on information submitted to the MLS GRID as of 2026-09-08 01:22 AM UTC. All data is obtained from various sources and may not have been verified by broker or MLS GRID. Supplied Open House Information is subject to change without notice. All information should be independently reviewed and verified for accuracy. Properties may or may not be listed by the office/agent presenting the information.
The Digital Millennium Copyright Act of 1998, 17 U.S.C. § 512 (the “DMCA”) provides recourse for copyright owners who believe that material appearing on the Internet infringes their rights under U.S. copyright law. If you believe in good faith that any content or material made available in connection with our website or services infringes your copyright, you (or your agent) may send us a notice requesting that the content or material be removed, or access to it blocked. Notices must be sent in writing by email to DMCAnotice@MLSGrid.com.
The DMCA requires that your notice of alleged copyright infringement include the following information: (1) description of the copyrighted work that is the subject of claimed infringement; (2) description of the alleged infringing content and information sufficient to permit us to locate the content; (3) contact information for you, including your address, telephone number and email address; (4) a statement by you that you have a good faith belief that the content in the manner complained of is not authorized by the copyright owner, or its agent, or by the operation of any law; (5) a statement by you, signed under penalty of perjury, that the information in the notification is accurate and that you have the authority to enforce the copyrights that are claimed to be infringed; and (6) a physical or electronic signature of the copyright owner or a person authorized to act on the copyright owner’s behalf. Failure to include all of the above information may result in the delay of the processing of your complaint.
Each Keller Williams Realty office is independently owned and operated.