
419 Mercomatic Dr ANashville, TN 37209
Mortgage Calculator
Monthly Payment (Est.)
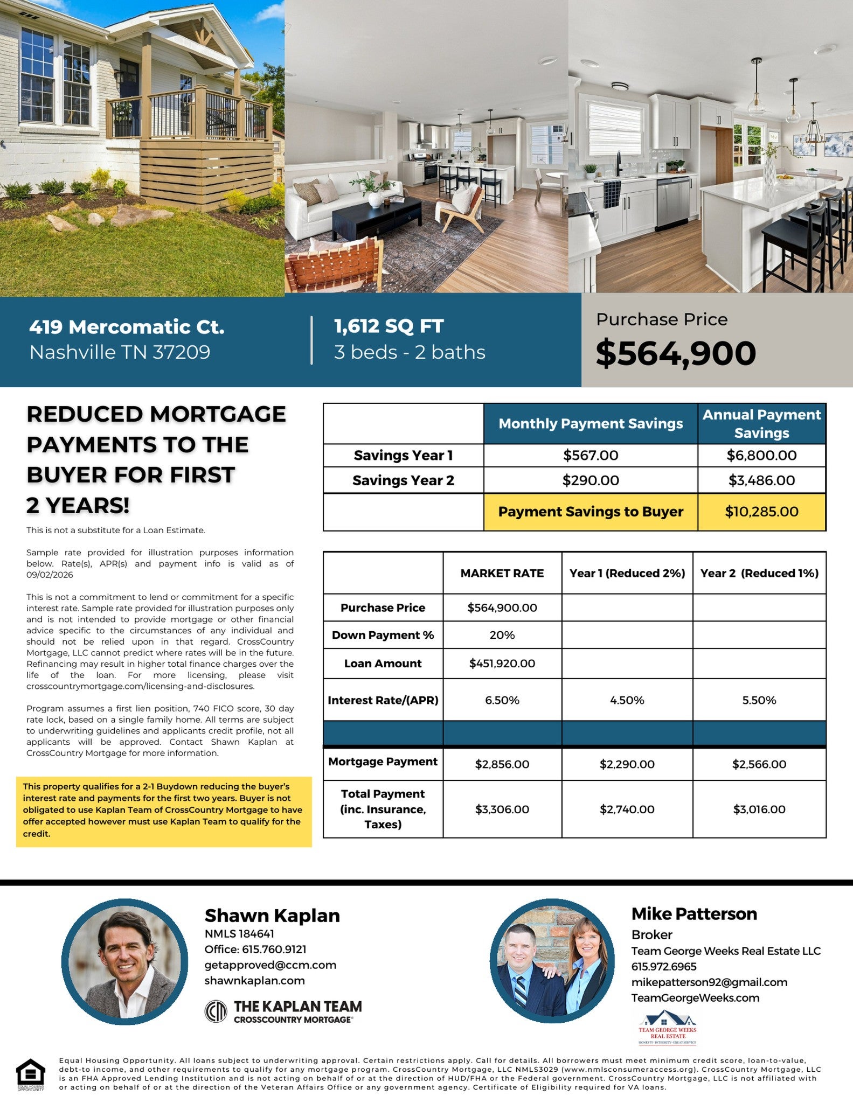
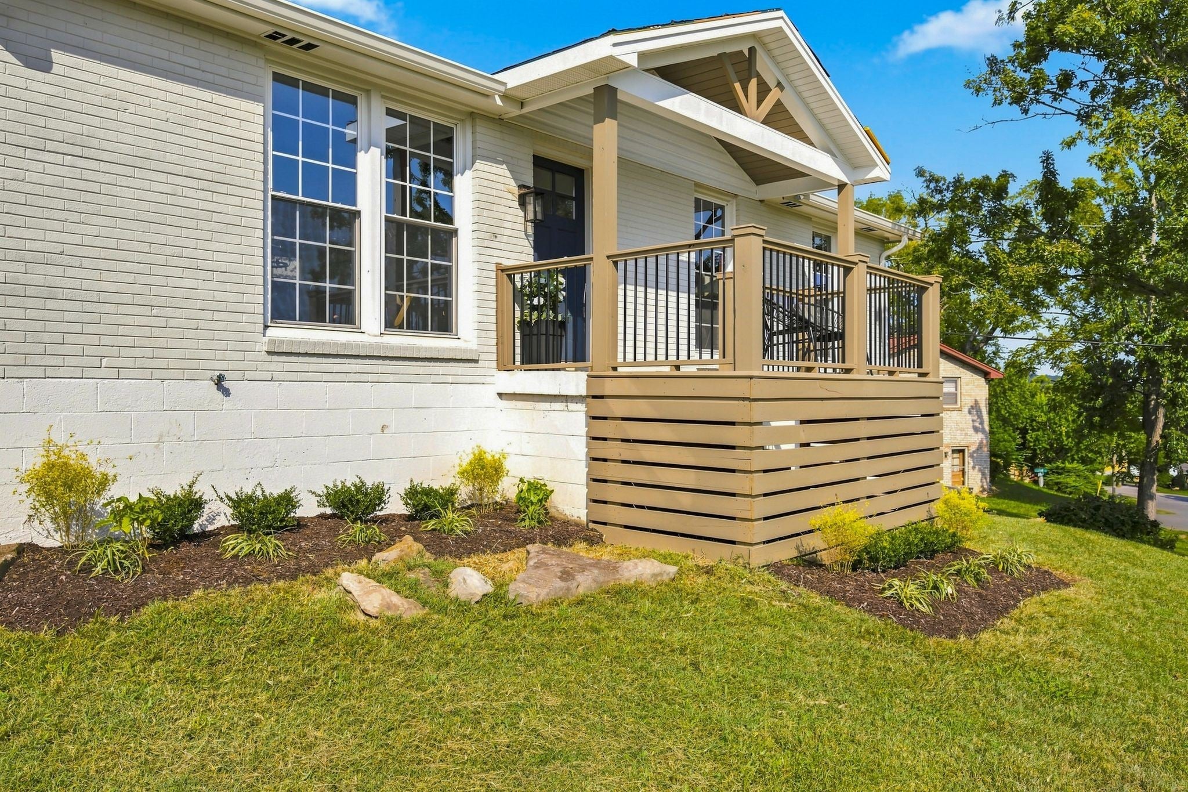
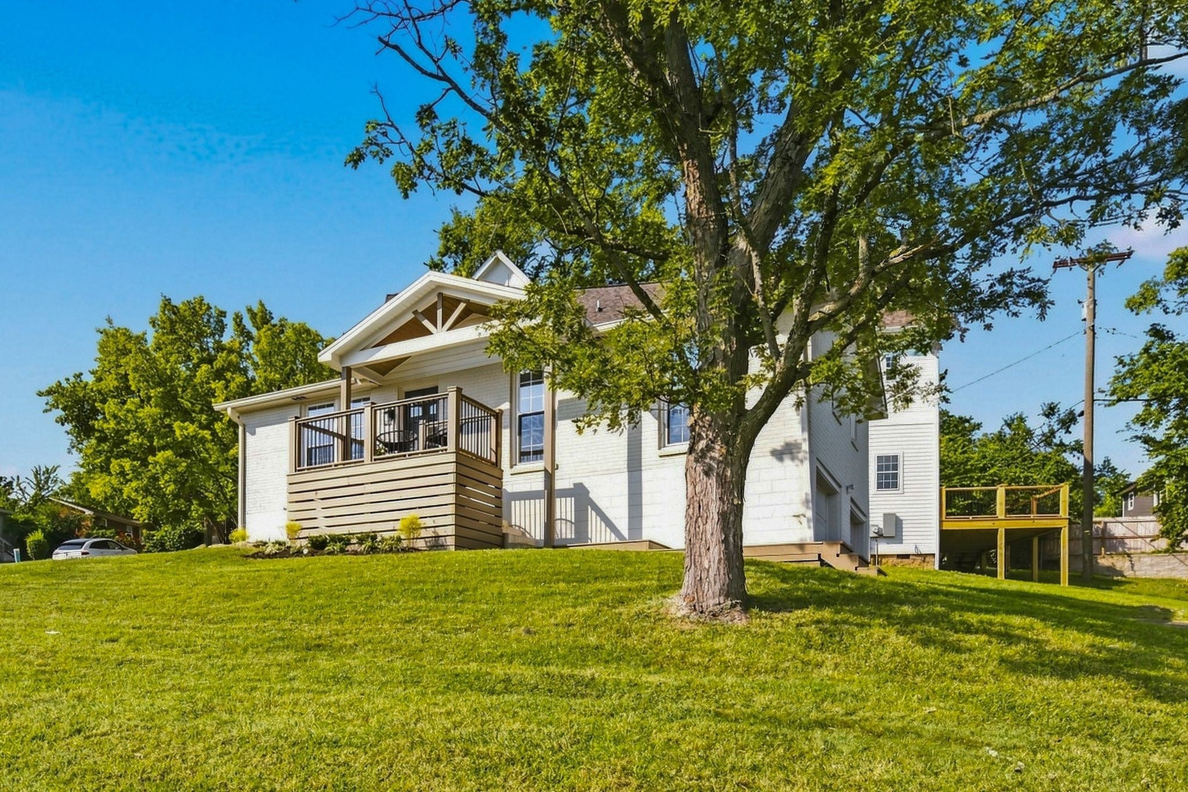
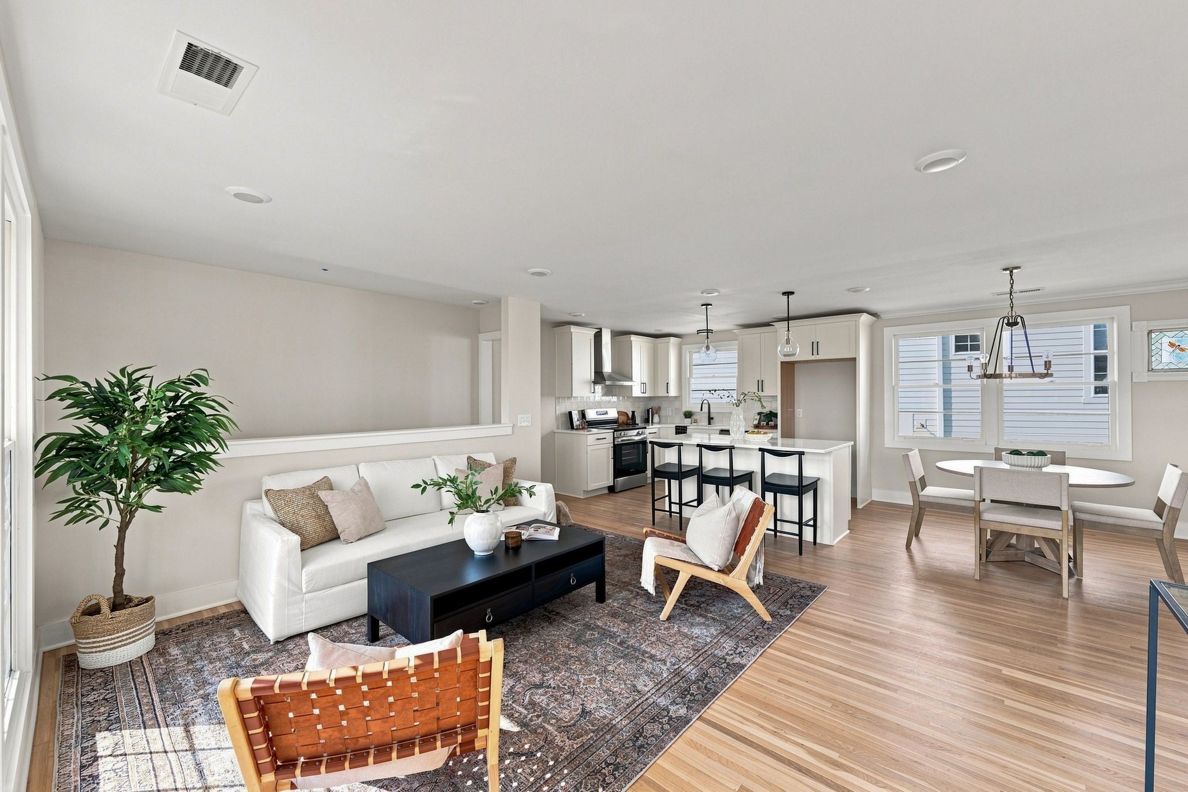
$2,577Elevated Charlotte Park views from your private front deck! Fully reimagined 3BR/2BA featuring designer finishes & rare 2-car garage. Experience the ultimate Charlotte Park welcome at 419 Mercomatic Drive. Taken down to the studs and masterfully re-engineered, this residence debuts an expanded 3-bedroom, 2-bathroom layout highlighted by an elevated front deck built to take in sweeping neighborhood vistas and golden-hour sunsets. Step off the newly built front porch into light-filled living spaces featuring rich hardwoods, fresh designer paint, and curated lighting throughout. The heartbeat of the home is an open-concept designer kitchen framed by pristine quartz countertops, custom cabinetry, and premium fixtures. Retreat to the newly created primary suite, complete with a spa-inspired ensuite bath featuring custom tile work and sleek finishes. Outside, fresh landscaping frame the property, complemented by a rare-for-the-area deep 2-car garage. With all-new systems and turnkey craftsmanship throughout, you are just minutes from the vibrant dining and retail scene along Charlotte Pike and West End. Schedule your private tour today to experience these views and designer finishes in person before the weekend! This property comes with a 2-1 rate buydown, reducing the buyer’s interest rate by 2% for the first and 1% for the second year of their loan. Buyer is not obligated to use Shawn Kaplan of CrossCountry Mortgage to have offer accepted, however, must use Shawn Kaplan to receive the buydown. The Kaplan Team can issue loan approvals in as little as 5 days and close in 10. Restrictions apply. Shawn Kaplan NMLS184641
| 5 days ago | Price changed to $564,900 | |
| 5 days ago | Listing updated with changes from the MLS® | |
| 4 weeks ago | Listing first seen on site |
Listings courtesy of Realtracs as distributed by MLS GRID

Based on information submitted to the MLS GRID as of 2026-09-08 04:07 PM UTC. All data is obtained from various sources and may not have been verified by broker or MLS GRID. Supplied Open House Information is subject to change without notice. All information should be independently reviewed and verified for accuracy. Properties may or may not be listed by the office/agent presenting the information.
The Digital Millennium Copyright Act of 1998, 17 U.S.C. § 512 (the “DMCA”) provides recourse for copyright owners who believe that material appearing on the Internet infringes their rights under U.S. copyright law. If you believe in good faith that any content or material made available in connection with our website or services infringes your copyright, you (or your agent) may send us a notice requesting that the content or material be removed, or access to it blocked. Notices must be sent in writing by email to DMCAnotice@MLSGrid.com.
The DMCA requires that your notice of alleged copyright infringement include the following information: (1) description of the copyrighted work that is the subject of claimed infringement; (2) description of the alleged infringing content and information sufficient to permit us to locate the content; (3) contact information for you, including your address, telephone number and email address; (4) a statement by you that you have a good faith belief that the content in the manner complained of is not authorized by the copyright owner, or its agent, or by the operation of any law; (5) a statement by you, signed under penalty of perjury, that the information in the notification is accurate and that you have the authority to enforce the copyrights that are claimed to be infringed; and (6) a physical or electronic signature of the copyright owner or a person authorized to act on the copyright owner’s behalf. Failure to include all of the above information may result in the delay of the processing of your complaint.
Each Keller Williams Realty office is independently owned and operated.