
3621 Woodmont BlvdNashville, TN 37215

Mortgage Calculator
Monthly Payment (Est.)
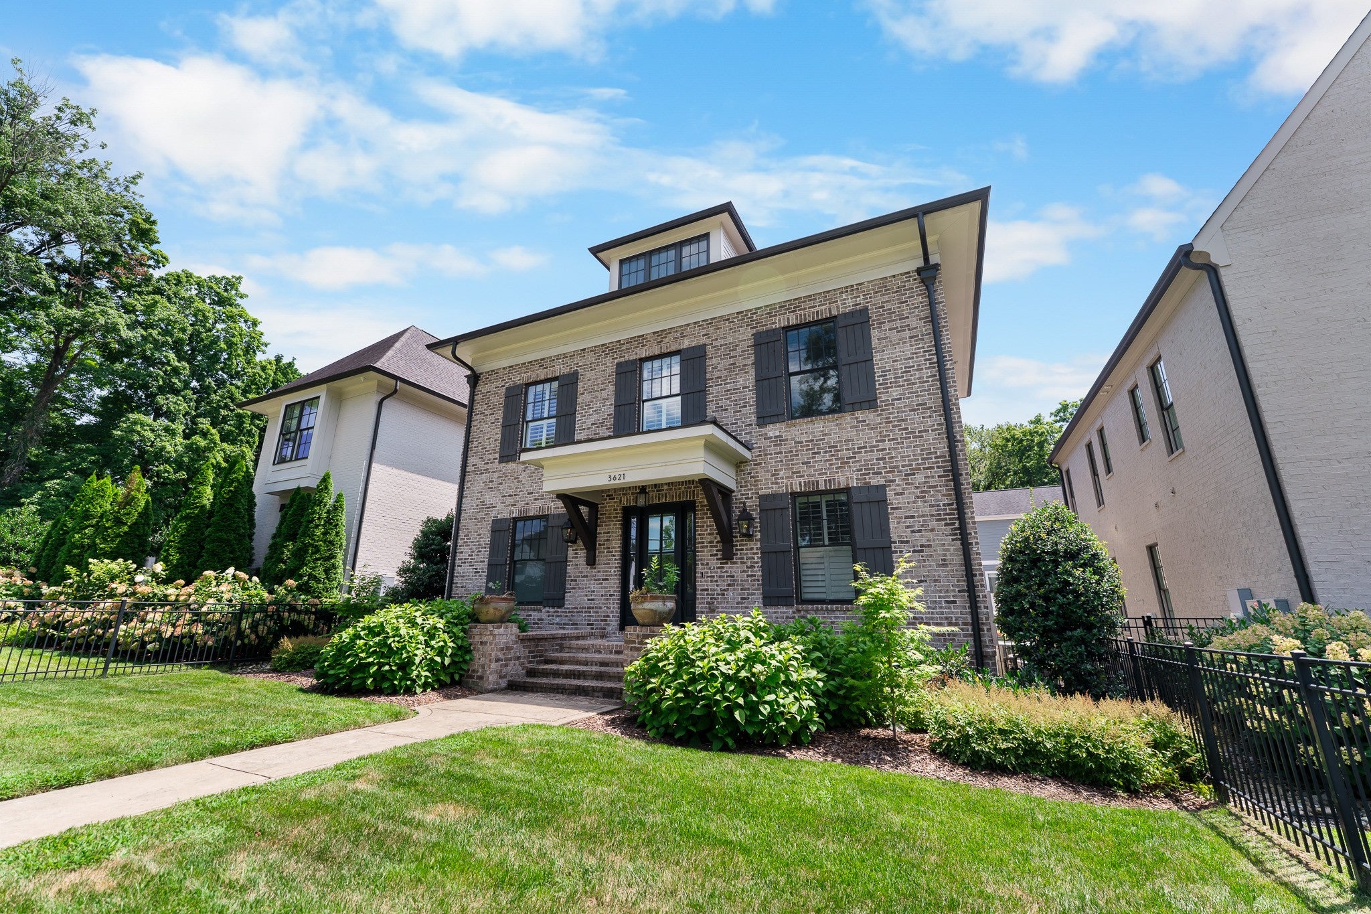
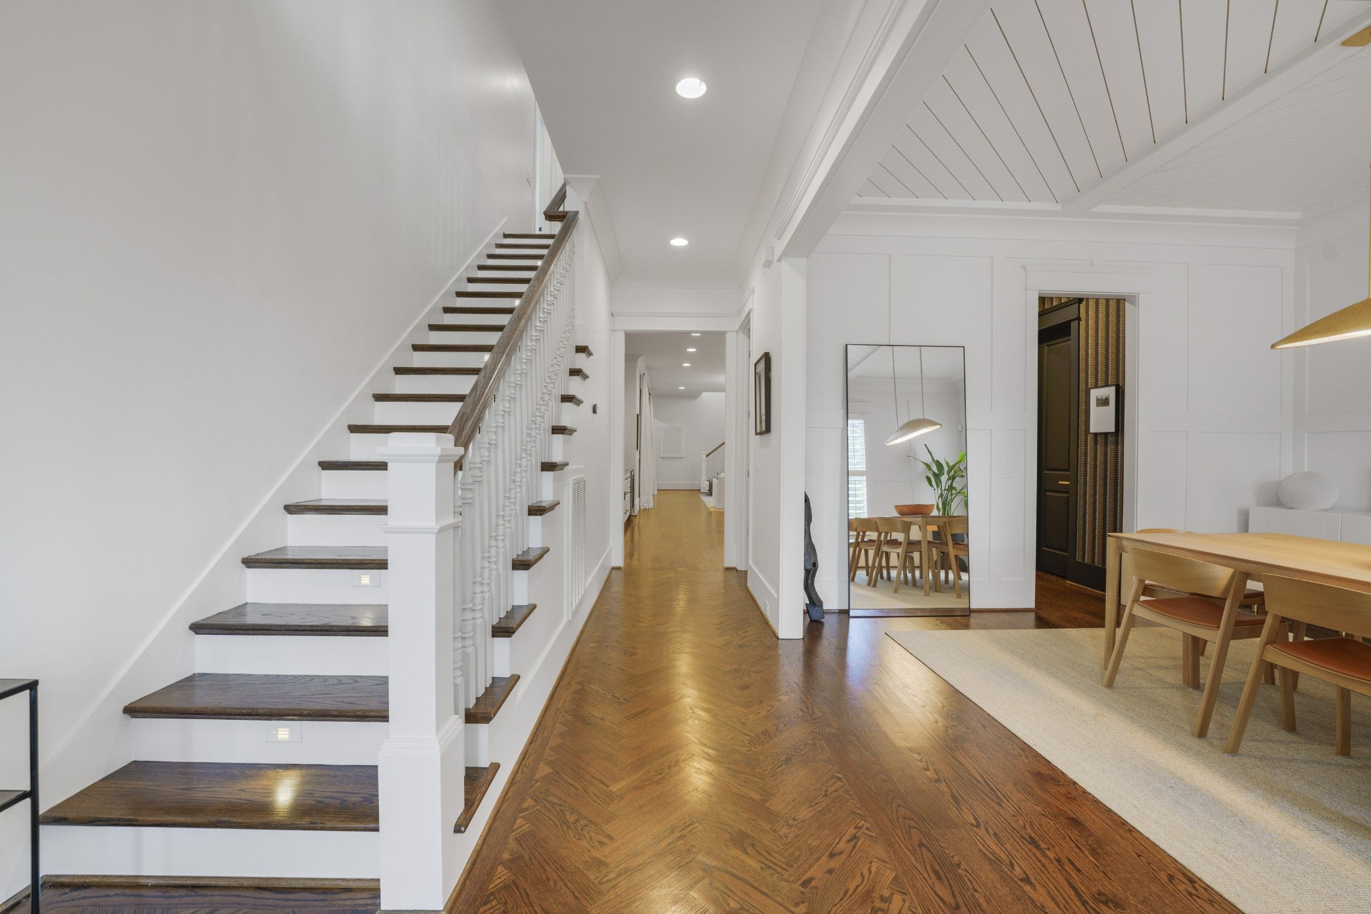
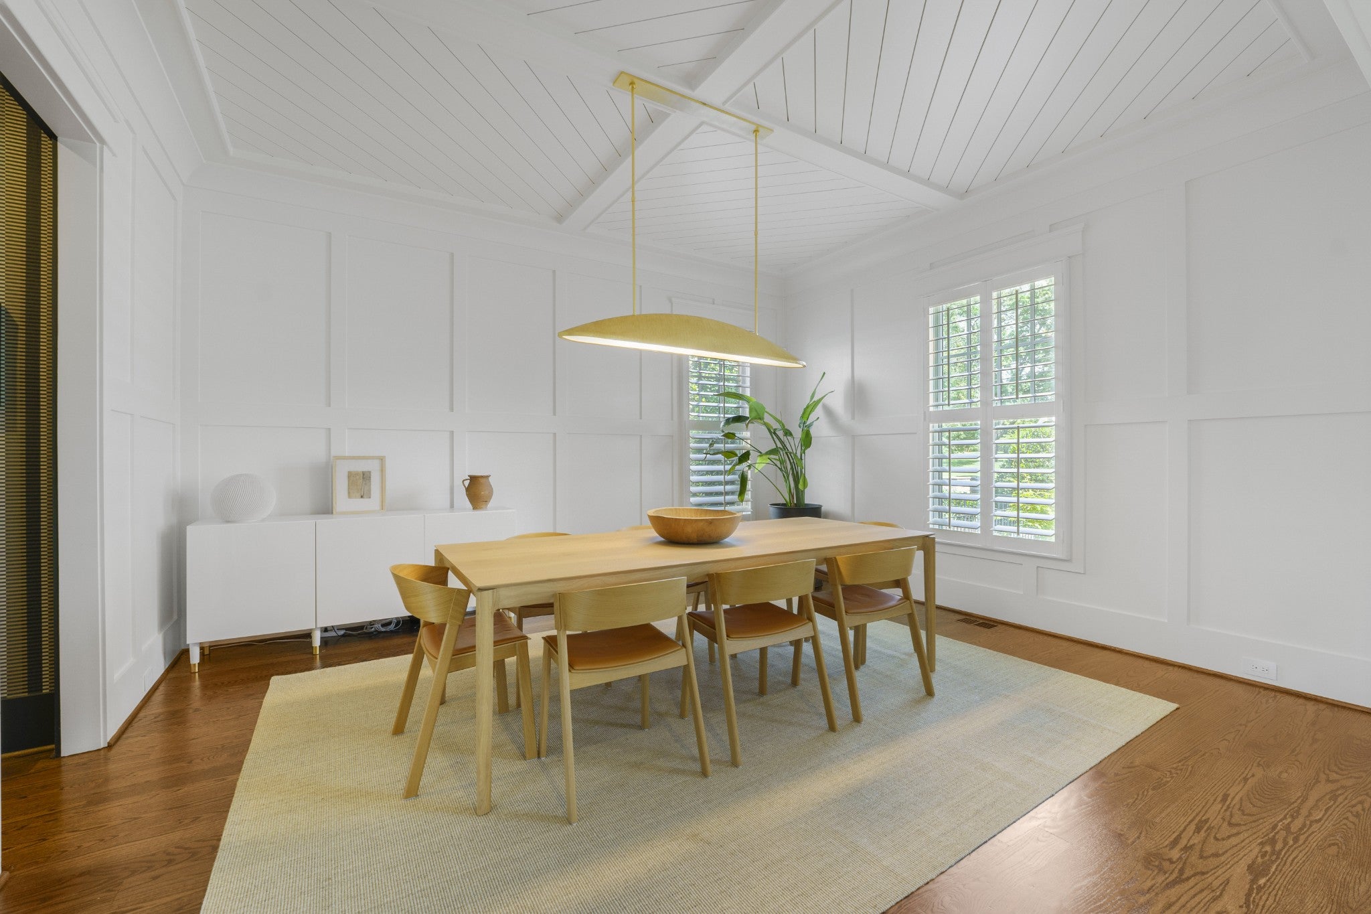
$7,984Beautifully curated and exceptionally livable, this 2017-built Green Hills residence pairs sophisticated designer finishes with the space and flexibility to truly spread out. Offering 5 bedrooms, 4 full and 2 half baths across 4,349 square feet, the home features a main-level primary suite and an open, light-filled floor plan designed for both everyday living and entertaining. At the heart of the home, the kitchen makes a statement with limestone and marble surfaces, an oversized island with integrated storage and seating, Thermador appliances, gas cooktop with pot filler, and double ovens. Rich hardwood floors, soaring ceilings, custom built-ins, a wet bar, and a bespoke plaster fireplace bring warmth and character to the adjoining living spaces. Just beyond, a screened patio creates a seamless extension of the home for relaxed indoor-outdoor living. Upstairs, four additional bedrooms are joined by a striking private office enclosed with iron-and-glass doors and an expansive bonus room with dramatic ceiling height, offering incredible versatility as a media room, gym, playroom, studio, or additional lounge. All-brick construction, an encapsulated crawl space, attached two-car garage, and gated parking pad add to the home's thoughtful design and functionality. Ideally positioned in the heart of Green Hills, just a short walk to Woodmont Park and minutes from the shopping, dining, and amenities of Green Hills and Hillsboro Village, with convenient access to Julia Green Elementary. A polished, move-in-ready home that delivers the designer details you want, the space you rarely find, and one of Nashville's most sought-after locations.
| a week ago | Status changed to Active Under Contract | |
| a week ago | Listing updated with changes from the MLS® | |
| 2 weeks ago | Price changed to $1,750,000 | |
| 4 weeks ago | Listing first seen on site |
Listings courtesy of Realtracs as distributed by MLS GRID

Based on information submitted to the MLS GRID as of 2026-09-08 01:17 AM UTC. All data is obtained from various sources and may not have been verified by broker or MLS GRID. Supplied Open House Information is subject to change without notice. All information should be independently reviewed and verified for accuracy. Properties may or may not be listed by the office/agent presenting the information.
The Digital Millennium Copyright Act of 1998, 17 U.S.C. § 512 (the “DMCA”) provides recourse for copyright owners who believe that material appearing on the Internet infringes their rights under U.S. copyright law. If you believe in good faith that any content or material made available in connection with our website or services infringes your copyright, you (or your agent) may send us a notice requesting that the content or material be removed, or access to it blocked. Notices must be sent in writing by email to DMCAnotice@MLSGrid.com.
The DMCA requires that your notice of alleged copyright infringement include the following information: (1) description of the copyrighted work that is the subject of claimed infringement; (2) description of the alleged infringing content and information sufficient to permit us to locate the content; (3) contact information for you, including your address, telephone number and email address; (4) a statement by you that you have a good faith belief that the content in the manner complained of is not authorized by the copyright owner, or its agent, or by the operation of any law; (5) a statement by you, signed under penalty of perjury, that the information in the notification is accurate and that you have the authority to enforce the copyrights that are claimed to be infringed; and (6) a physical or electronic signature of the copyright owner or a person authorized to act on the copyright owner’s behalf. Failure to include all of the above information may result in the delay of the processing of your complaint.
Each Keller Williams Realty office is independently owned and operated.