
3108 Stadium CtFranklin, TN 37064
Mortgage Calculator
Monthly Payment (Est.)
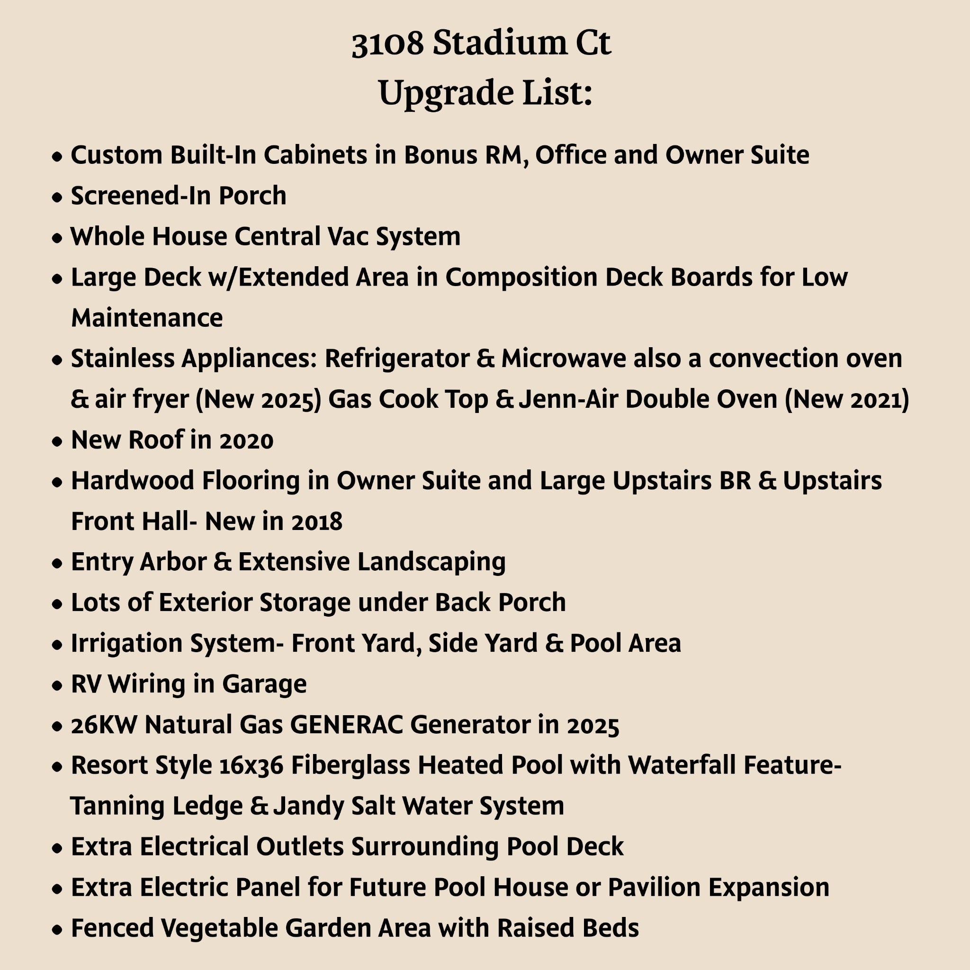
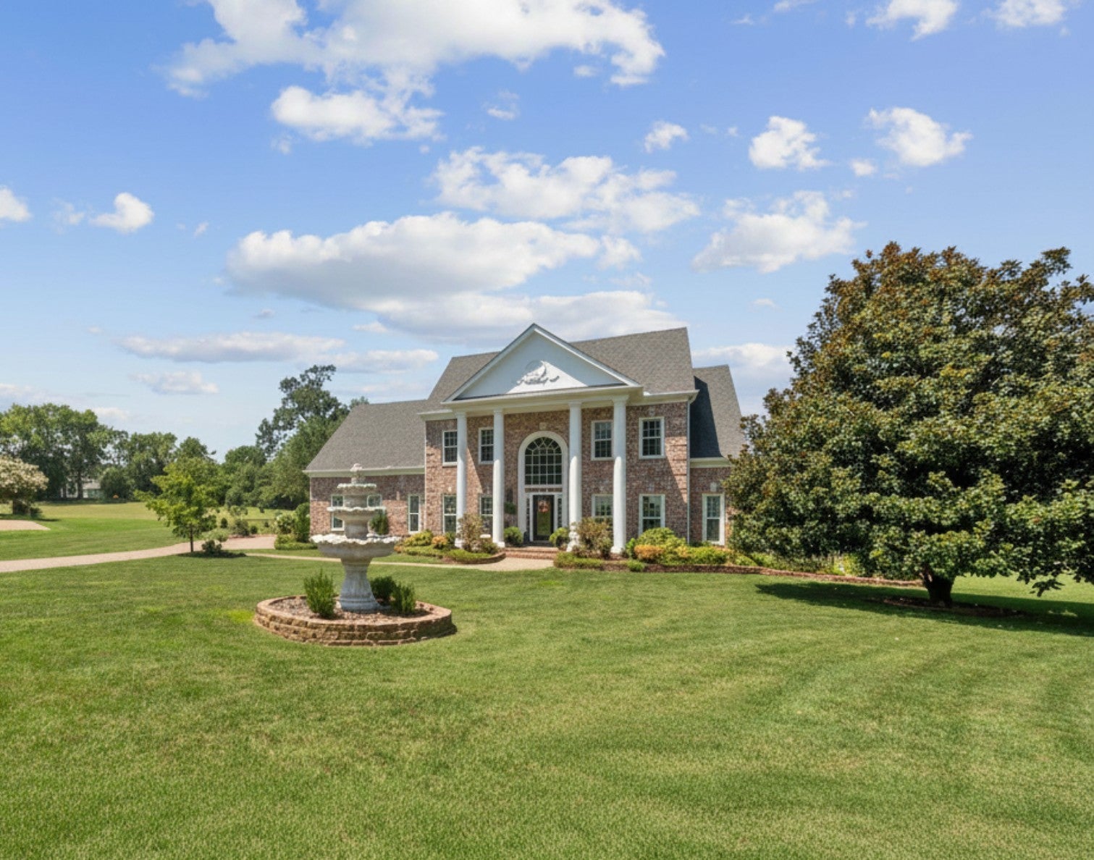
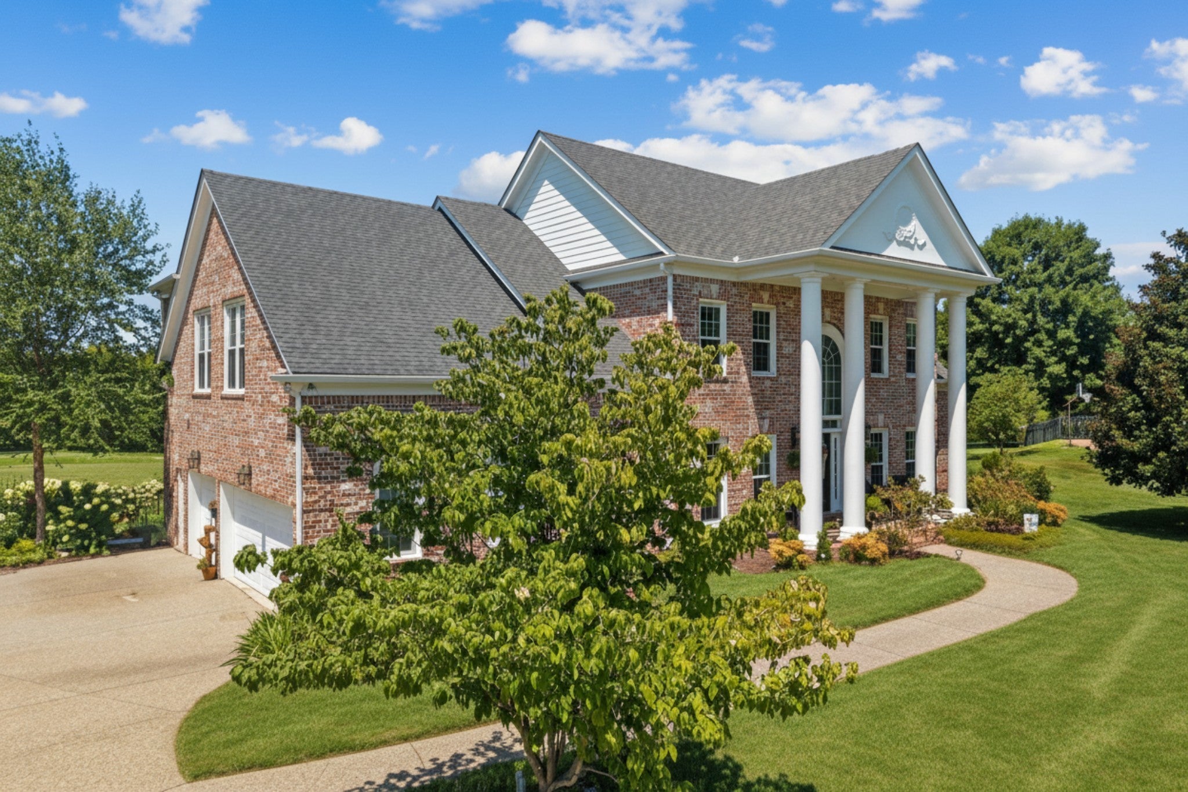
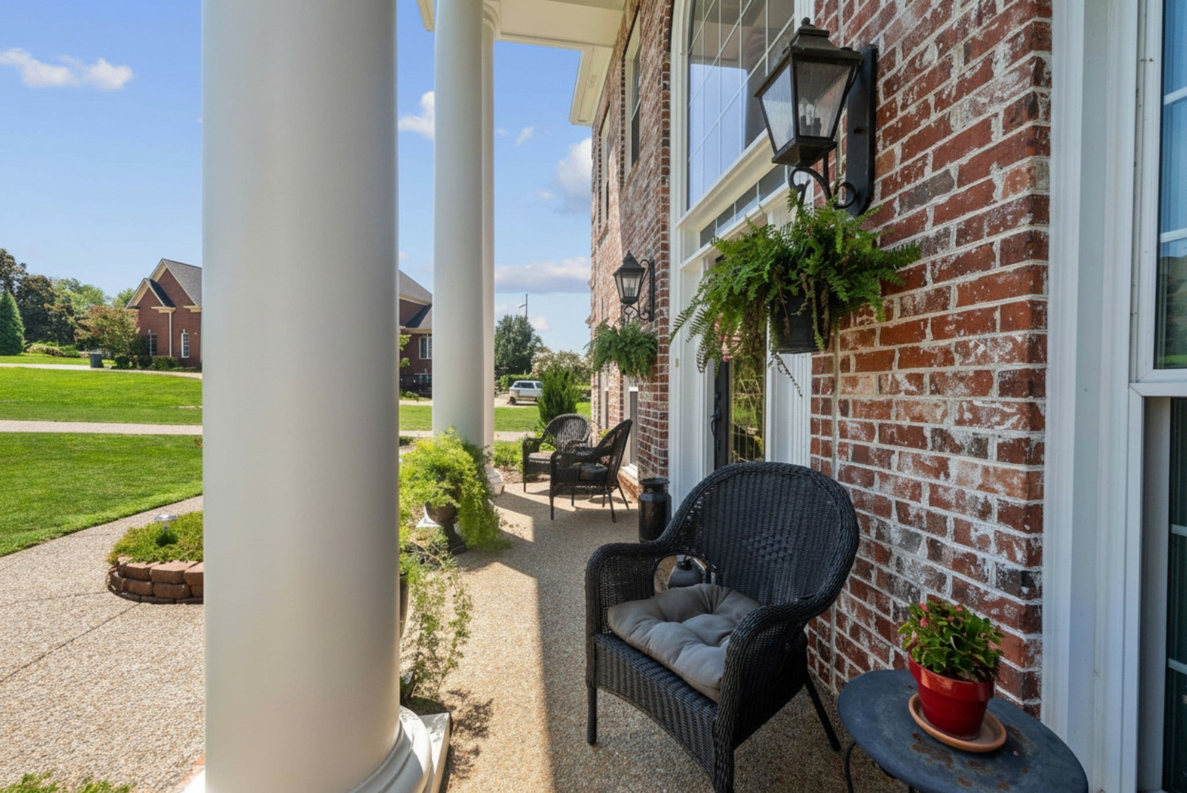
$8,190TRULY EXCEPTIONAL describes this stunning custom-built home tucked away on a peaceful cul-de-sac, offering privacy, lots of space, and an incredible outdoor lifestyle! Only minutes from Tollgate Village and Berry Farms this beautiful home features 5 bedrooms and 3.5 baths and is filled with many thoughtful details, including custom cabinet built-ins, granite countertops, upgraded appliances, gorgeous tongue and groove hardwood floors and much more. A main level office with custom built-ins is the perfect space for working from home. The large bonus/game room with access off the kitchen provides a handy and versatile entrance to the family space. You will be impressed with the extra closet space and storage areas throughout the home. Step outside and prepare to fall in love! The amazing landscape welcomes you with the large, park-like backyard that backs up to an open greenspace/common area, creating a peaceful setting with plenty of room for family fun, relaxing, and entertaining. A stunning resort-style heated, saltwater pool with a waterfall feature anchors the outdoor space. Pool has an Aqualink app for 24/7 capabilities from anywhere. The large pool deck area with plenty of seating and a fire pit area creates an extension of the home to enjoy throughout the seasons, from summer afternoons by the pool to fall Saturdays by the fire. The screened-in porch—perfect for morning coffee or evening dinners leads to the large deck that overlooks the entire backyard area. Grow your own vegetables in the fenced garden area with raised beds. Additionally, this home includes a whole-house generator for peace of mind in a power outage. This is more than a home, it’s a place where comfort, privacy, entertaining, and unforgettable memories come together.
| 3 weeks ago | Status changed to Active | |
| 3 weeks ago | Listing updated with changes from the MLS® | |
| 4 weeks ago | Listing first seen on site |
Listings courtesy of Realtracs as distributed by MLS GRID

Based on information submitted to the MLS GRID as of 2026-09-07 10:38 PM UTC. All data is obtained from various sources and may not have been verified by broker or MLS GRID. Supplied Open House Information is subject to change without notice. All information should be independently reviewed and verified for accuracy. Properties may or may not be listed by the office/agent presenting the information.
The Digital Millennium Copyright Act of 1998, 17 U.S.C. § 512 (the “DMCA”) provides recourse for copyright owners who believe that material appearing on the Internet infringes their rights under U.S. copyright law. If you believe in good faith that any content or material made available in connection with our website or services infringes your copyright, you (or your agent) may send us a notice requesting that the content or material be removed, or access to it blocked. Notices must be sent in writing by email to DMCAnotice@MLSGrid.com.
The DMCA requires that your notice of alleged copyright infringement include the following information: (1) description of the copyrighted work that is the subject of claimed infringement; (2) description of the alleged infringing content and information sufficient to permit us to locate the content; (3) contact information for you, including your address, telephone number and email address; (4) a statement by you that you have a good faith belief that the content in the manner complained of is not authorized by the copyright owner, or its agent, or by the operation of any law; (5) a statement by you, signed under penalty of perjury, that the information in the notification is accurate and that you have the authority to enforce the copyrights that are claimed to be infringed; and (6) a physical or electronic signature of the copyright owner or a person authorized to act on the copyright owner’s behalf. Failure to include all of the above information may result in the delay of the processing of your complaint.
Each Keller Williams Realty office is independently owned and operated.