
14 Gaines ParkMount Juliet, TN 37122
Mortgage Calculator
Monthly Payment (Est.)
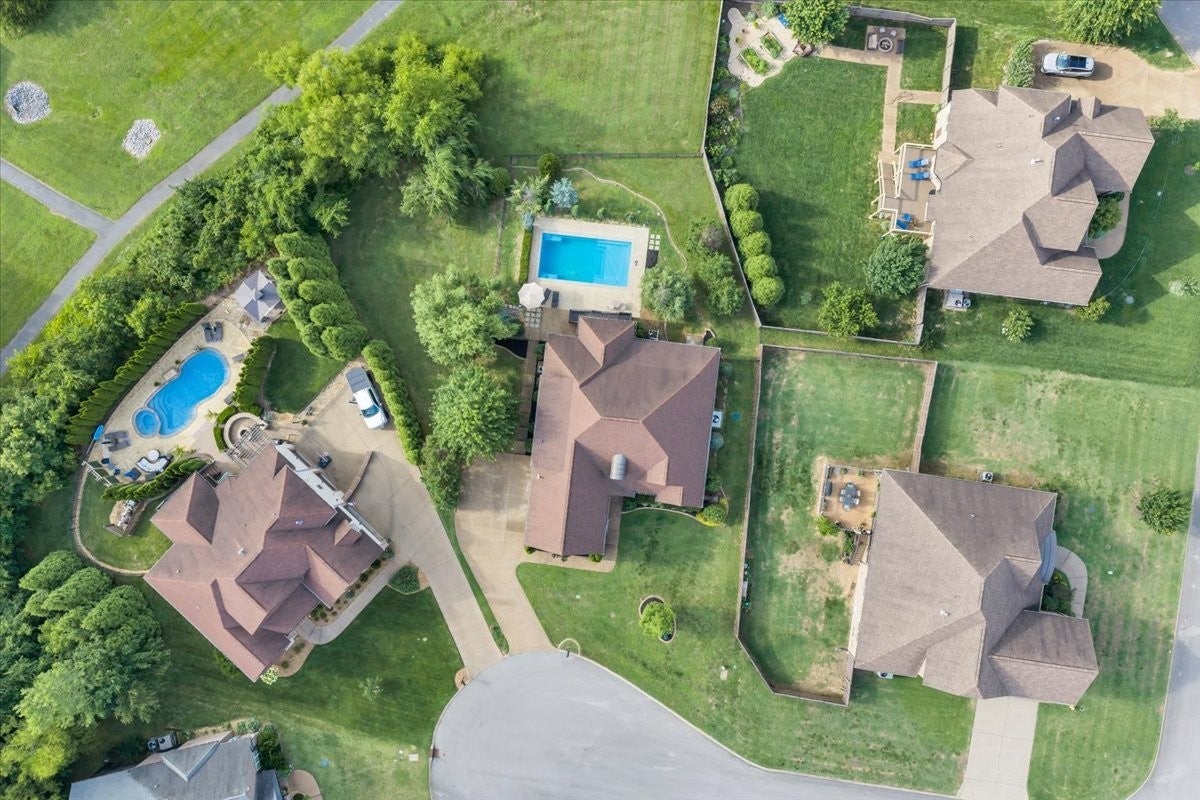
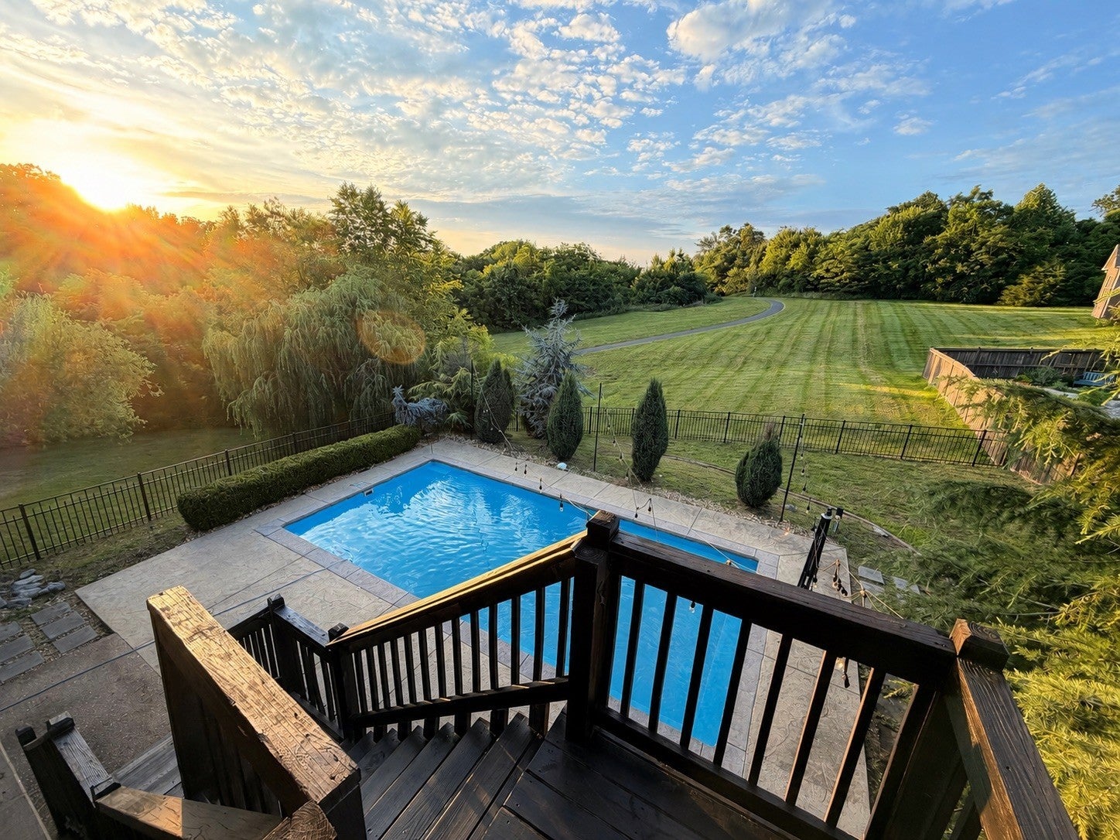
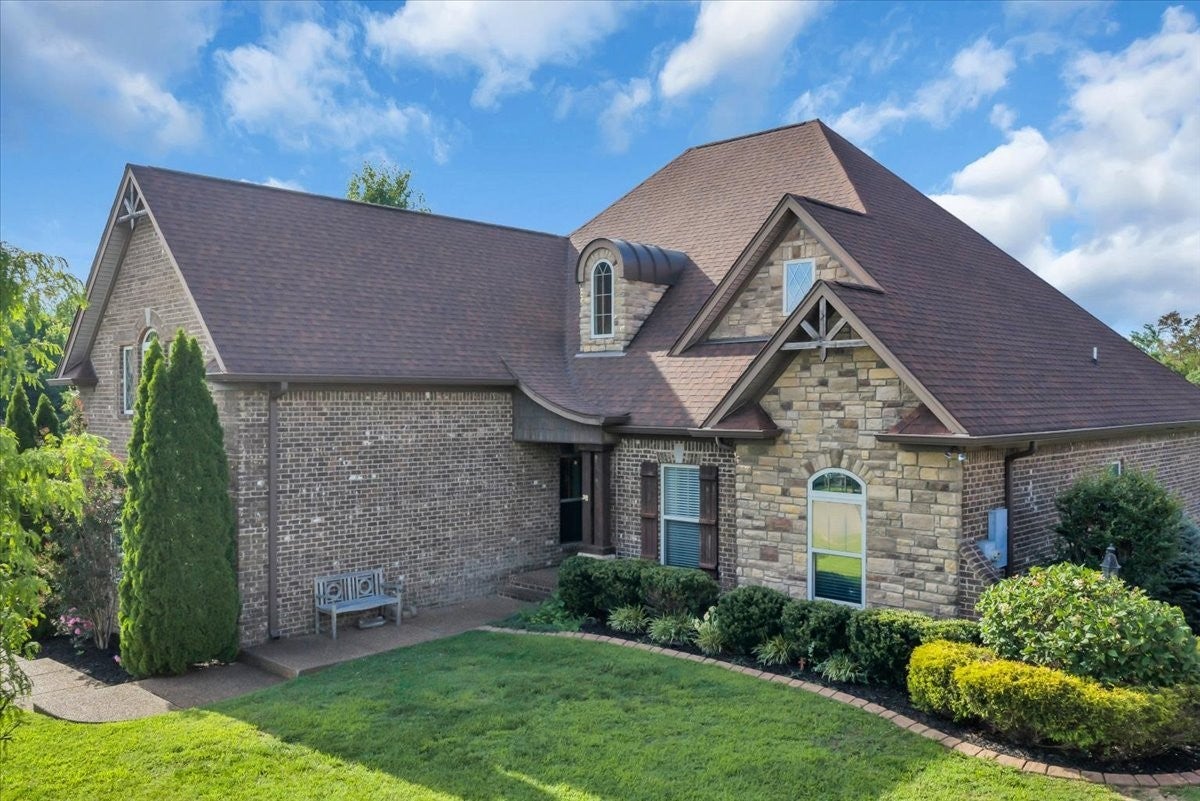
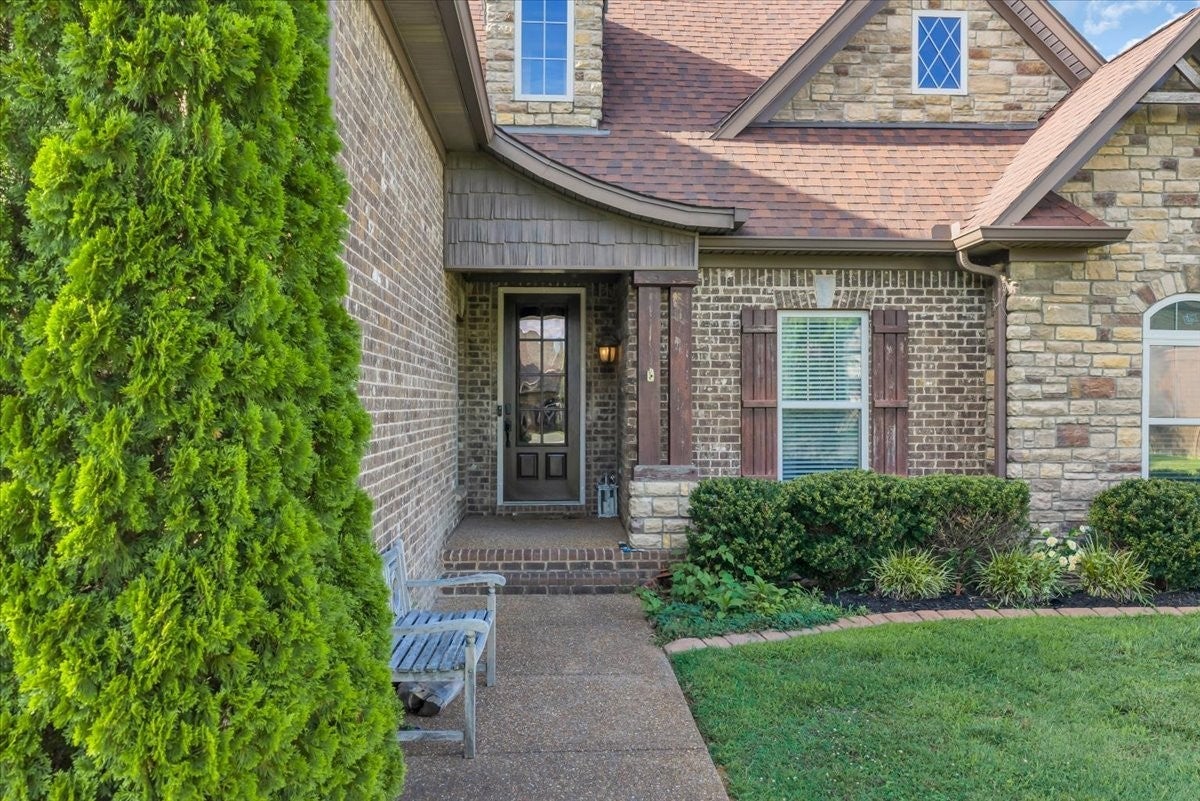
$3,6272.25% Assumable rate (VA)!!! Walk into instant equity- recently appraised for $850,000!! Fresh paint and carpet just installed throughout! Welcome to an extraordinary opportunity in one of Mt. Juliet’s most desirable settings. Nestled on a peaceful cul-de-sac just 1 mile from I-40 and situated on nearly half an acre, this stunning 5-bedroom, 3-bathroom home offers luxury, privacy, breathtaking sunset views, and INCREDIBLE untapped potential. Imagine ending each day overlooking the rolling Tennessee hills as the sun sets across the horizon, with no future developments behind the property to interrupt your view. The backyard is truly a private retreat, featuring a beautiful inground fiberglass pool perfect for entertaining, relaxing, and creating unforgettable memories with family and friends. Inside, you’ll find spacious living areas thoughtfully designed for both everyday living and entertaining. Hardwood floors flow throughout the main living spaces, while the home’s versatile floor plan includes a formal dining room, a large bonus room, a dedicated playroom, and a bright breakfast nook overlooking the pool and backyard oasis. The generously sized primary suite and four additional bedrooms provide plenty of room for family, guests, home offices, or hobby spaces. With three full bathrooms and ample living space throughout, this home offers flexibility for a variety of lifestyles. For investors or those seeking additional value and future equity, the property includes approximately 1,250 square feet of unfinished basement space ready to be transformed into a home theater, home gym, additional bedrooms, or ultimate entertainment space. The possibilities are endless! Priced well below recent appraisal! With basement finish-out, the ARV is $1,100,000.
| 3 weeks ago | Status changed to Active | |
| 3 weeks ago | Listing updated with changes from the MLS® | |
| 4 weeks ago | Listing first seen on site |
Listings courtesy of Realtracs as distributed by MLS GRID

Based on information submitted to the MLS GRID as of 2026-09-08 08:53 AM UTC. All data is obtained from various sources and may not have been verified by broker or MLS GRID. Supplied Open House Information is subject to change without notice. All information should be independently reviewed and verified for accuracy. Properties may or may not be listed by the office/agent presenting the information.
The Digital Millennium Copyright Act of 1998, 17 U.S.C. § 512 (the “DMCA”) provides recourse for copyright owners who believe that material appearing on the Internet infringes their rights under U.S. copyright law. If you believe in good faith that any content or material made available in connection with our website or services infringes your copyright, you (or your agent) may send us a notice requesting that the content or material be removed, or access to it blocked. Notices must be sent in writing by email to DMCAnotice@MLSGrid.com.
The DMCA requires that your notice of alleged copyright infringement include the following information: (1) description of the copyrighted work that is the subject of claimed infringement; (2) description of the alleged infringing content and information sufficient to permit us to locate the content; (3) contact information for you, including your address, telephone number and email address; (4) a statement by you that you have a good faith belief that the content in the manner complained of is not authorized by the copyright owner, or its agent, or by the operation of any law; (5) a statement by you, signed under penalty of perjury, that the information in the notification is accurate and that you have the authority to enforce the copyrights that are claimed to be infringed; and (6) a physical or electronic signature of the copyright owner or a person authorized to act on the copyright owner’s behalf. Failure to include all of the above information may result in the delay of the processing of your complaint.
Each Keller Williams Realty office is independently owned and operated.