
4516 Pretoria RunMurfreesboro, TN 37128


Mortgage Calculator
Monthly Payment (Est.)
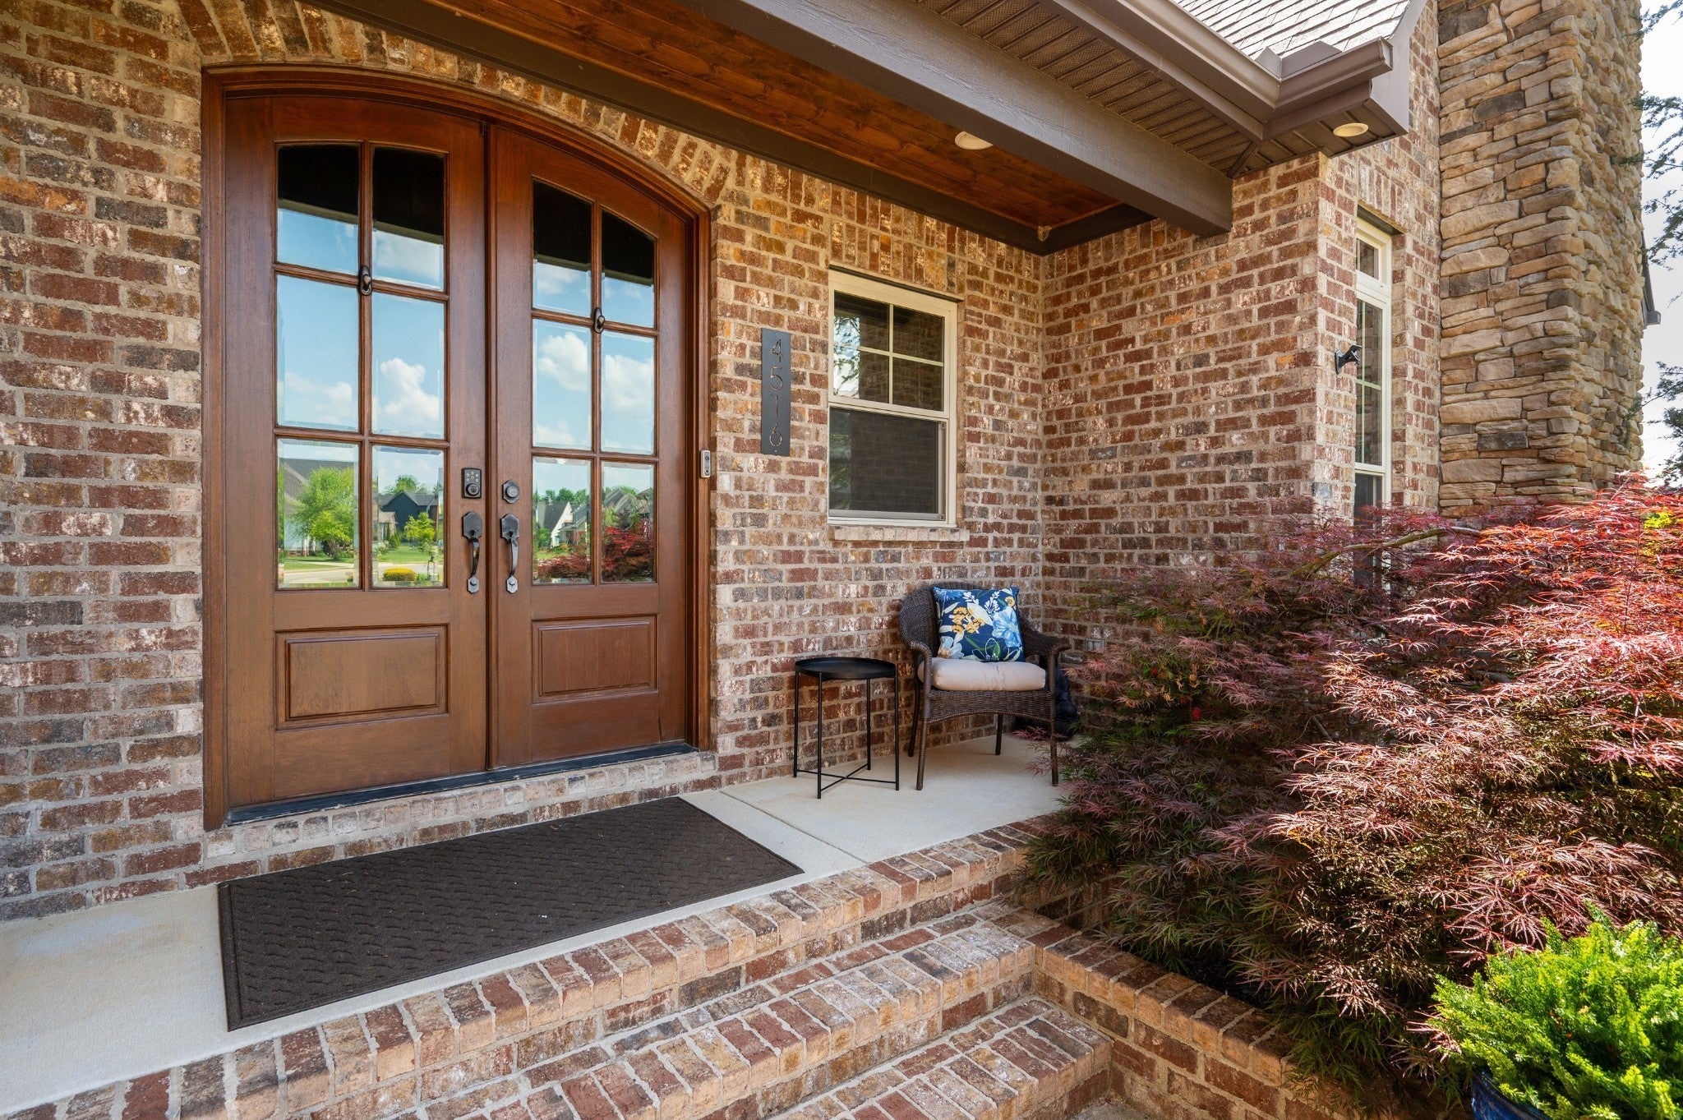
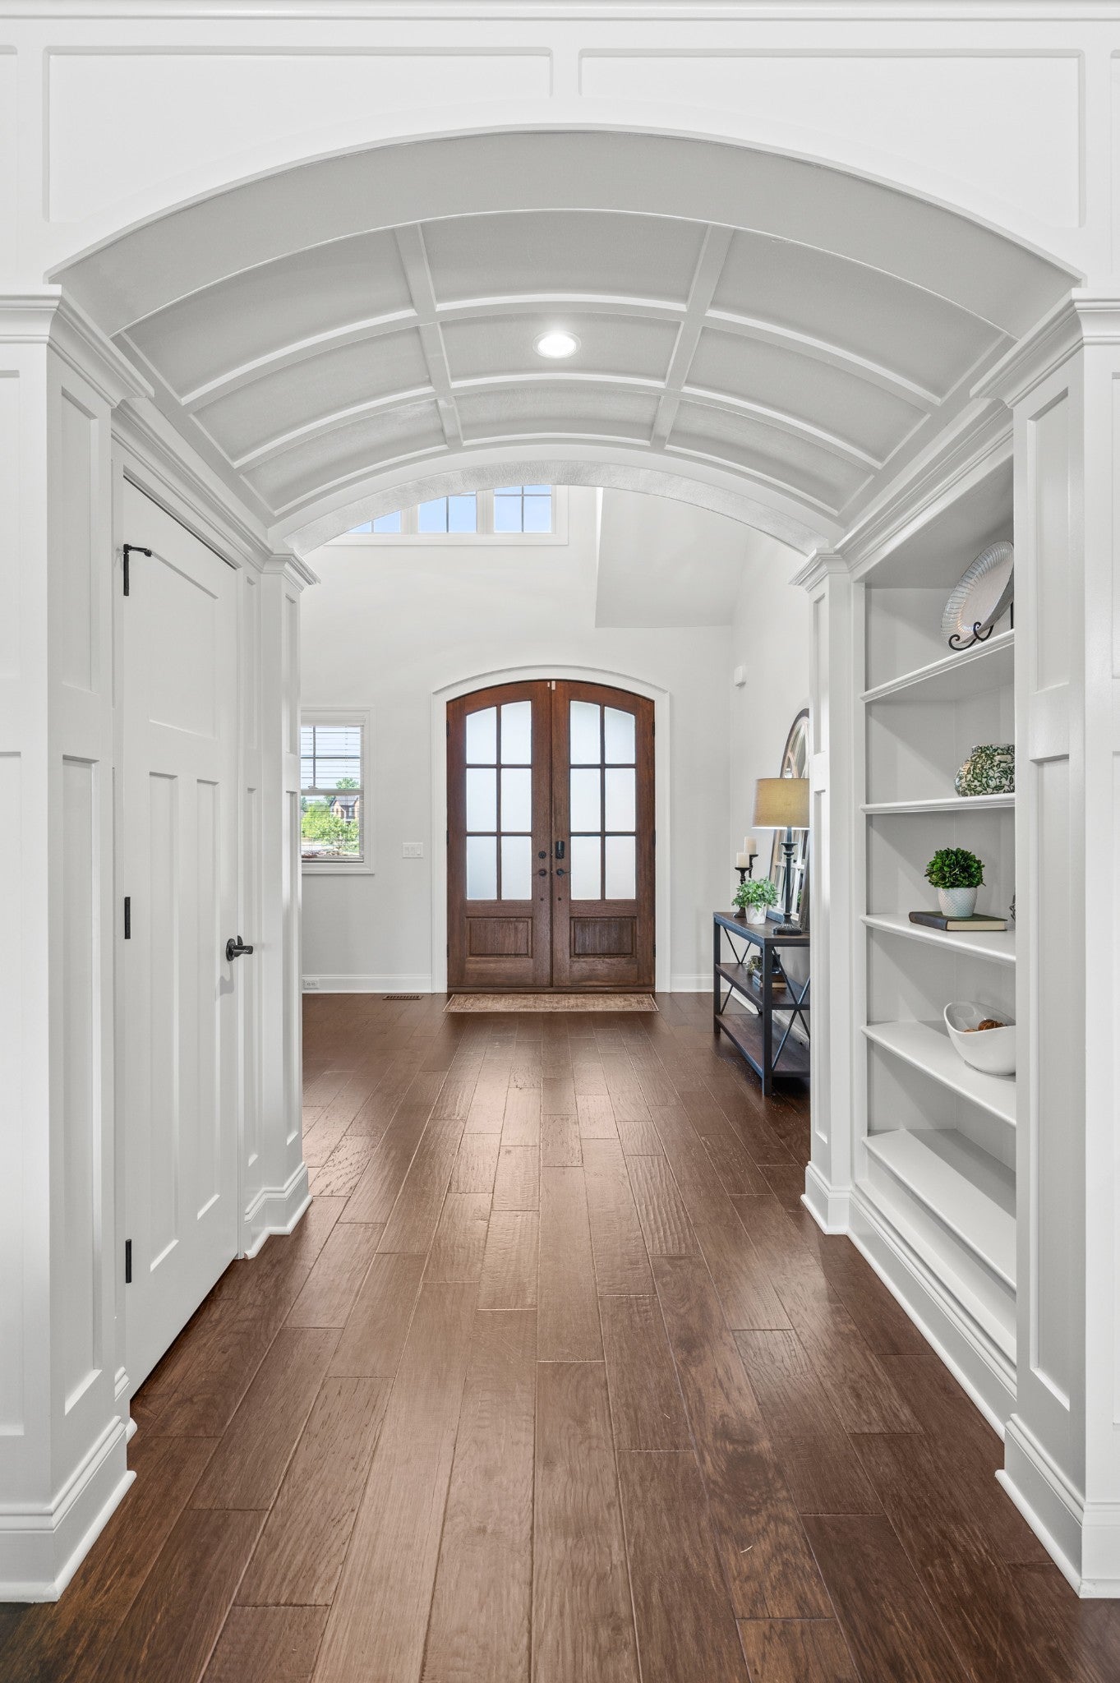
Enter an interest rate to see your estimated monthly payment.*Resale due to sellers relocating; owner financing is possible* Experience premium, mostly main-level living in this stunning brick home, situated on a prime corner lot within the highly desirable Puckett Station! Triple Blackman Schools AND dual zoned Overall Creek Elementary. Step inside to find grand, elevated ceilings that enhance the home’s striking architectural flow. The impressive living room anchors the space, featuring a gorgeous brick fireplace flanked by custom built-ins. This area flows seamlessly into the Italian themed chef’s kitchen, which boasts custom cabinetry, granite countertops, a large island, a gas cooktop, stainless steel appliances with an upgraded refrigerator, and an oversized walk-in pantry . The main floor hosts three bedrooms, including a spectacular primary suite with a custom built-in closet and a spa-like bathroom with a tile walk in shower featuring dual shower plus a center rainfall head. Don't miss the Den with a gorgeous fireplace that could also be utilized as an office. Upstairs, an expansive layout offers a versatile fourth bedroom, a full bathroom, and an enormous bonus room perfect for a theater, gym, or guest suite. Step outside to the covered back porch with wood planked ceiling and tiled flooring and enjoy a peaceful sunrise view, or end the day by the outdoor fireplace while watching your favorite show. The premium corner lot is beautifully manicured with lush Zoysia grass, mature landscaping and a full irrigation system. Complete with an expansive three-car garage with epoxy flooring, this home sits in a desirable, sidewalk-lined neighborhood minutes from shopping, dining, and interstate access. Seller has an offer/contingent on Buyer selling/this home is still for sale/current offer can be removed w/48 hr notice. Come take a look! Sellers are highly motivated, actively seeking clean offers. Added bonus water filtration. Contact Kimmy for questions, to come see it, and to submit an offer. Offer Instructions attached.
| 2 months ago | Status changed to Active | |
| 2 months ago | Listing updated with changes from the MLS | |
| 2 months ago | Listing first seen on site |
Listings courtesy of Realtracs as distributed by MLS GRID

Based on information submitted to the MLS GRID as of 2026-10-23 07:06 PM UTC. All data is obtained from various sources and may not have been verified by broker or MLS GRID. Supplied Open House Information is subject to change without notice. All information should be independently reviewed and verified for accuracy. Properties may or may not be listed by the office/agent presenting the information.
The Digital Millennium Copyright Act of 1998, 17 U.S.C. § 512 (the “DMCA”) provides recourse for copyright owners who believe that material appearing on the Internet infringes their rights under U.S. copyright law. If you believe in good faith that any content or material made available in connection with our website or services infringes your copyright, you (or your agent) may send us a notice requesting that the content or material be removed, or access to it blocked. Notices must be sent in writing by email to DMCAnotice@MLSGrid.com.
The DMCA requires that your notice of alleged copyright infringement include the following information: (1) description of the copyrighted work that is the subject of claimed infringement; (2) description of the alleged infringing content and information sufficient to permit us to locate the content; (3) contact information for you, including your address, telephone number and email address; (4) a statement by you that you have a good faith belief that the content in the manner complained of is not authorized by the copyright owner, or its agent, or by the operation of any law; (5) a statement by you, signed under penalty of perjury, that the information in the notification is accurate and that you have the authority to enforce the copyrights that are claimed to be infringed; and (6) a physical or electronic signature of the copyright owner or a person authorized to act on the copyright owner’s behalf. Failure to include all of the above information may result in the delay of the processing of your complaint.
Each Keller Williams Realty office is independently owned and operated.