
1321 Crestwood DriveLouisville, TN 37777
Mortgage Calculator
Monthly Payment (Est.)
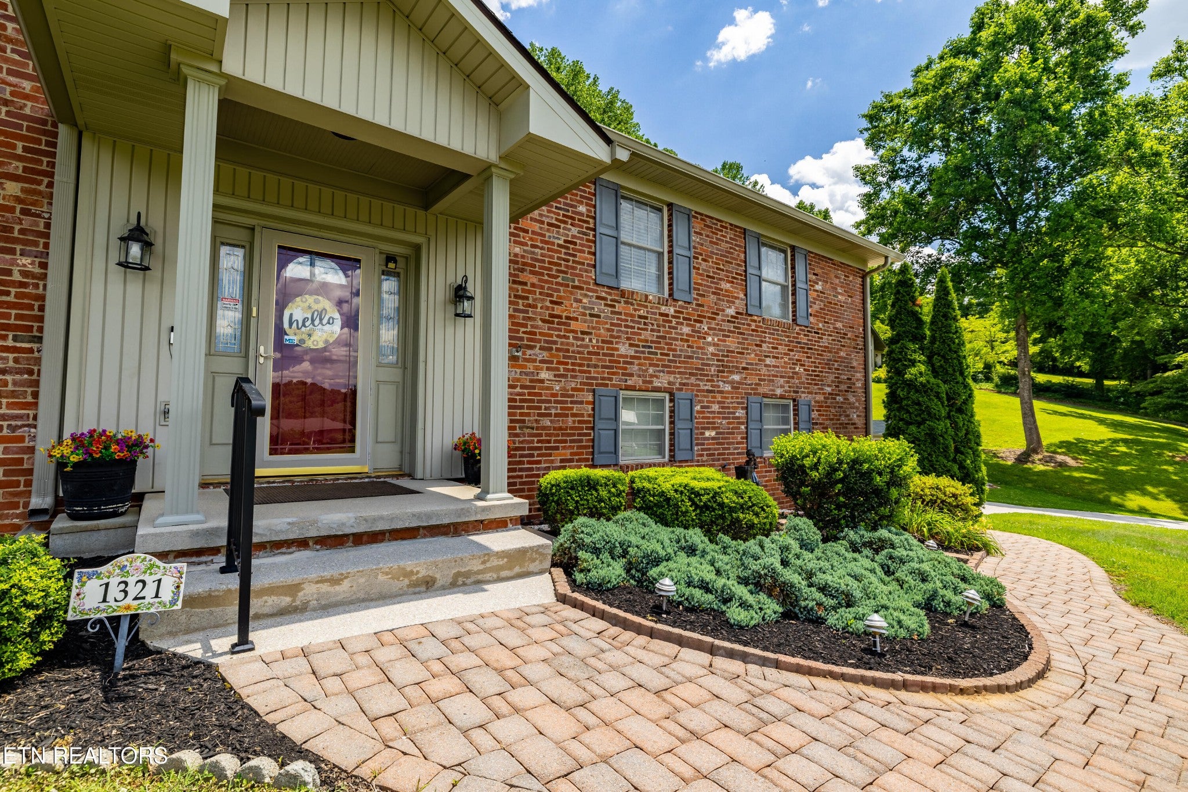
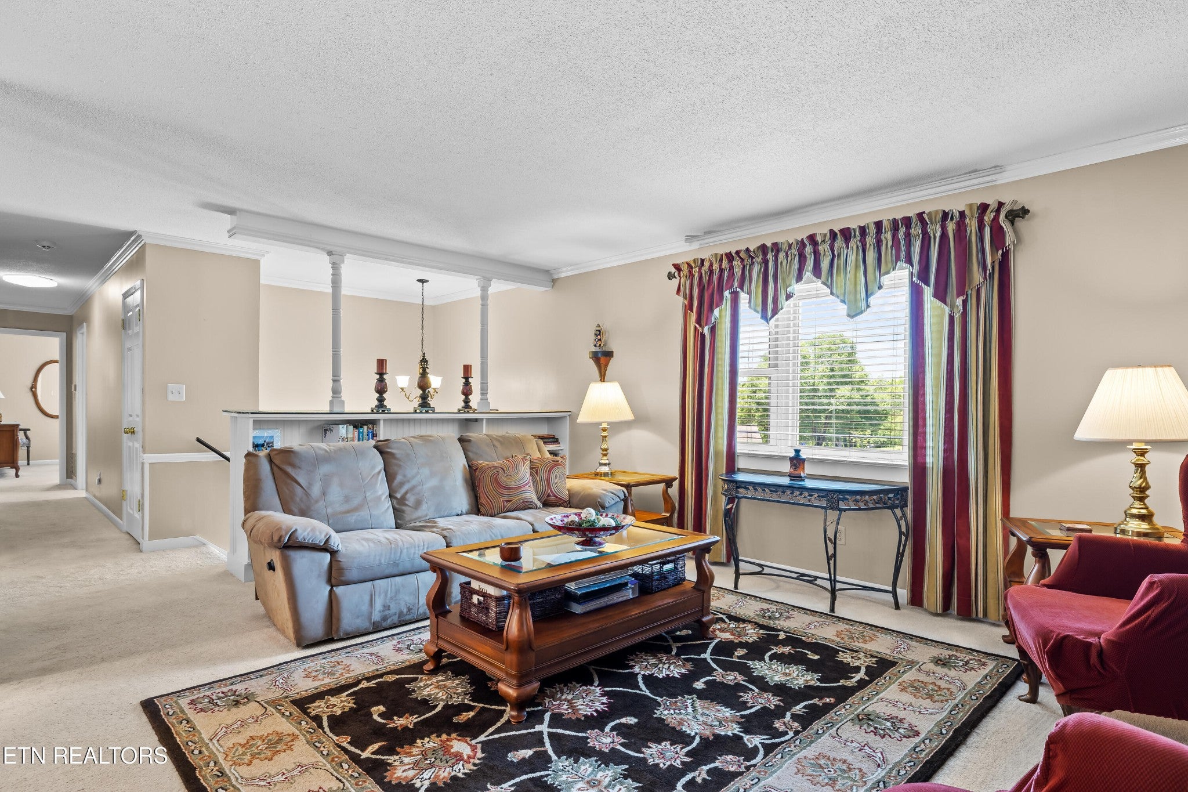
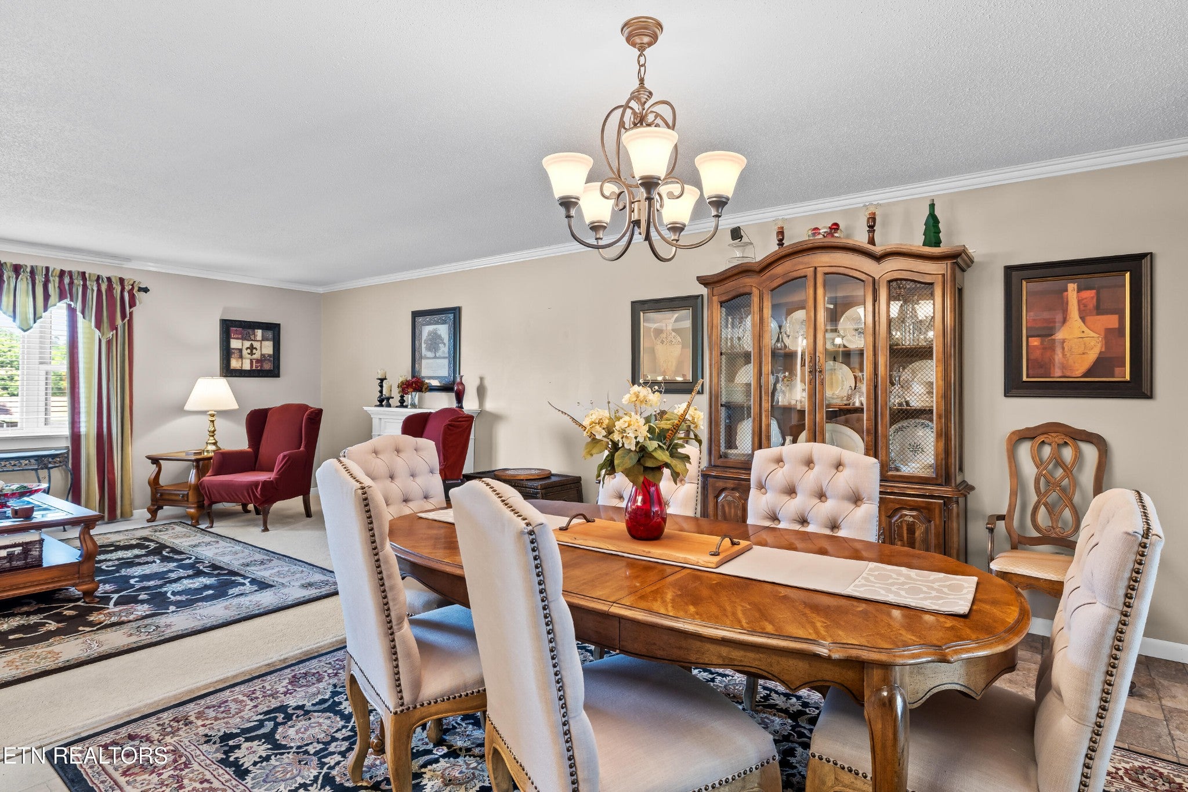
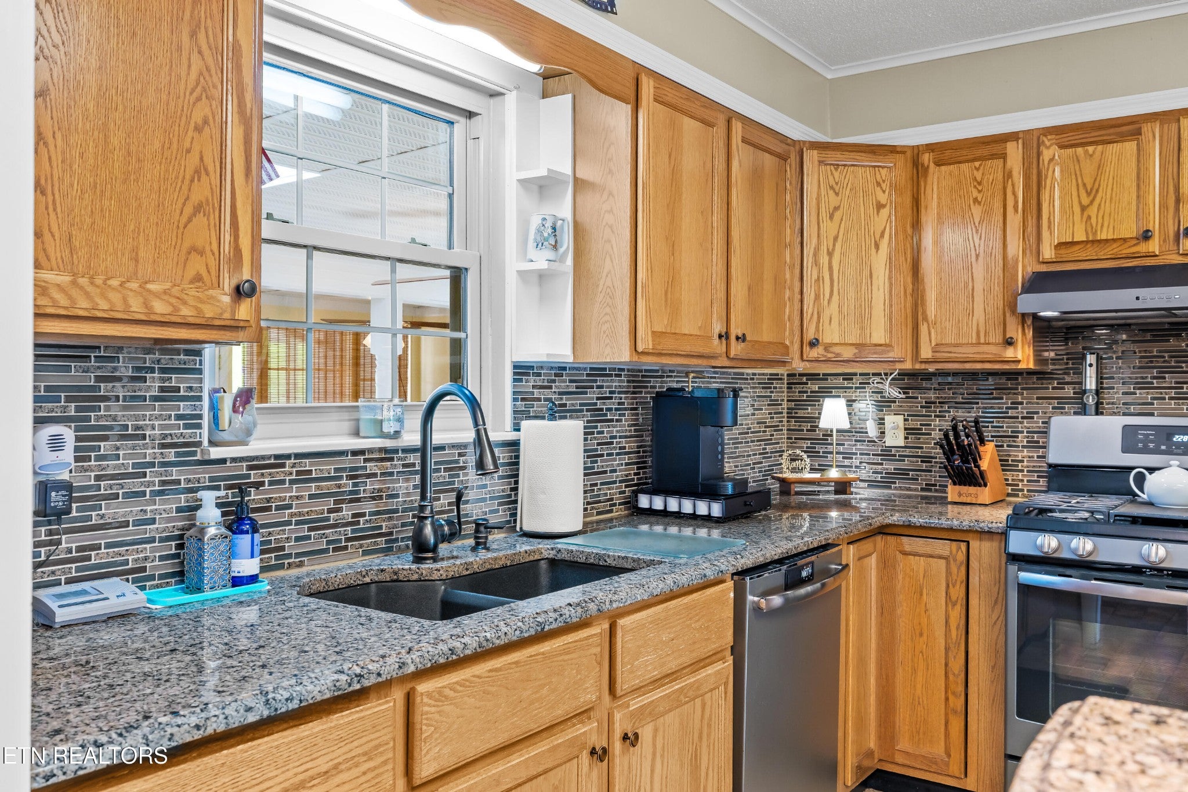
Enter an interest rate to see your estimated monthly payment.Step into a home that feels instantly welcoming and wonderfully cared for. Thoughtfully updated throughout, this property blends comfort, style, and everyday functionality. The main level offers a bright living room with flowing into the dining room for easy entertaining. There is also a cozy den allowing for more space and a sunroom that brings the outdoors in -- perfect for morning coffee or quiet evenings. The upgraded kitchen includes a gas range, granite counters, and stainless appliances. The beautifully refreshed hall bathroom adds a modern touch. The spacious primary suite is a wonderful place to end your day. The upgraded bath features a large walk-in shower. The generous walk-in closet is just steps away from the upstairs laundry. With two additional bedrooms on the main level, the layout is ideal for easy living. The HVAC was replaced in 2024 and the water heater was replaced in 2025 giving you peace of mind. Downstairs, a versatile rec room with a fireplace creates the perfect spot for movie nights, hobbies, or gatherings, along with a half bath and additional washer/dryer hookups for added convenience. The two-car garage allows for some storage as well as the storage shed that remains with the home. Outside is where this home truly shines. The backyard is a private retreat with lush landscaping, a spacious covered patio for entertaining, your own putting green, thoughtfully designed hardscaping, and plenty of yard space to enjoy. Whether hosting friends or unwinding after a long day, this outdoor oasis is ready for it all. Join the neighborhood pool! Play tennis, pickeball, or basketball at the neighborhood rec center courts! All you need to do is move in and enjoy the rest of the summer!
| 2 months ago | Listing first seen on site | |
| 5 months ago | Listing updated with changes from the MLS |
Listings courtesy of Realtracs as distributed by MLS GRID

Based on information submitted to the MLS GRID as of 2026-10-26 10:29 AM UTC. All data is obtained from various sources and may not have been verified by broker or MLS GRID. Supplied Open House Information is subject to change without notice. All information should be independently reviewed and verified for accuracy. Properties may or may not be listed by the office/agent presenting the information.
The Digital Millennium Copyright Act of 1998, 17 U.S.C. § 512 (the “DMCA”) provides recourse for copyright owners who believe that material appearing on the Internet infringes their rights under U.S. copyright law. If you believe in good faith that any content or material made available in connection with our website or services infringes your copyright, you (or your agent) may send us a notice requesting that the content or material be removed, or access to it blocked. Notices must be sent in writing by email to DMCAnotice@MLSGrid.com.
The DMCA requires that your notice of alleged copyright infringement include the following information: (1) description of the copyrighted work that is the subject of claimed infringement; (2) description of the alleged infringing content and information sufficient to permit us to locate the content; (3) contact information for you, including your address, telephone number and email address; (4) a statement by you that you have a good faith belief that the content in the manner complained of is not authorized by the copyright owner, or its agent, or by the operation of any law; (5) a statement by you, signed under penalty of perjury, that the information in the notification is accurate and that you have the authority to enforce the copyrights that are claimed to be infringed; and (6) a physical or electronic signature of the copyright owner or a person authorized to act on the copyright owner’s behalf. Failure to include all of the above information may result in the delay of the processing of your complaint.
Each Keller Williams Realty office is independently owned and operated.