
8876 James Creek DriveOoltewah, TN 37363
Mortgage Calculator
Monthly Payment (Est.)
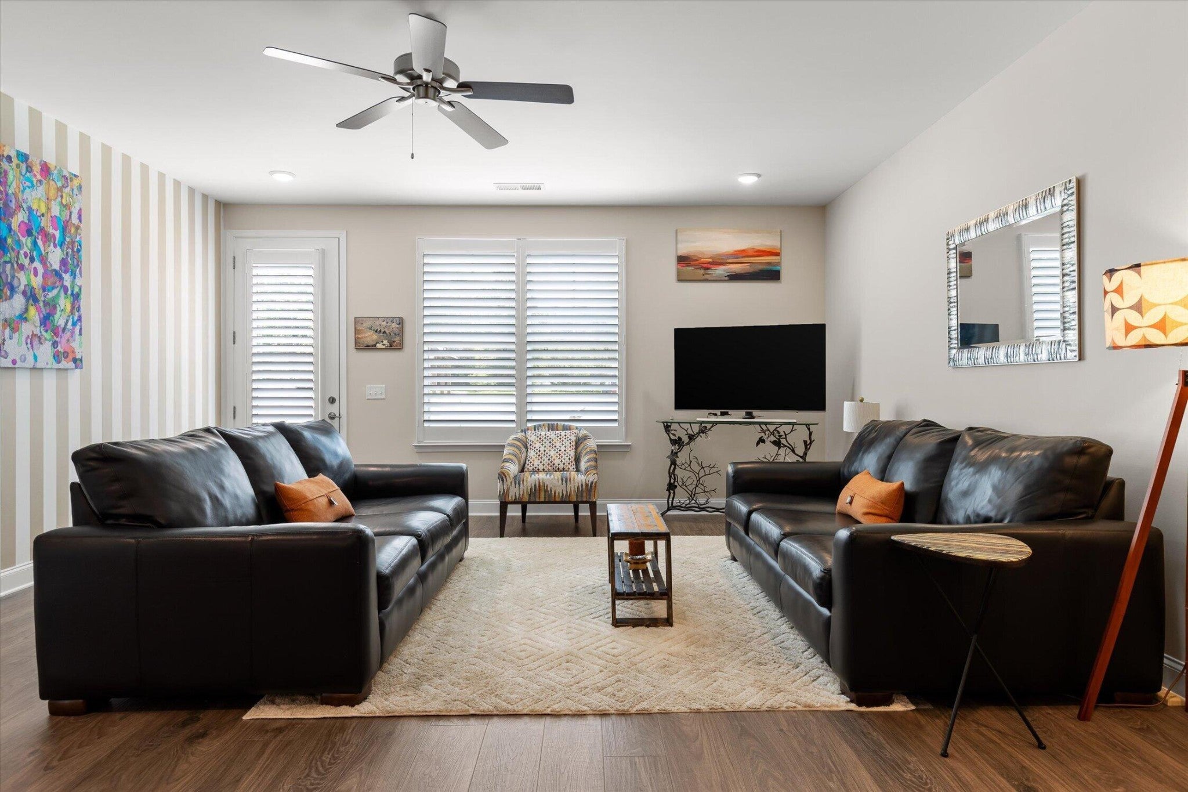
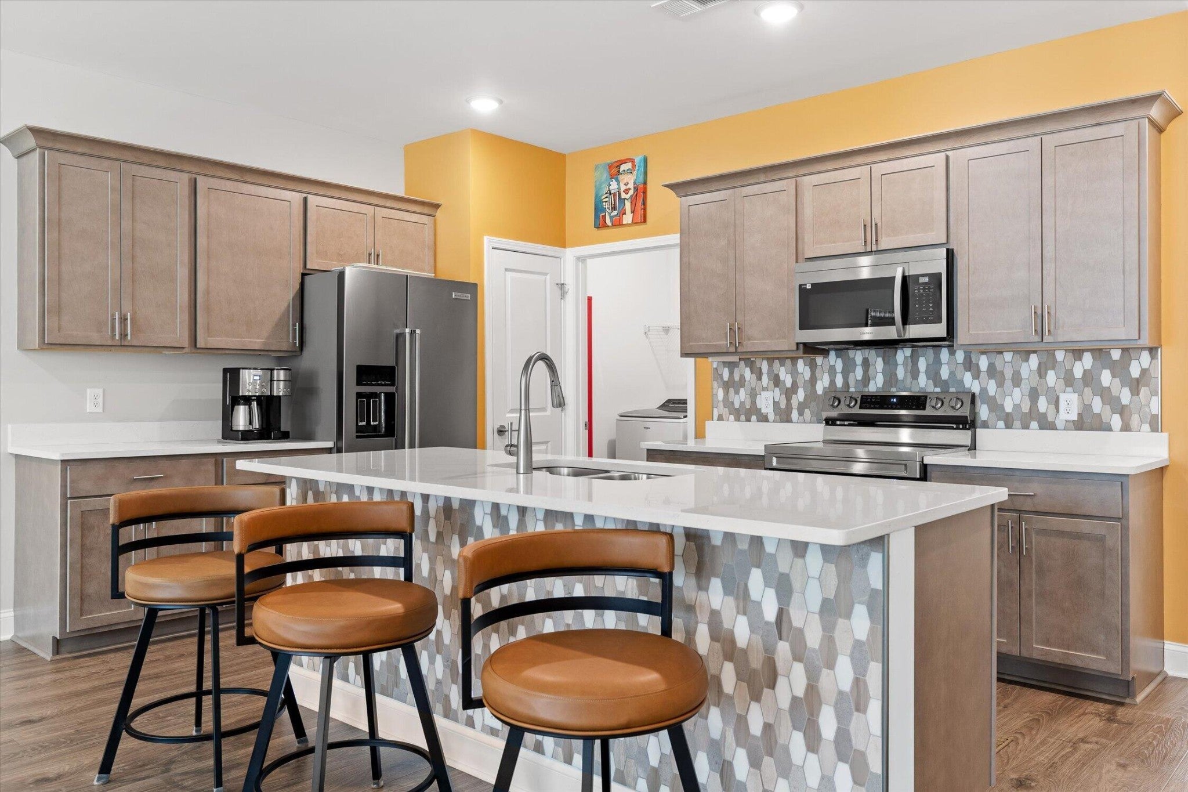
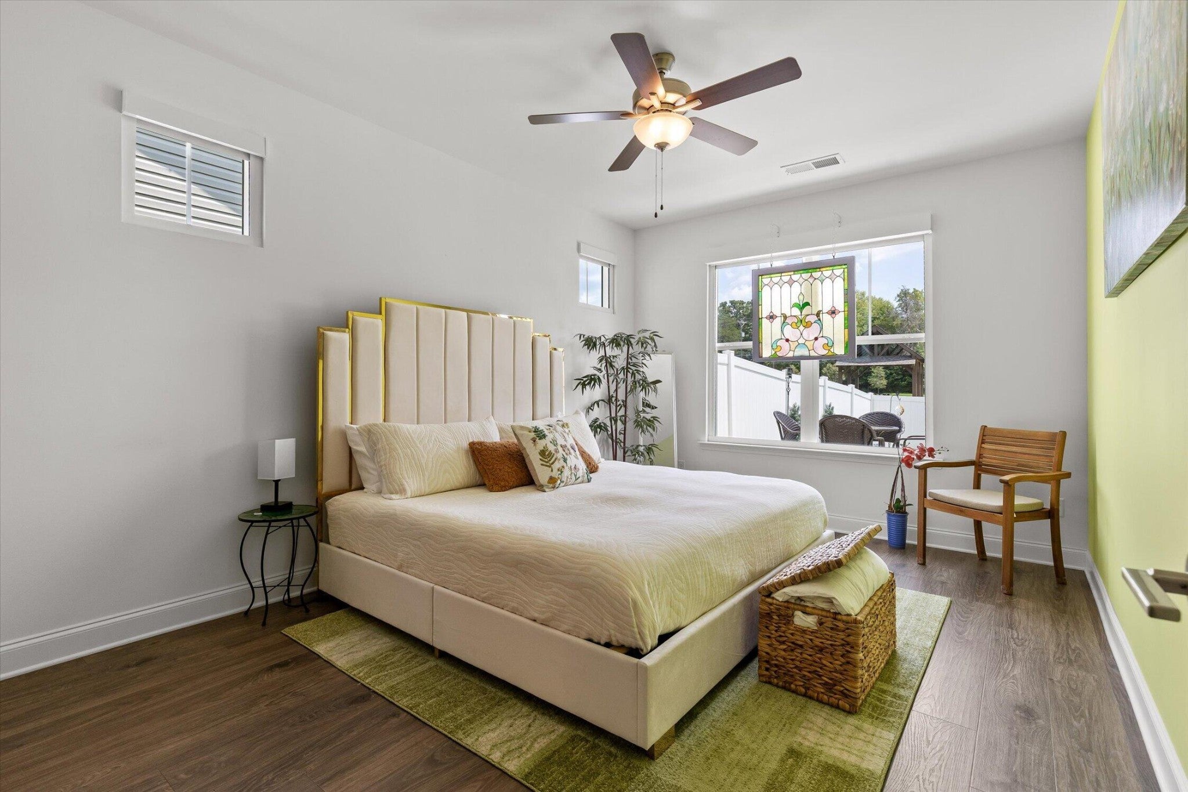
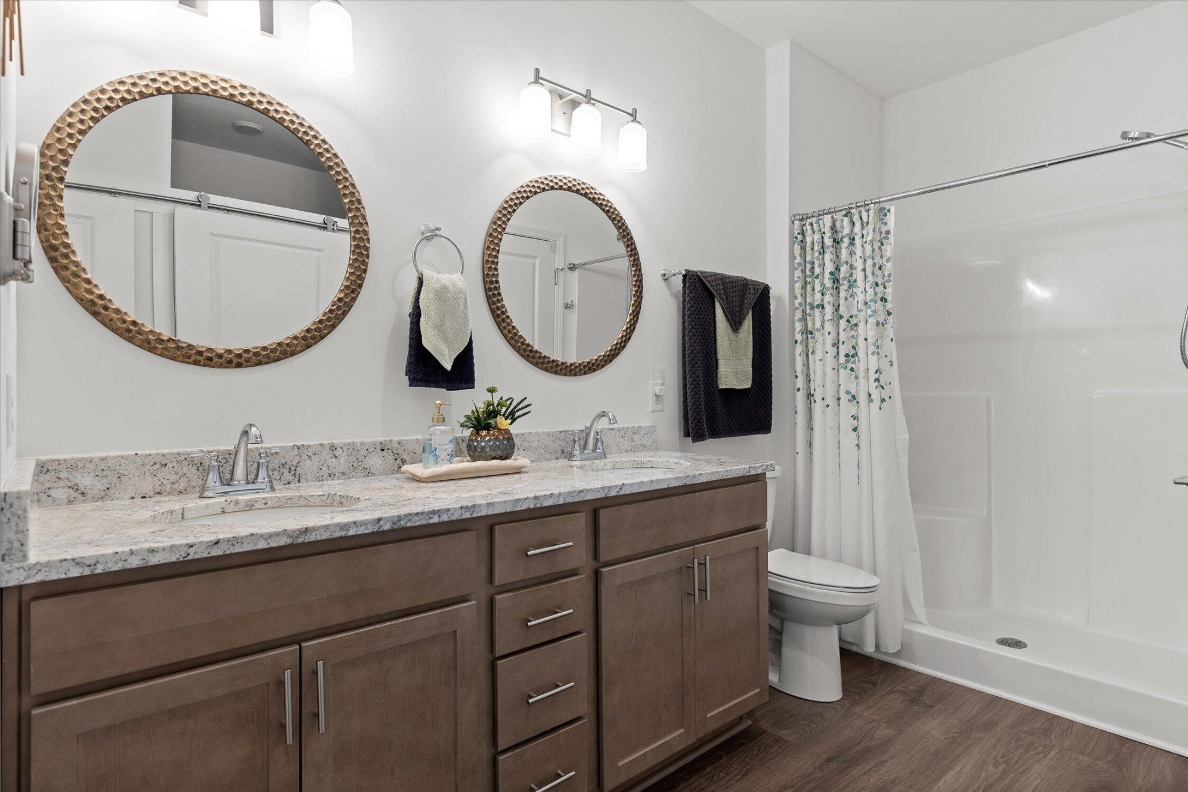
$1,597Welcome to 8876 James Creek Drive, Ooltewah, TN 37363, in desirable East Hamilton County - an inviting end-unit townhome where thoughtful upgrades, added privacy, and warm designer touches set this home apart from the ordinary. From the moment you arrive, you will notice the attention to detail. Inside, beautiful plantation blinds add timeless character, while carefully selected contrasting colors create warmth and personality throughout the home. No clinical, all-white interior here?this home offers a comfortable, welcoming atmosphere with a sense of style that immediately feels like home. The desirable end-unit location provides an added sense of openness and privacy. Another thoughtful upgrade is the professionally finished epoxy-coated garage floor, with the epoxy surfacing extended through the entryway, creating a clean, finished transition while providing a durable, easy-to-maintain, and slip-resistant surface. Designed for today's lifestyle, this townhome offers the convenience of low maintenance living without sacrificing the warmth and comfort of a traditional home. Whether you are relaxing at the end of the day, entertaining friends, and family, or simply enjoying your own space, you will appreciate the extras and finishing touches that make this property stand out. Location adds even more to the appeal. Situated in Ooltewah in East Hamilton County, the home offers convenient access to shopping, dining, recreation, and everyday necessities, along with the added convenience of being close to a hospital, doctors' clinics, and other medical services. Not just another townhome- this is an end unit with the upgrades, warmth, location, and finishing touches that make it feel like home. Look at the photos and call for your private show today!
| 4 weeks ago | Listing first seen on site | |
| 4 weeks ago | Listing updated with changes from the MLS® |
Listings courtesy of Realtracs as distributed by MLS GRID

Based on information submitted to the MLS GRID as of 2026-09-08 05:59 AM UTC. All data is obtained from various sources and may not have been verified by broker or MLS GRID. Supplied Open House Information is subject to change without notice. All information should be independently reviewed and verified for accuracy. Properties may or may not be listed by the office/agent presenting the information.
The Digital Millennium Copyright Act of 1998, 17 U.S.C. § 512 (the “DMCA”) provides recourse for copyright owners who believe that material appearing on the Internet infringes their rights under U.S. copyright law. If you believe in good faith that any content or material made available in connection with our website or services infringes your copyright, you (or your agent) may send us a notice requesting that the content or material be removed, or access to it blocked. Notices must be sent in writing by email to DMCAnotice@MLSGrid.com.
The DMCA requires that your notice of alleged copyright infringement include the following information: (1) description of the copyrighted work that is the subject of claimed infringement; (2) description of the alleged infringing content and information sufficient to permit us to locate the content; (3) contact information for you, including your address, telephone number and email address; (4) a statement by you that you have a good faith belief that the content in the manner complained of is not authorized by the copyright owner, or its agent, or by the operation of any law; (5) a statement by you, signed under penalty of perjury, that the information in the notification is accurate and that you have the authority to enforce the copyrights that are claimed to be infringed; and (6) a physical or electronic signature of the copyright owner or a person authorized to act on the copyright owner’s behalf. Failure to include all of the above information may result in the delay of the processing of your complaint.
Each Keller Williams Realty office is independently owned and operated.