
82 Golf Villa DriveDunlap, TN 37327
Mortgage Calculator
Monthly Payment (Est.)
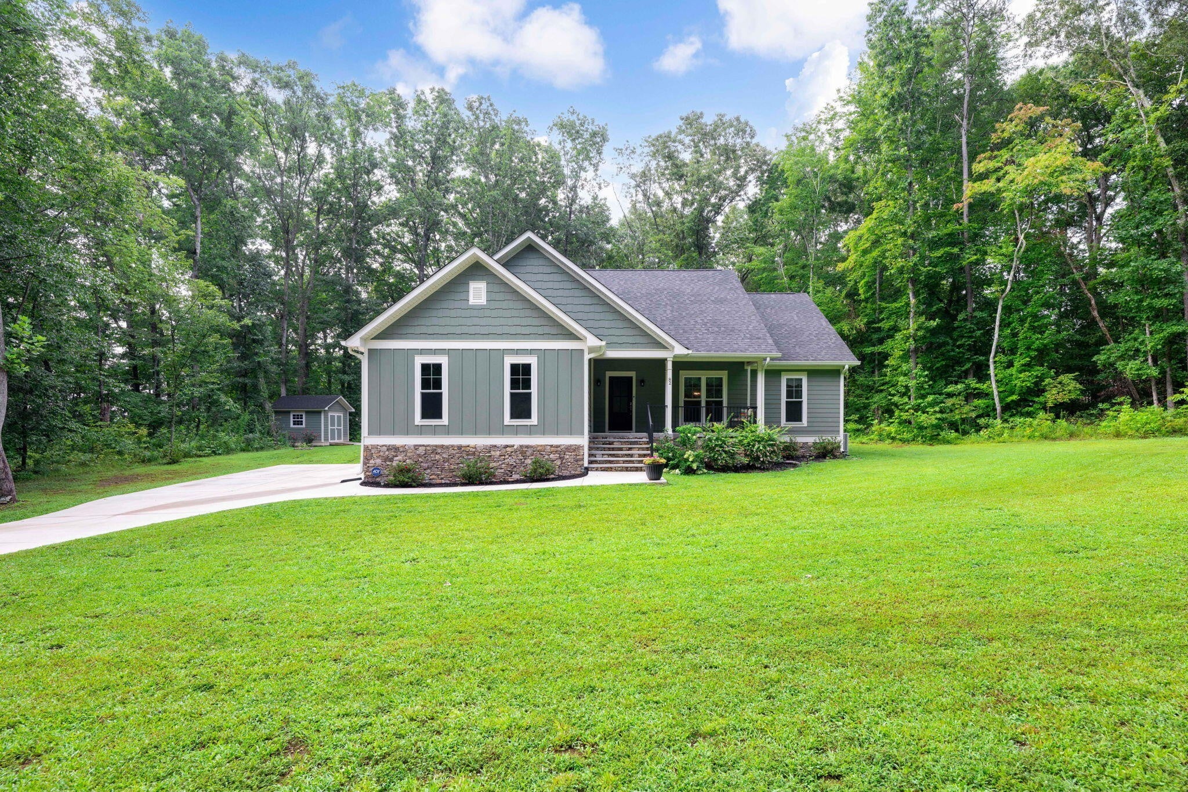
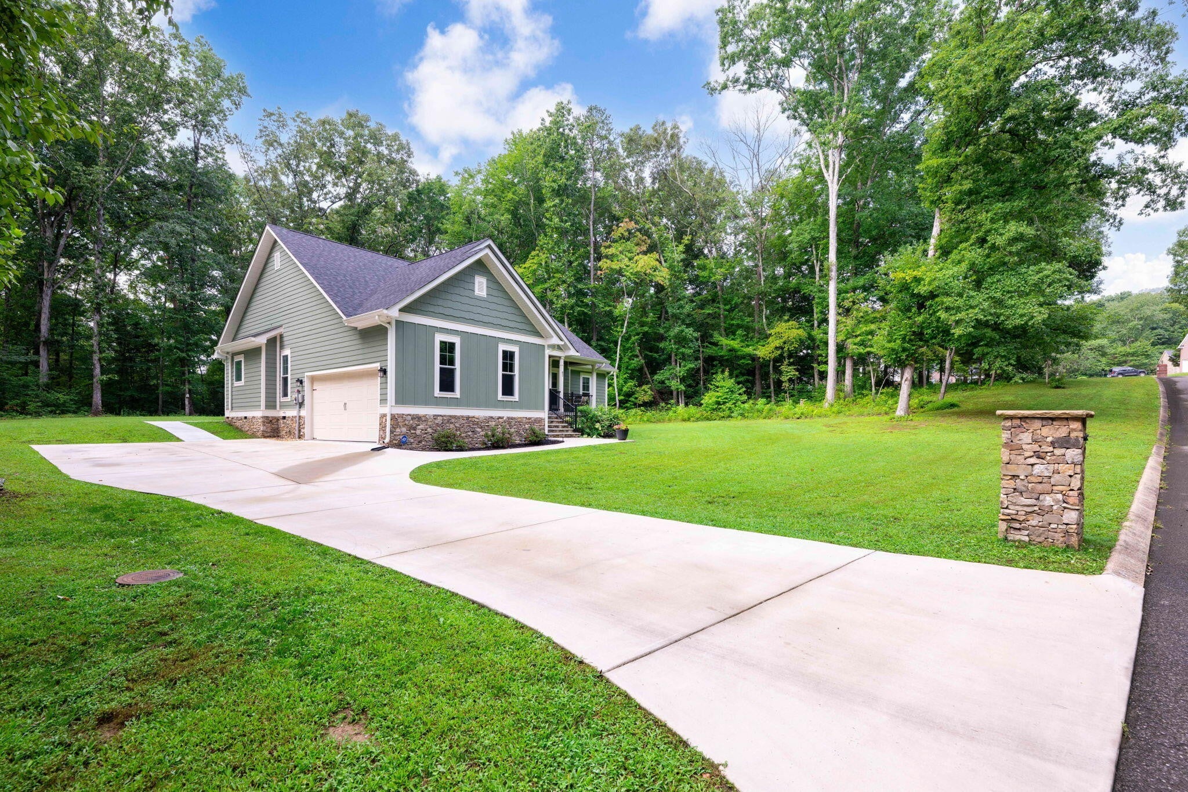
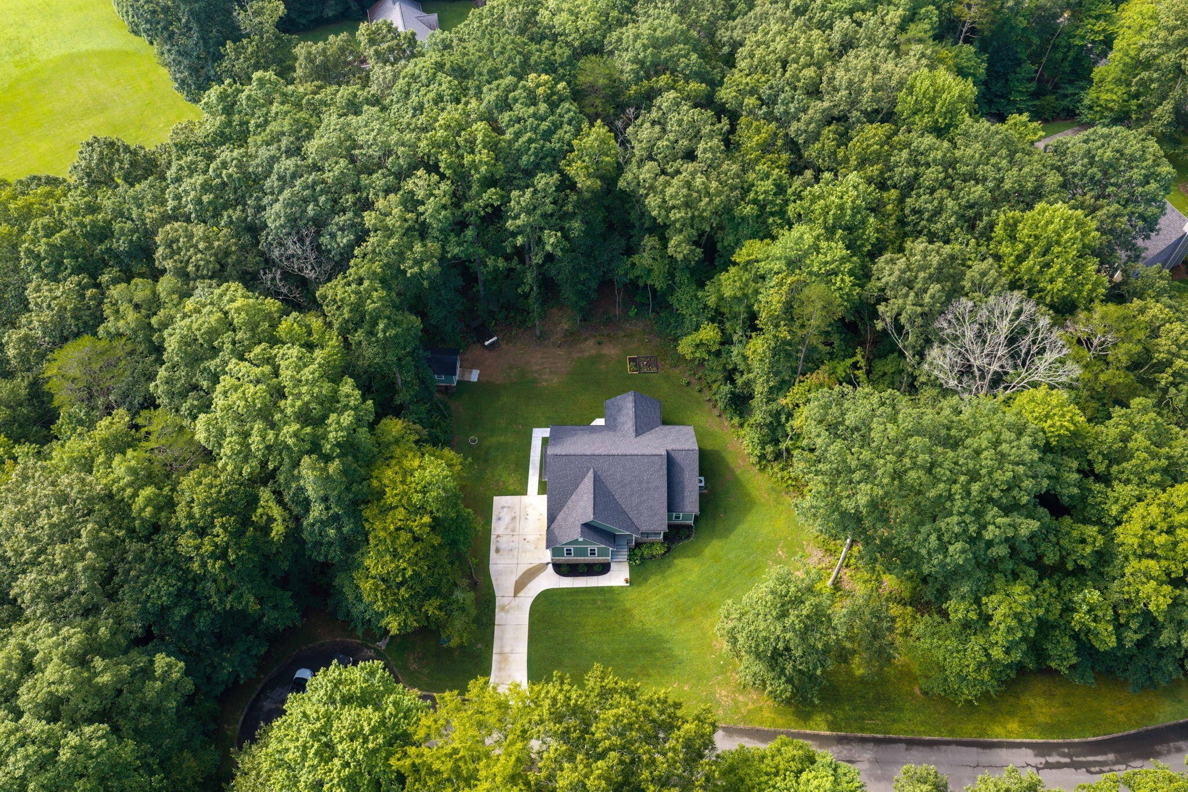
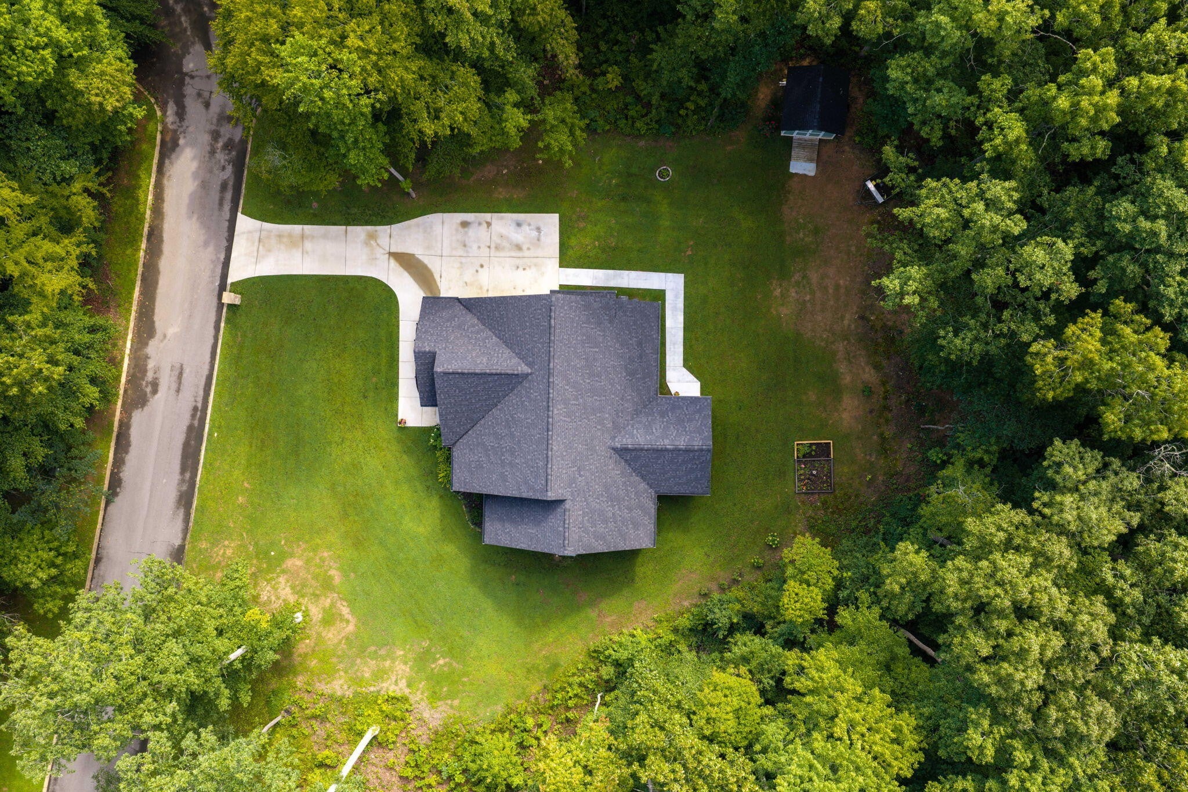
$2,122Built in 2023, this beautifully finished single level home blends modern comfort with thoughtful craftsmanship in a peaceful, private setting. The open concept great room welcomes you with a beautiful plank ceiling, creating warmth and architectural character that carries through - from the plank ceiling you find on the front porch and also on the screen porch. At the heart of the home, the spacious kitchen features a large island, white cabinetry, stone countertops, and stainless steel appliances--a clean, bright workspace ideal for everyday living and entertaining. The living area features an inviting fireplace and built ins for displaying treasures and storage. The split bedroom design offers privacy for the primary suite while keeping secondary bedrooms convenient for family or guests. Throughout the home, the no carpet flooring provides a modern look and easy maintenance. The owners have invested in meaningful upgrades, including a wonderful large screened porch that extends the living space outdoors, a whole home water filtration system, and a fully encapsulated crawl space added as a preventative measure for long term protection and efficiency . The builder grade HVAC system has been upgraded to a Trane dual fuel HVAC unit. Another great addition is the custom shed out back that is perfect for lawn equipment and gardening tools. Practical features include a dedicated laundry room with a utility sink, a mudroom drop zone, and a heated and cooled 2 car garage--ideal for vehicles, hobbies, or year round storage - adding 490 square feet of additional usable space. With its combination of modern finishes, upgraded features, and a serene private setting, this home delivers exceptional single level living with comfort and style at every turn. Make your appointment today to see this one! Buyers to verify all information they deem important including square footage and school zones.
| 2 weeks ago | Price changed to $465,000 | |
| 2 weeks ago | Listing updated with changes from the MLS® | |
| 4 weeks ago | Listing first seen on site |
Listings courtesy of Realtracs as distributed by MLS GRID

Based on information submitted to the MLS GRID as of 2026-09-09 12:59 PM UTC. All data is obtained from various sources and may not have been verified by broker or MLS GRID. Supplied Open House Information is subject to change without notice. All information should be independently reviewed and verified for accuracy. Properties may or may not be listed by the office/agent presenting the information.
The Digital Millennium Copyright Act of 1998, 17 U.S.C. § 512 (the “DMCA”) provides recourse for copyright owners who believe that material appearing on the Internet infringes their rights under U.S. copyright law. If you believe in good faith that any content or material made available in connection with our website or services infringes your copyright, you (or your agent) may send us a notice requesting that the content or material be removed, or access to it blocked. Notices must be sent in writing by email to DMCAnotice@MLSGrid.com.
The DMCA requires that your notice of alleged copyright infringement include the following information: (1) description of the copyrighted work that is the subject of claimed infringement; (2) description of the alleged infringing content and information sufficient to permit us to locate the content; (3) contact information for you, including your address, telephone number and email address; (4) a statement by you that you have a good faith belief that the content in the manner complained of is not authorized by the copyright owner, or its agent, or by the operation of any law; (5) a statement by you, signed under penalty of perjury, that the information in the notification is accurate and that you have the authority to enforce the copyrights that are claimed to be infringed; and (6) a physical or electronic signature of the copyright owner or a person authorized to act on the copyright owner’s behalf. Failure to include all of the above information may result in the delay of the processing of your complaint.
Each Keller Williams Realty office is independently owned and operated.