
3014 Melbourne Ct EMount Juliet, TN 37122
Mortgage Calculator
Monthly Payment (Est.)
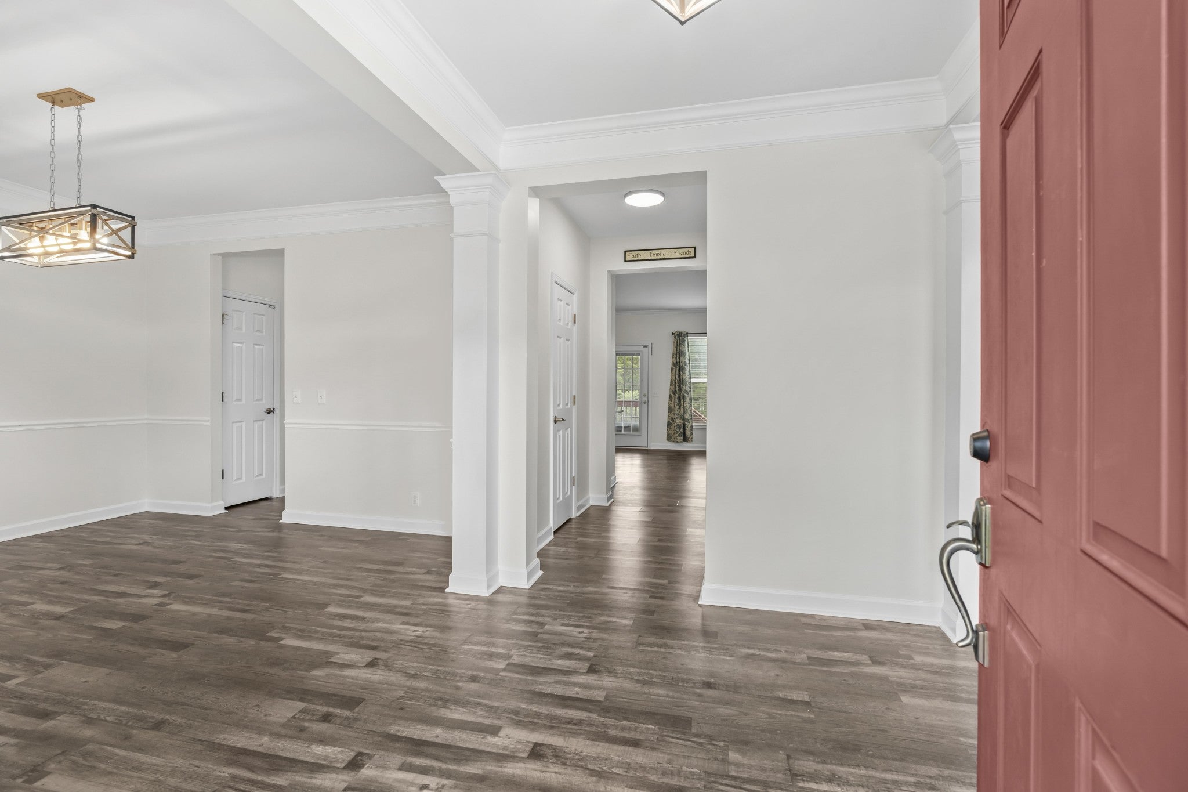
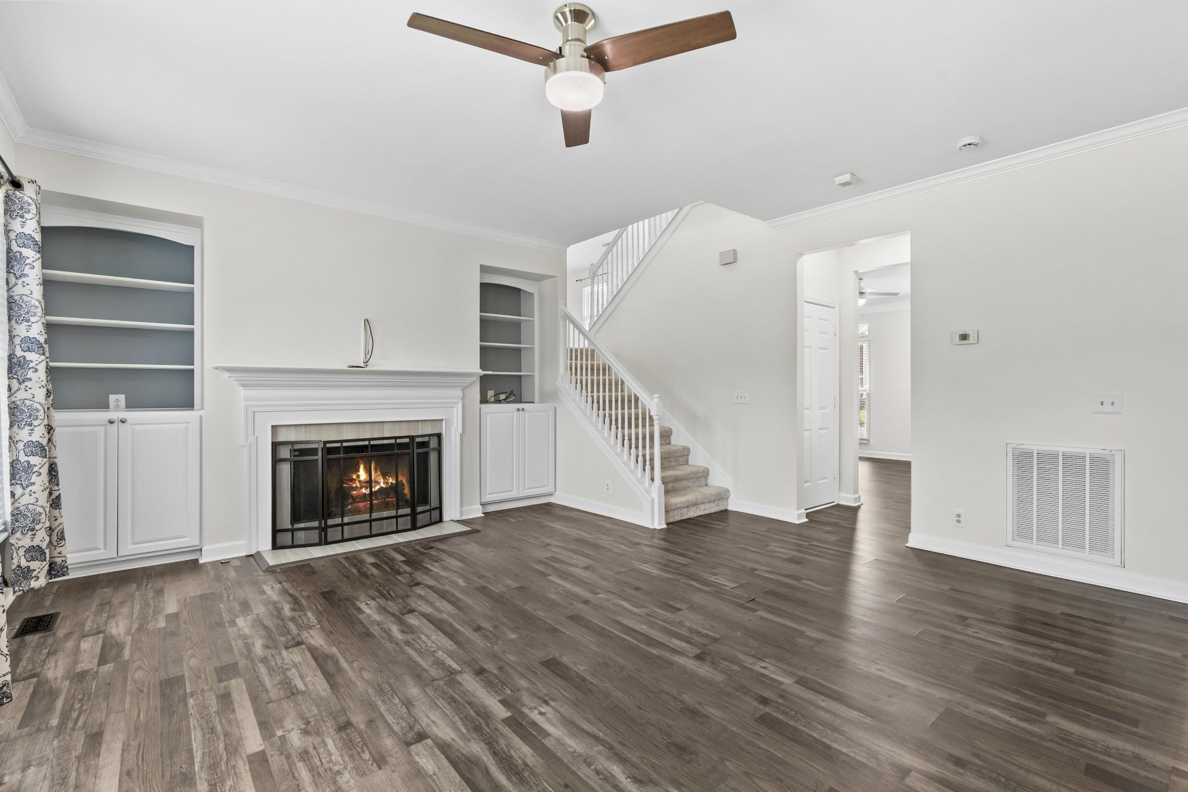
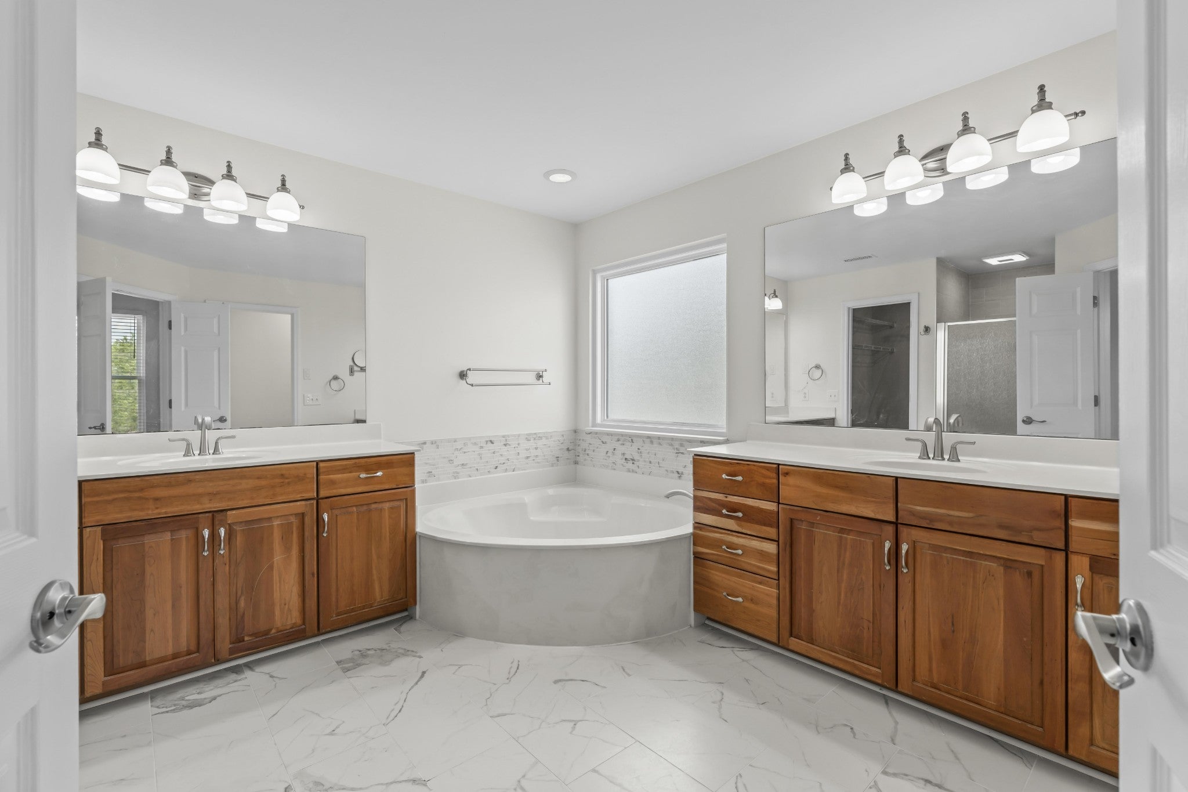
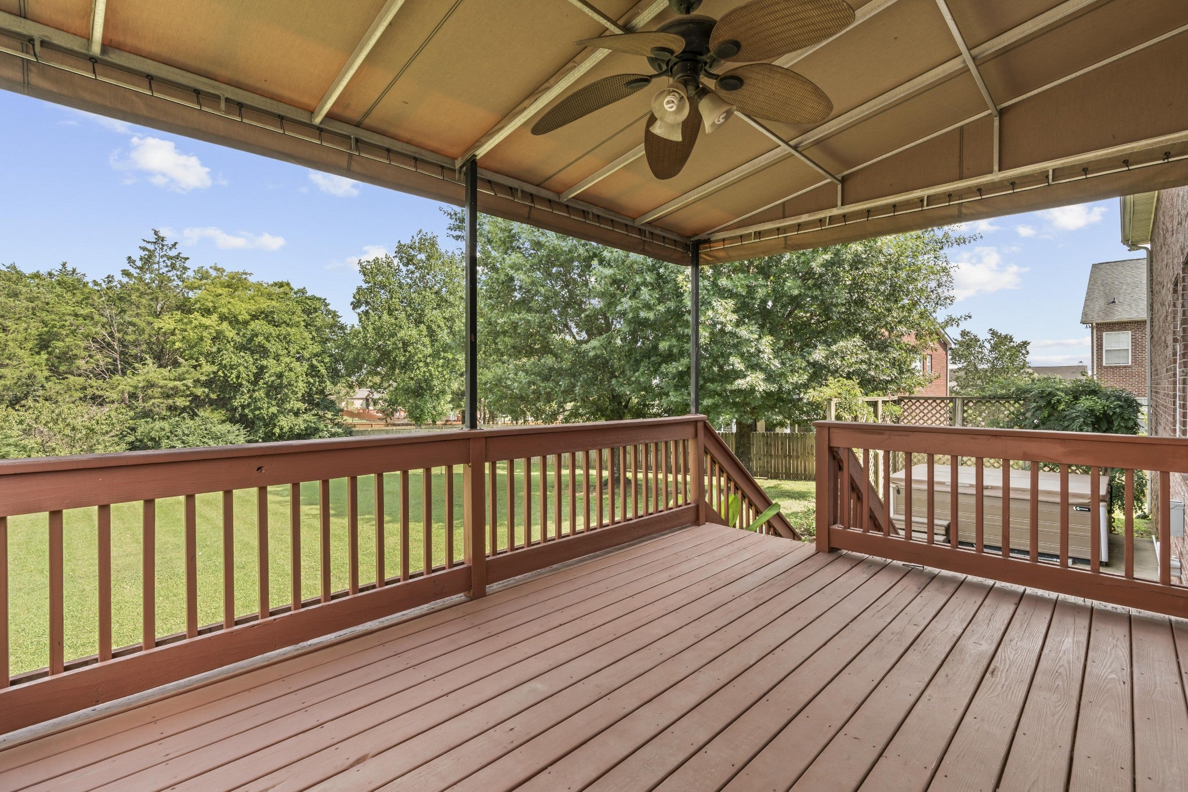
$2,966This Willoughby Station home sits in a quiet cul-de-sac on the west side of Mt. Juliet. This is an all-brick house with 5 bedrooms and 3.5 baths. The private, flat backyard is fully fenced and backs up to wooded West Wilson Utilities property. You will find a covered deck, a patio, and a large hot tub outside. Inside, there is plenty of space to spread out and live comfortably, including a family room with a natural gas fireplace and built-in bookcases, formal living room/office space, formal dining room, and a large bonus room. The kitchen has a natural gas cooktop, built-in oven, granite counters, and stainless-steel appliances. A new water heater was installed in 2024. New carpet was installed in 2025. A new crawl space vapor barrier and condensate pump were installed in 2026. Fresh paint in August 2026. The primary suite features his and her walk-in closets and separate vanities in the bathroom. A fifth bedroom has its own private ensuite bathroom, ideal for guests, in-laws, or teens. You can easily walk to the neighborhood community pool, tennis courts, pickleball courts, playground, and common area in less than 10 minutes. Close to everything! Shutes Branch Recreation Area and Boat Ramp are just 12 minutes away. Providence Marketplace shopping and dining are under 15 minutes away. BNA is under 20 minutes away, and downtown Nashville is just over 30 minutes. Drive to the Smokies in under 4 hours and the 30A beaches in under 8 hours! Zoned for Wilson County Schools: Green Hill High is 6 minutes away; Mt Juliet Middle is under 10 minutes away; and Mt Juliet Elementary is 4 minutes away.
| 4 weeks ago | Status changed to Active | |
| 4 weeks ago | Listing updated with changes from the MLS® | |
| 4 weeks ago | Listing first seen on site |
Listings courtesy of Realtracs as distributed by MLS GRID

Based on information submitted to the MLS GRID as of 2026-09-08 10:42 PM UTC. All data is obtained from various sources and may not have been verified by broker or MLS GRID. Supplied Open House Information is subject to change without notice. All information should be independently reviewed and verified for accuracy. Properties may or may not be listed by the office/agent presenting the information.
The Digital Millennium Copyright Act of 1998, 17 U.S.C. § 512 (the “DMCA”) provides recourse for copyright owners who believe that material appearing on the Internet infringes their rights under U.S. copyright law. If you believe in good faith that any content or material made available in connection with our website or services infringes your copyright, you (or your agent) may send us a notice requesting that the content or material be removed, or access to it blocked. Notices must be sent in writing by email to DMCAnotice@MLSGrid.com.
The DMCA requires that your notice of alleged copyright infringement include the following information: (1) description of the copyrighted work that is the subject of claimed infringement; (2) description of the alleged infringing content and information sufficient to permit us to locate the content; (3) contact information for you, including your address, telephone number and email address; (4) a statement by you that you have a good faith belief that the content in the manner complained of is not authorized by the copyright owner, or its agent, or by the operation of any law; (5) a statement by you, signed under penalty of perjury, that the information in the notification is accurate and that you have the authority to enforce the copyrights that are claimed to be infringed; and (6) a physical or electronic signature of the copyright owner or a person authorized to act on the copyright owner’s behalf. Failure to include all of the above information may result in the delay of the processing of your complaint.
Each Keller Williams Realty office is independently owned and operated.