
2015 Highway 70 WDickson, TN 37055
Mortgage Calculator
Monthly Payment (Est.)
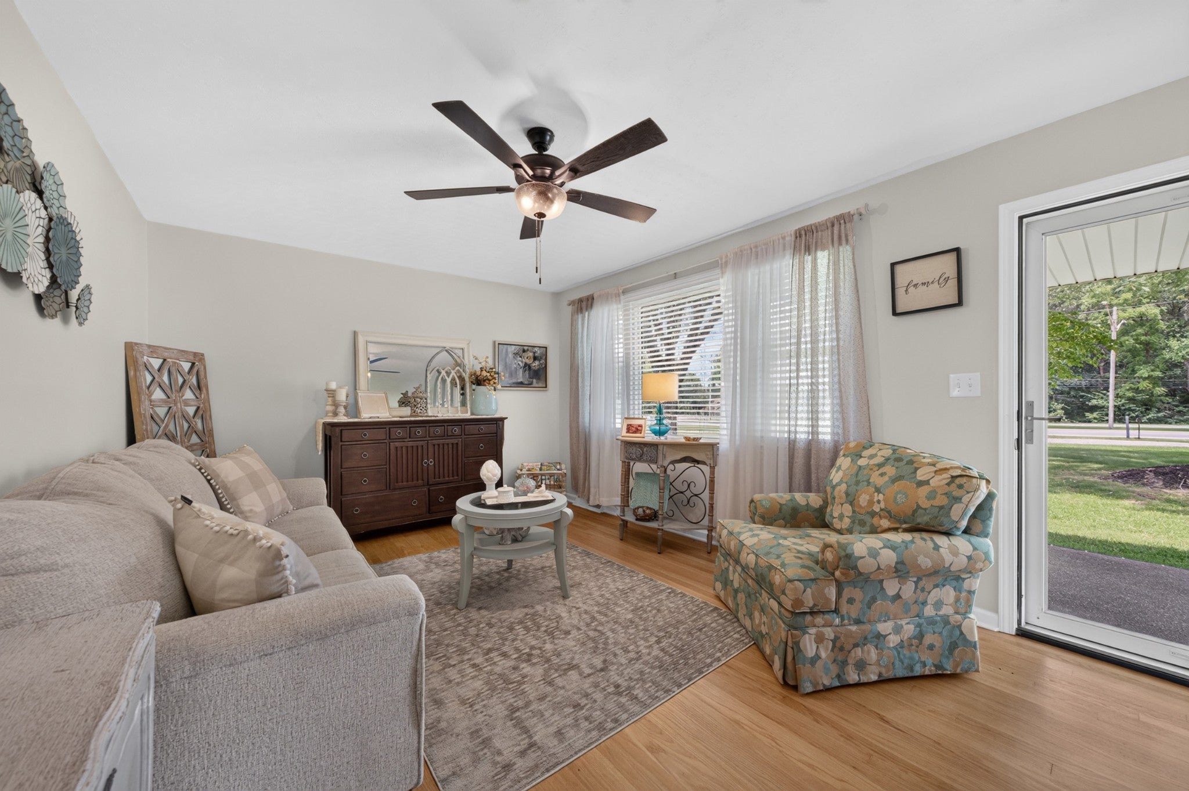
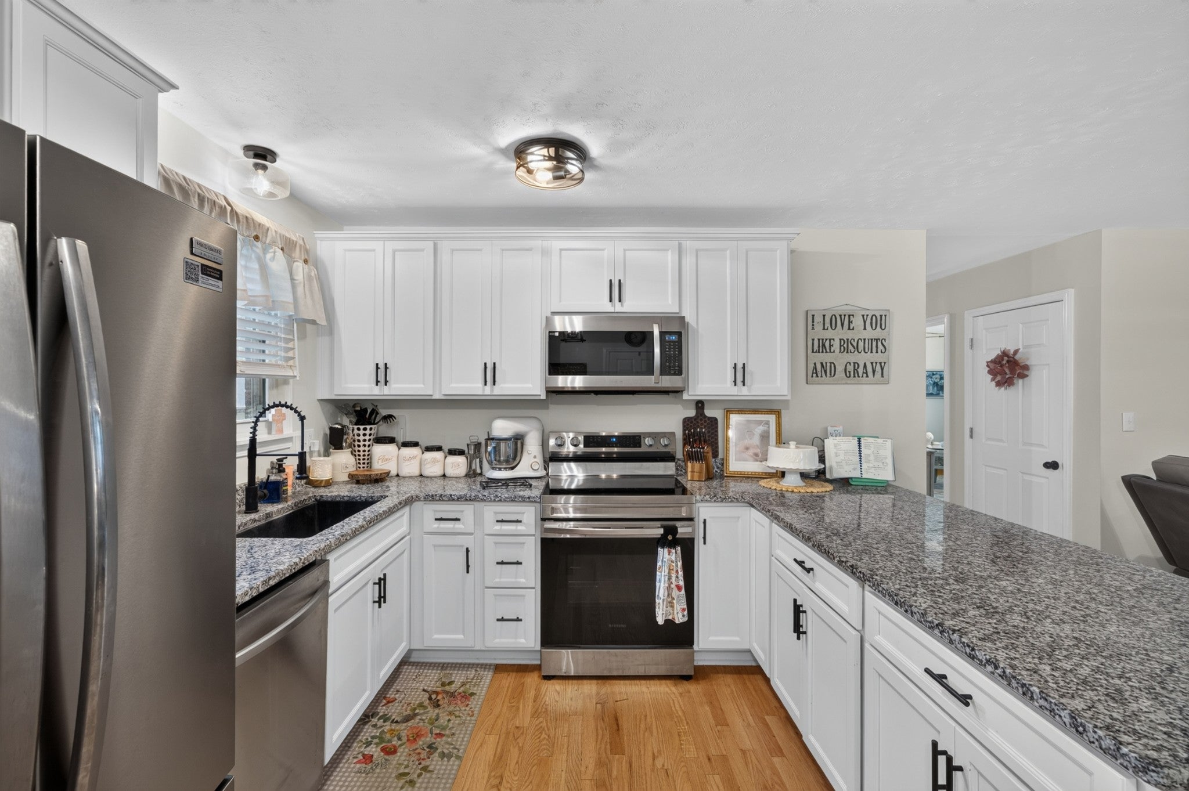
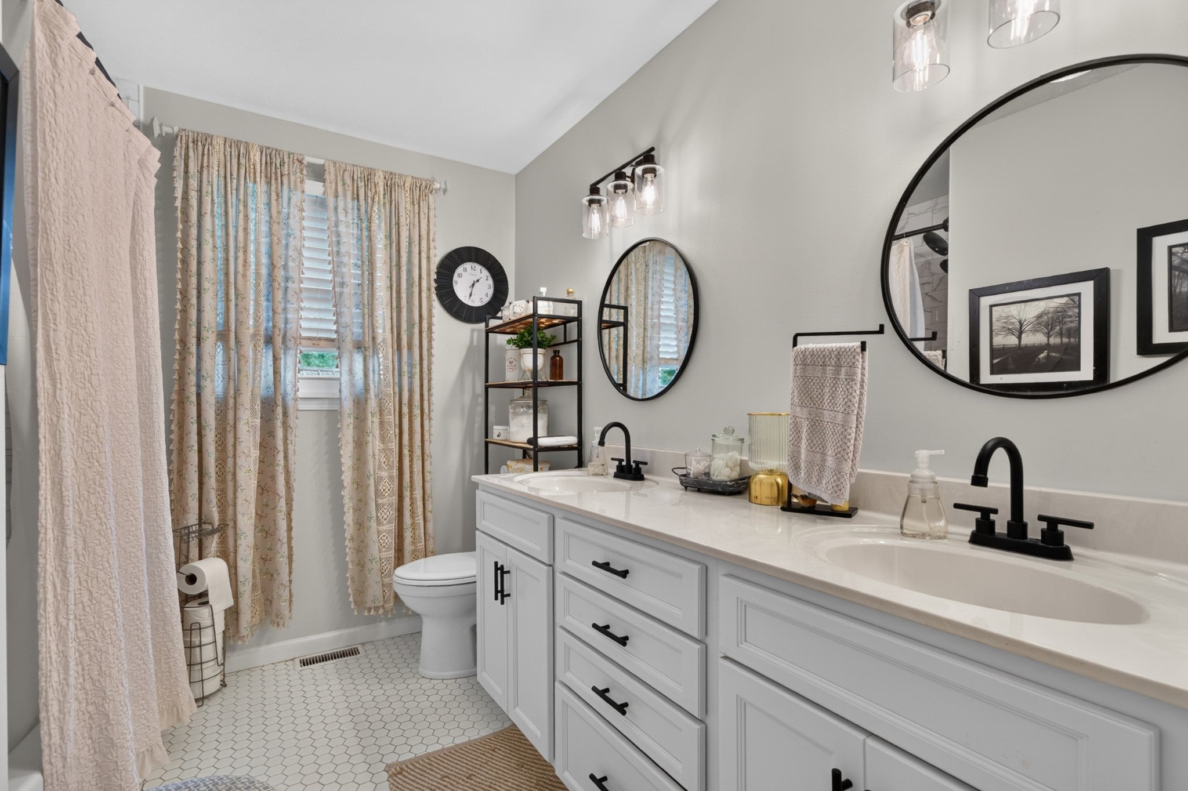
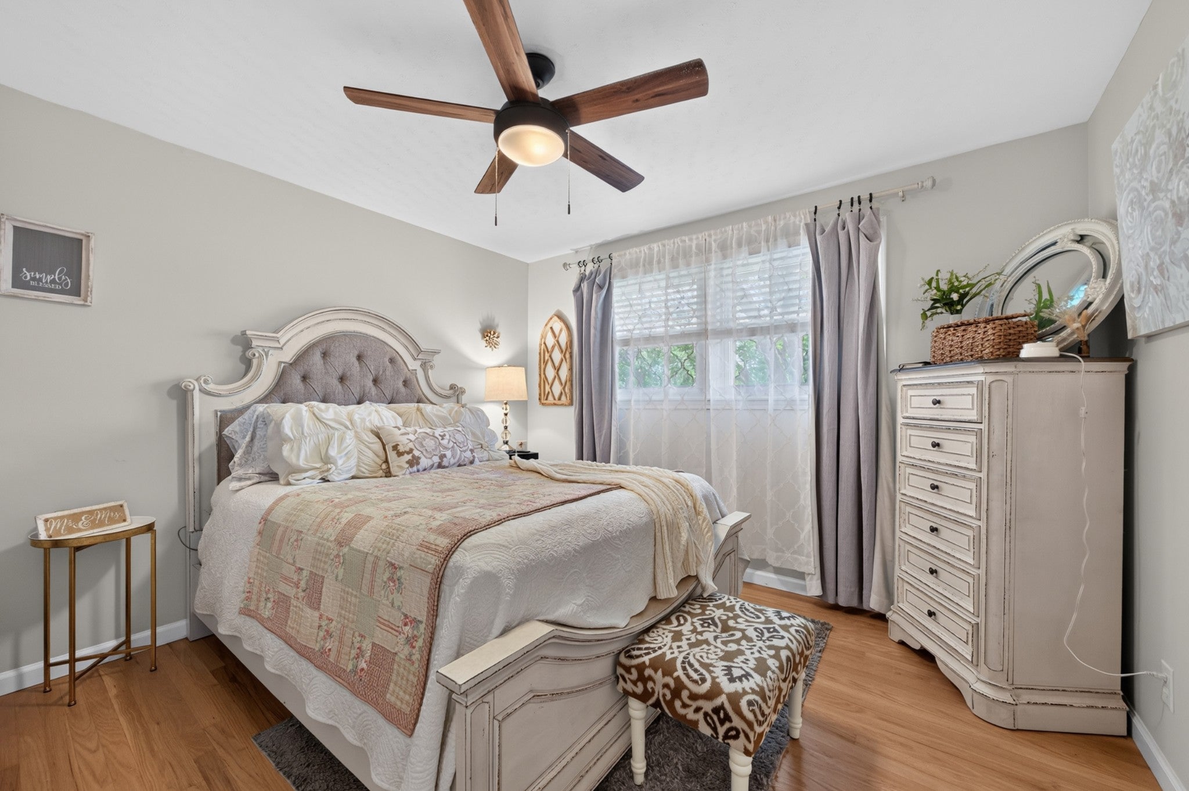
$1,779Beautifully renovated, loaded with bonus space, and anything but cookie-cutter, this home offers the space, style, and versatility buyers are searching for! This sprawling 3-bedroom, 2-bath ranch combines convenient access with a surprisingly private feel on a large corner lot and a backyard made for enjoying. Step inside and prepare to fall in love. The main level has been beautifully renovated throughout with a warm, elevated style that feels straight out of Better Homes & Gardens! Stylish finishes, inviting living spaces, and easy one-level living make this home completely move-in ready without sacrificing character. And there is SO much more than what you see upstairs. The finished basement adds valuable flex space along with an attached walkout garage and abundant storage, creating endless possibilities for a home gym, recreation room, workshop, hobby space, or future expansion. Outside, enjoy a private backyard with a dedicated patio and entertaining area, plenty of room to spread out, and one of this property's biggest bonuses.. an approximately 400-square-foot detached studio! Create the ultimate home office, art or photography studio, music room, hobby space, workshop, guest retreat, homeschool room, personal gym, or additional storage—the possibilities are limited only by your imagination. The large corner lot offers access from both Highway 70 and Silver Leaf Dr, giving the property added convenience and flexibility, while the home's setback provides separation from the roadway. Located in Dickson, Tennessee, you'll have easy access to town, shopping, dining, schools, and major routes while still enjoying a spacious property with room to live, work, create, entertain, and grow. If you've been searching for a renovated home with a basement, garage, large lot, detached studio, home office or workshop potential, outdoor entertaining space, and flexible bonus areas, this one deserves a spot at the top of your list
| 2 weeks ago | Status changed to Active Under Contract | |
| 2 weeks ago | Listing updated with changes from the MLS® | |
| 4 weeks ago | Listing first seen on site |
Listings courtesy of Realtracs as distributed by MLS GRID

Based on information submitted to the MLS GRID as of 2026-09-09 08:14 AM UTC. All data is obtained from various sources and may not have been verified by broker or MLS GRID. Supplied Open House Information is subject to change without notice. All information should be independently reviewed and verified for accuracy. Properties may or may not be listed by the office/agent presenting the information.
The Digital Millennium Copyright Act of 1998, 17 U.S.C. § 512 (the “DMCA”) provides recourse for copyright owners who believe that material appearing on the Internet infringes their rights under U.S. copyright law. If you believe in good faith that any content or material made available in connection with our website or services infringes your copyright, you (or your agent) may send us a notice requesting that the content or material be removed, or access to it blocked. Notices must be sent in writing by email to DMCAnotice@MLSGrid.com.
The DMCA requires that your notice of alleged copyright infringement include the following information: (1) description of the copyrighted work that is the subject of claimed infringement; (2) description of the alleged infringing content and information sufficient to permit us to locate the content; (3) contact information for you, including your address, telephone number and email address; (4) a statement by you that you have a good faith belief that the content in the manner complained of is not authorized by the copyright owner, or its agent, or by the operation of any law; (5) a statement by you, signed under penalty of perjury, that the information in the notification is accurate and that you have the authority to enforce the copyrights that are claimed to be infringed; and (6) a physical or electronic signature of the copyright owner or a person authorized to act on the copyright owner’s behalf. Failure to include all of the above information may result in the delay of the processing of your complaint.
Each Keller Williams Realty office is independently owned and operated.