
219 Brady DrDickson, TN 37055
Mortgage Calculator
Monthly Payment (Est.)
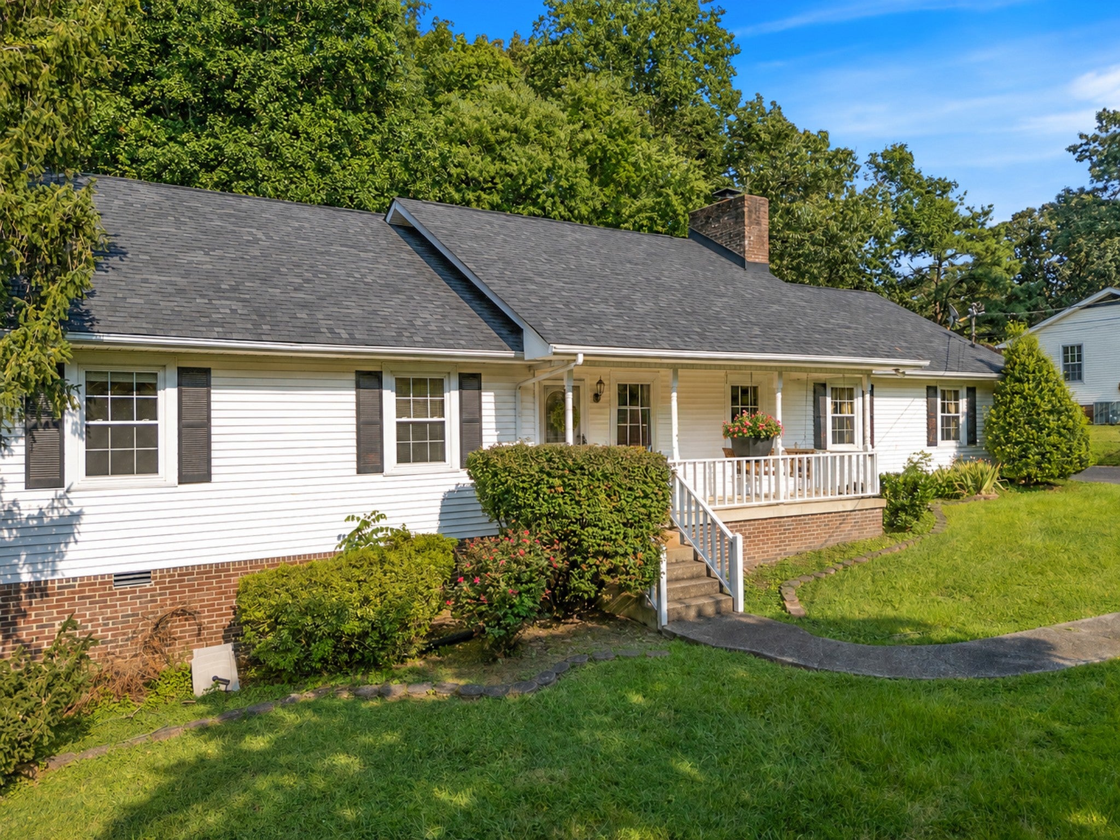
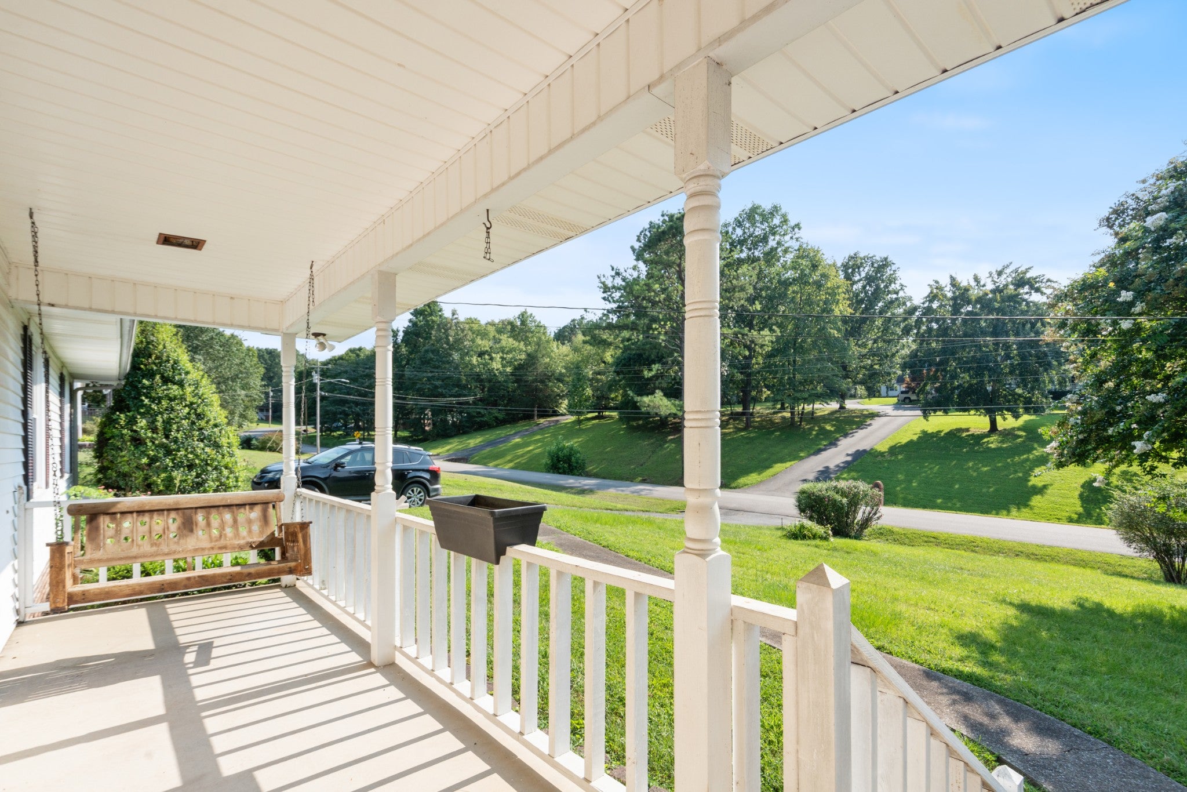
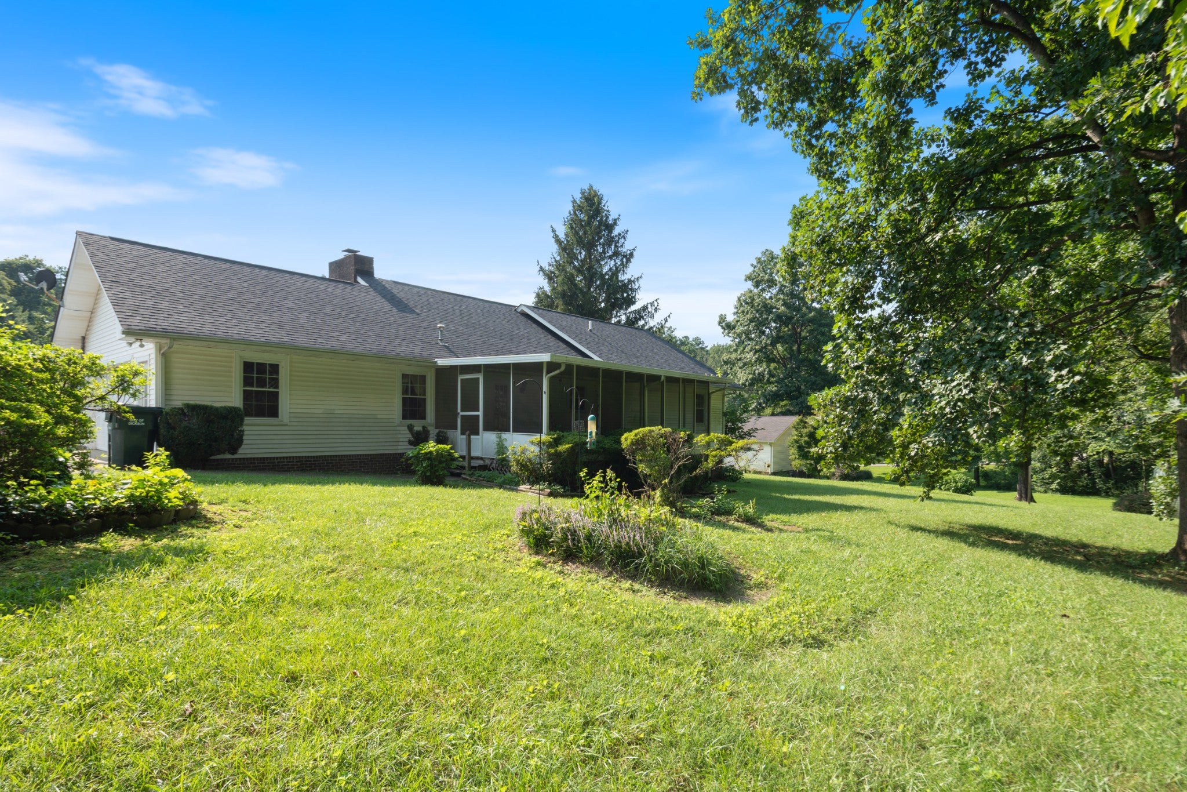
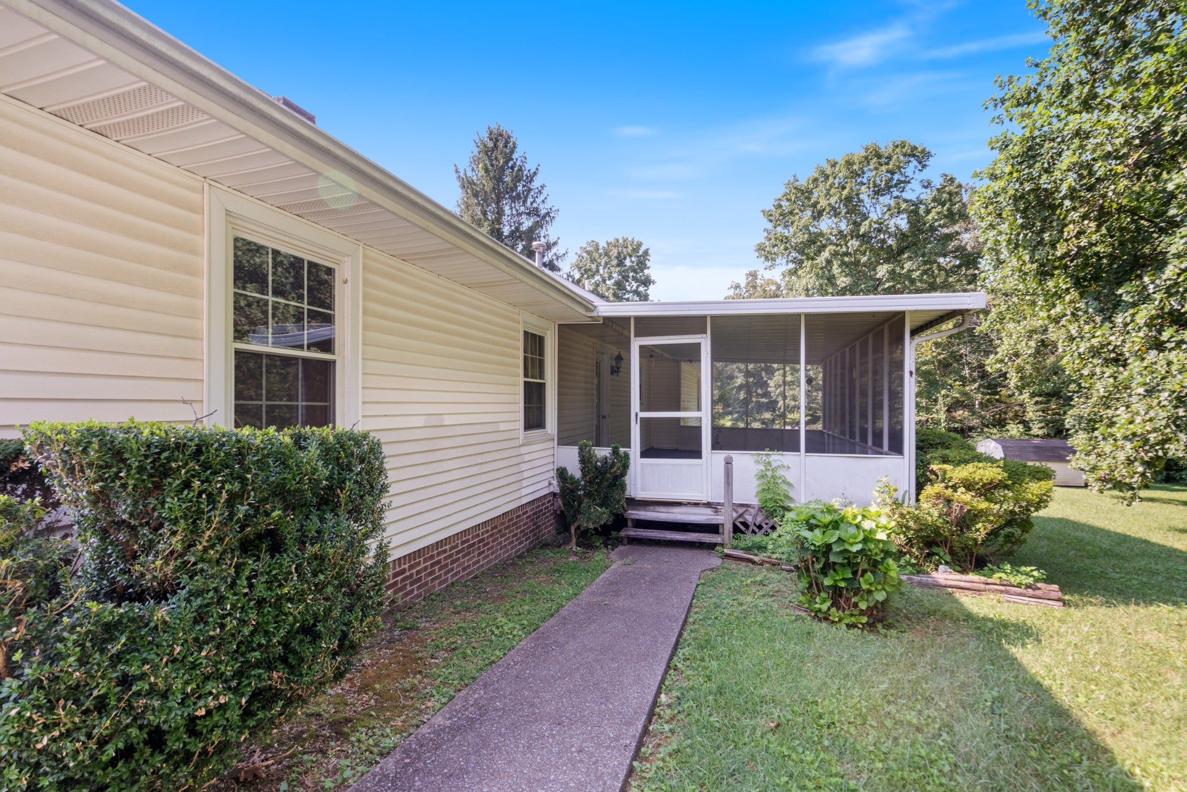
$1,596WELL-ESTABLISHED DICKSON NEIGHBORHOOD, ROOF APPROXIMATELY 2 YEARS OLD, SIDE-ENTRY ATTACHED GARAGE, SCREENED-IN BACK PORCH, and abundant RENOVATION POTENTIAL make this 3-BEDROOM, 2-BATH HOME a compelling opportunity. Tucked among mature homes just minutes from DOWNTOWN DICKSON and convenient to I-40, this property is ready for someone to bring their vision to life. Whether you’re looking to create your future home, update for resale, transform the property into a rental, or add to your investment portfolio, this BLANK CANVAS offers plenty of possibilities. Inside, the functional floor plan provides room to reimagine and customize the space to fit your style. A GAS FIREPLACE WITH ELECTRIC BLOWER adds warmth and character to the living area, while the SCREENED-IN BACK PORCH offers a comfortable spot to relax, entertain, or enjoy the outdoors. The backyard provides even more potential, with a DEDICATED FIRE PIT AREA for evenings outdoors and PLENTY OF ROOM FOR FLOWERS, GARDENING, AND OUTDOOR PROJECTS. The SIDE-ENTRY ATTACHED GARAGE offers convenient covered parking and additional storage, while the DETACHED STORAGE SHED provides space for lawn equipment, tools, hobbies, or seasonal items. With its established setting, recent roof, desirable features, and opportunity to build equity, 219 BRADY DR is ready for its next chapter.
| 2 weeks ago | Price changed to $349,900 | |
| 2 weeks ago | Listing updated with changes from the MLS® | |
| 4 weeks ago | Listing first seen on site |
Listings courtesy of Realtracs as distributed by MLS GRID

Based on information submitted to the MLS GRID as of 2026-09-08 05:48 AM UTC. All data is obtained from various sources and may not have been verified by broker or MLS GRID. Supplied Open House Information is subject to change without notice. All information should be independently reviewed and verified for accuracy. Properties may or may not be listed by the office/agent presenting the information.
The Digital Millennium Copyright Act of 1998, 17 U.S.C. § 512 (the “DMCA”) provides recourse for copyright owners who believe that material appearing on the Internet infringes their rights under U.S. copyright law. If you believe in good faith that any content or material made available in connection with our website or services infringes your copyright, you (or your agent) may send us a notice requesting that the content or material be removed, or access to it blocked. Notices must be sent in writing by email to DMCAnotice@MLSGrid.com.
The DMCA requires that your notice of alleged copyright infringement include the following information: (1) description of the copyrighted work that is the subject of claimed infringement; (2) description of the alleged infringing content and information sufficient to permit us to locate the content; (3) contact information for you, including your address, telephone number and email address; (4) a statement by you that you have a good faith belief that the content in the manner complained of is not authorized by the copyright owner, or its agent, or by the operation of any law; (5) a statement by you, signed under penalty of perjury, that the information in the notification is accurate and that you have the authority to enforce the copyrights that are claimed to be infringed; and (6) a physical or electronic signature of the copyright owner or a person authorized to act on the copyright owner’s behalf. Failure to include all of the above information may result in the delay of the processing of your complaint.
Each Keller Williams Realty office is independently owned and operated.