
592 Fairway WingateClarksville, TN 37043
Mortgage Calculator
Monthly Payment (Est.)
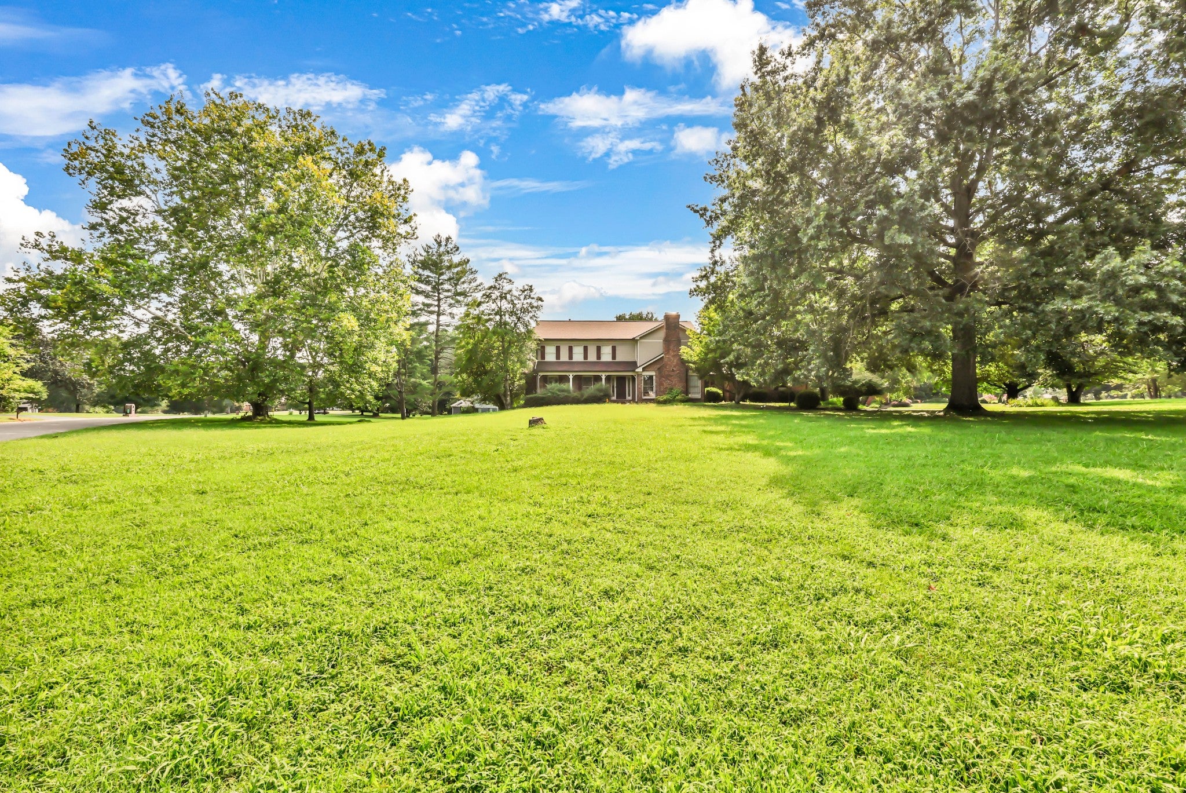
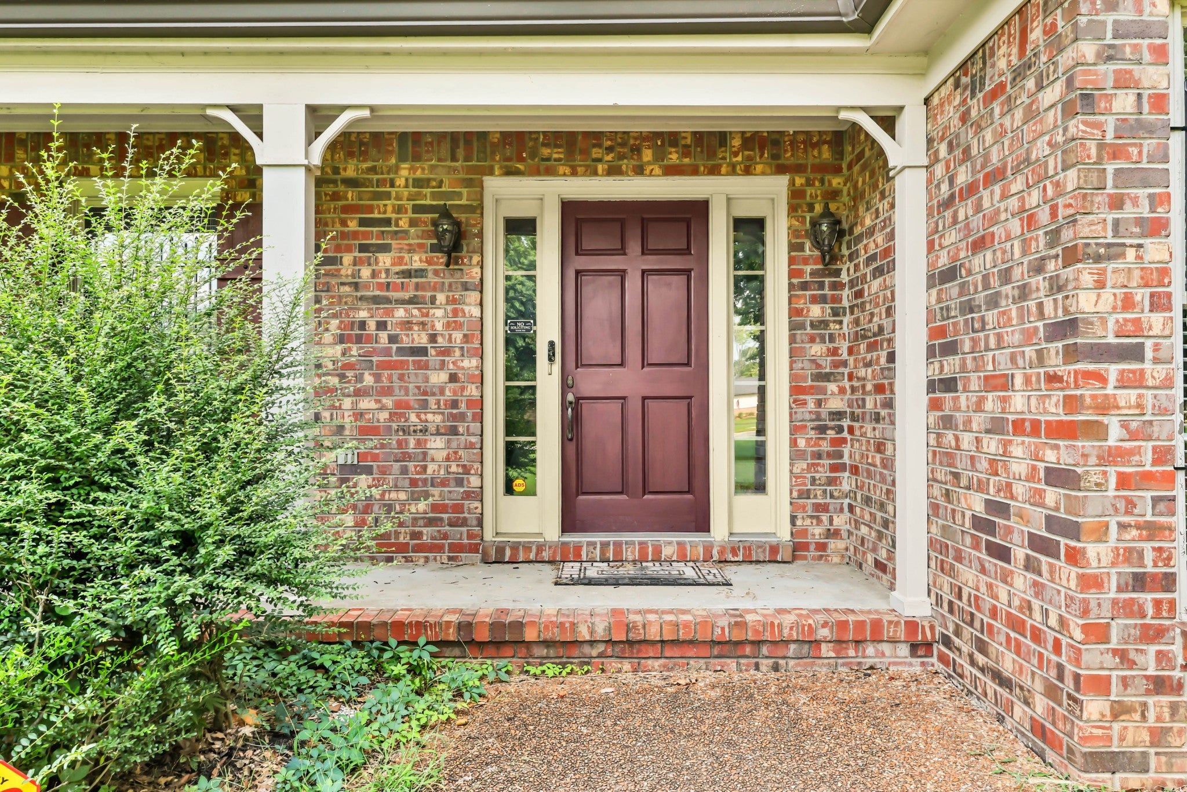
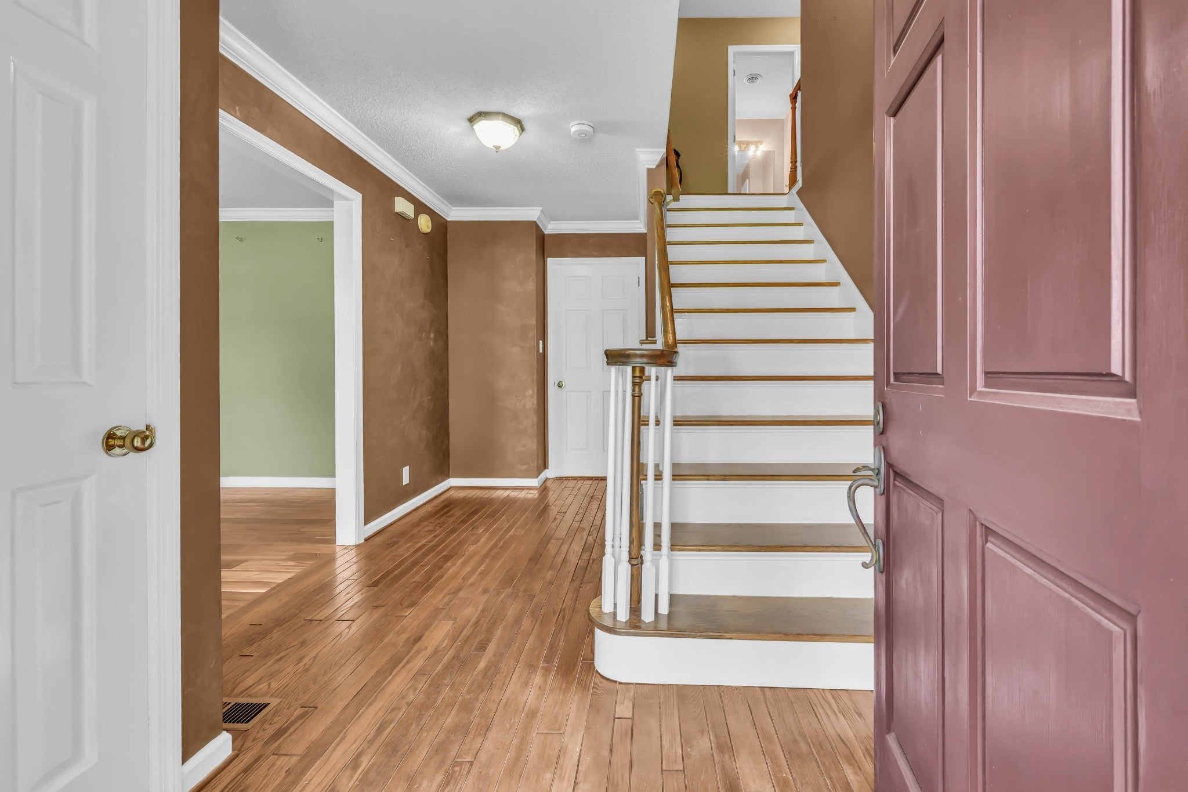
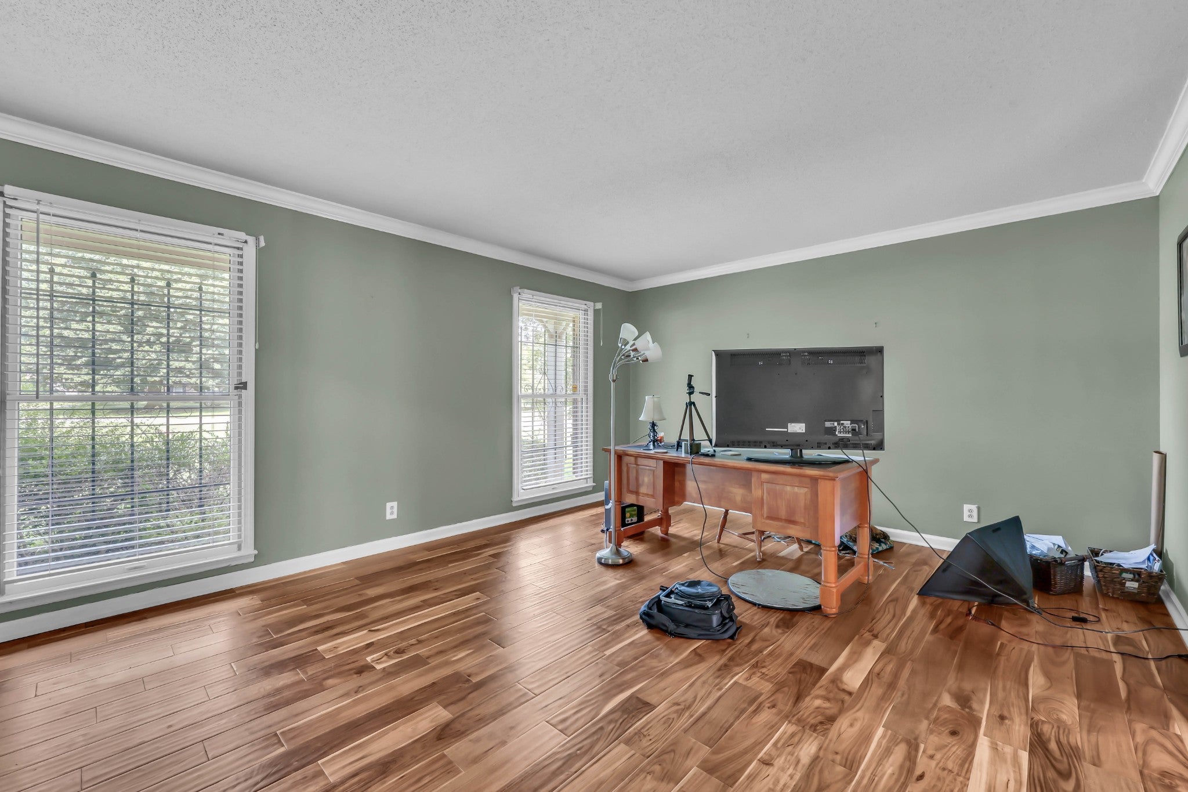
$2,509Stately 2 story contemporary style home in the heart of St. Bethlehem inside the highly sought after Wingate Subdivision. With approximately 1.25 acres, an inground pool and basement, this home offers features not normally found in this price range. The large entry foyer invites you into this thoughtful manor. Upon entry choosing between the sunken living room with masonry hearth, wood beams and built in book cases or the formal living/den overlooking the large front yard will be com ci com sa once you realize the large kitchen with oversized breakfast area awaits at the rear of the home overlooking the inground pool. Off of the breakfast area is a large screened-in deck and off of that an open deck for entertaining. The oversized utility room doubles as a laundry and mud room being just off the main level 2 car garage. In the basement you will find a large rec room complete with second fireplace and additional built-ins as well as a bar with sink and fridge. The second floor completes the function with 4 bedrooms. One primary bath serving the primary bedroom and a hallway hack and Jill which serves the other three bedrooms. The unfinished portion of the basement has the third garage. Opportunities for a home such as this rarely arises in the Rossview School district. Book your viewing today and allow yourself to basque in the glory of home ownership.
| 4 weeks ago | Listing first seen on site | |
| 4 weeks ago | Listing updated with changes from the MLS® |
Listings courtesy of Realtracs as distributed by MLS GRID

Based on information submitted to the MLS GRID as of 2026-09-08 02:41 PM UTC. All data is obtained from various sources and may not have been verified by broker or MLS GRID. Supplied Open House Information is subject to change without notice. All information should be independently reviewed and verified for accuracy. Properties may or may not be listed by the office/agent presenting the information.
The Digital Millennium Copyright Act of 1998, 17 U.S.C. § 512 (the “DMCA”) provides recourse for copyright owners who believe that material appearing on the Internet infringes their rights under U.S. copyright law. If you believe in good faith that any content or material made available in connection with our website or services infringes your copyright, you (or your agent) may send us a notice requesting that the content or material be removed, or access to it blocked. Notices must be sent in writing by email to DMCAnotice@MLSGrid.com.
The DMCA requires that your notice of alleged copyright infringement include the following information: (1) description of the copyrighted work that is the subject of claimed infringement; (2) description of the alleged infringing content and information sufficient to permit us to locate the content; (3) contact information for you, including your address, telephone number and email address; (4) a statement by you that you have a good faith belief that the content in the manner complained of is not authorized by the copyright owner, or its agent, or by the operation of any law; (5) a statement by you, signed under penalty of perjury, that the information in the notification is accurate and that you have the authority to enforce the copyrights that are claimed to be infringed; and (6) a physical or electronic signature of the copyright owner or a person authorized to act on the copyright owner’s behalf. Failure to include all of the above information may result in the delay of the processing of your complaint.
Each Keller Williams Realty office is independently owned and operated.