
608 S 11th StNashville, TN 37206
Mortgage Calculator
Monthly Payment (Est.)
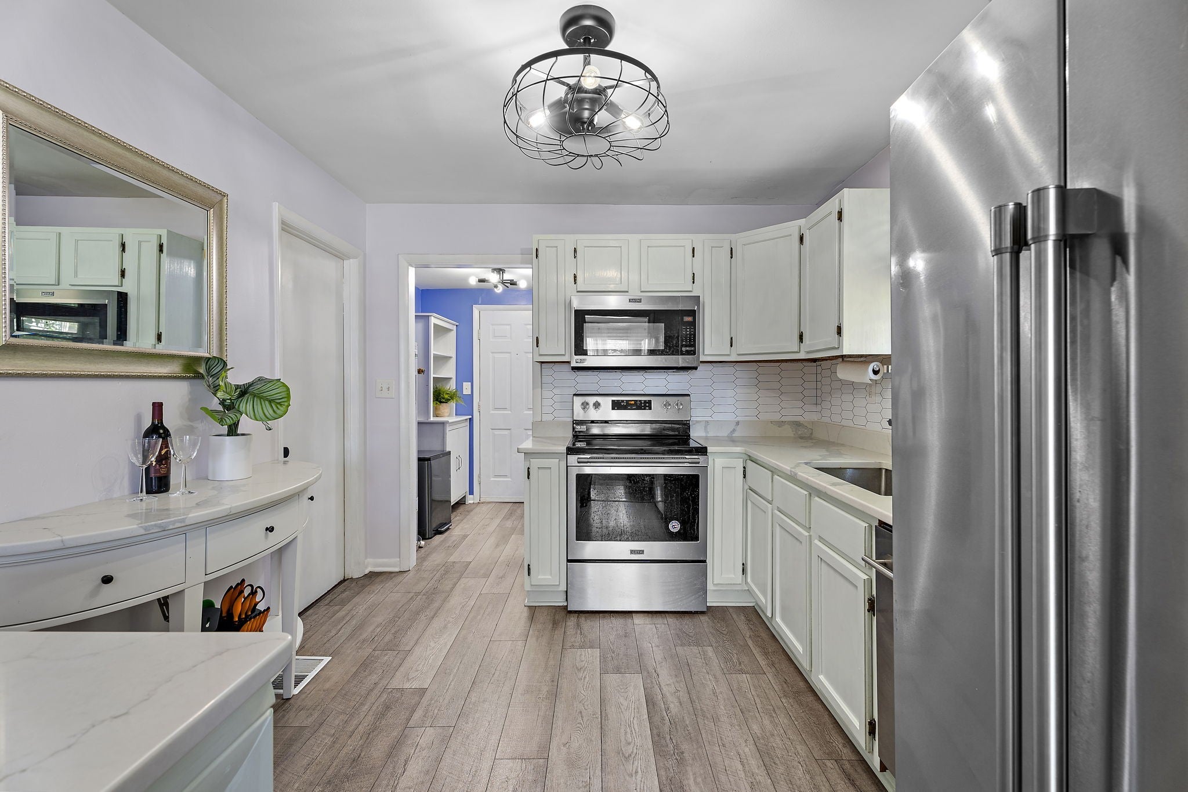
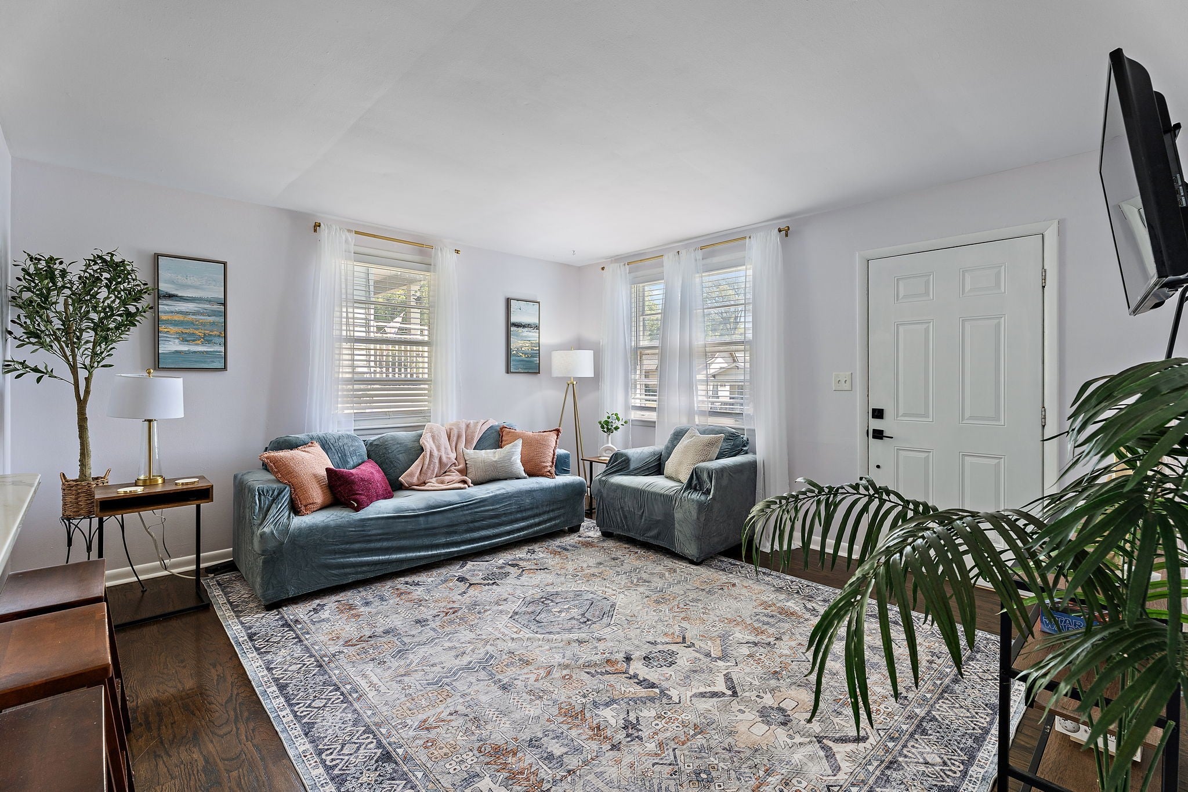
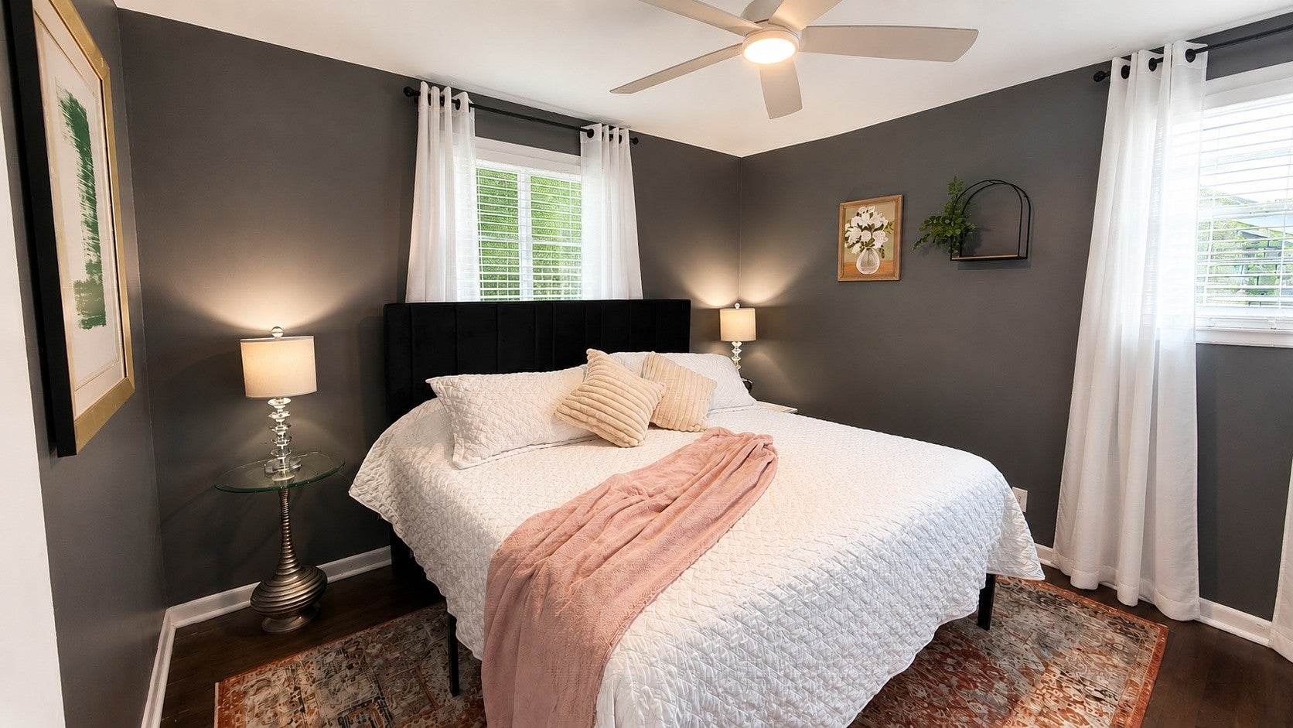
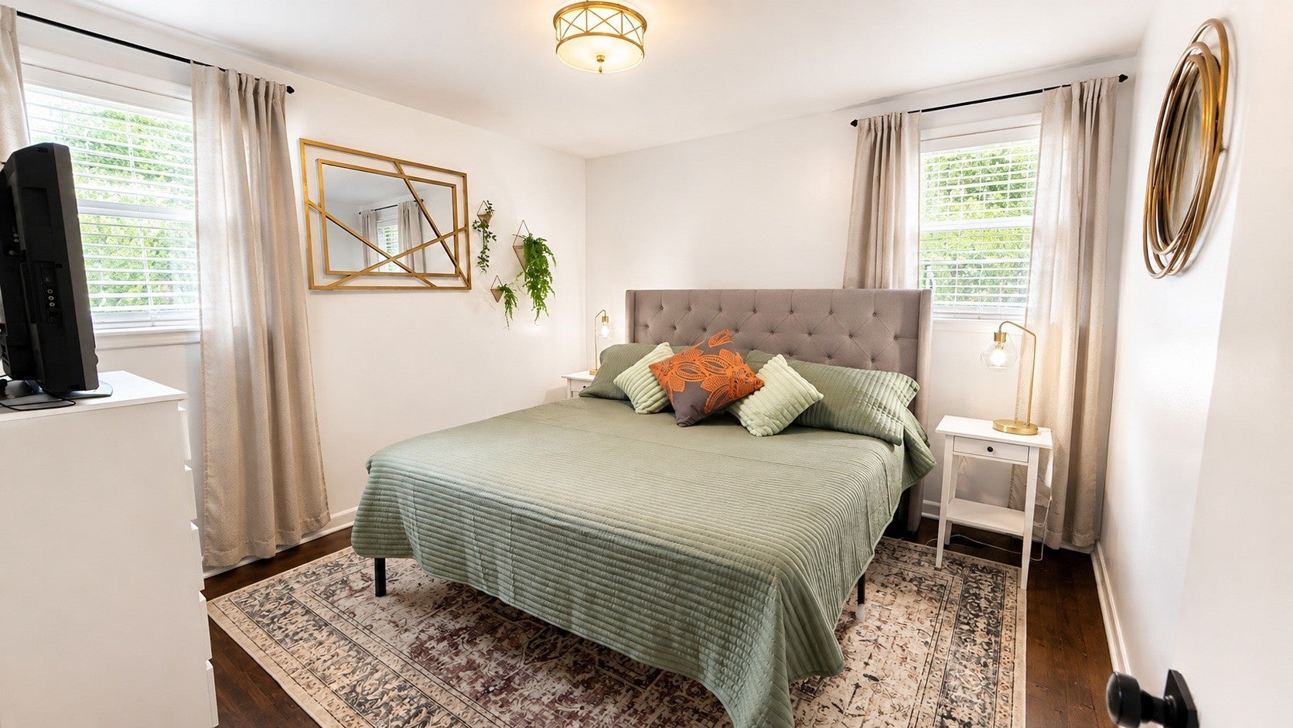
$1,802Alley access is the kind of detail that rarely shows up on an East Nashville lot — and here it's paired with a backyard large enough to actually use it. This all-brick cottage sits on a standard-width lot with an exceptionally large backyard and alley access at the rear of the property, opening the door to real options for building, expanding, or simply holding onto space most in-town lots don't have. The home itself carries timeless cottage character with room to update and personalize to your own style. The kitchen has been updated with quartz countertops, tile backsplash, and stainless appliances, and the bathroom has been modernized. The roof was replaced approximately six years ago, and the home offers convenient main-level laundry and immediate occupancy. It is not in the historical overlay, which removes a layer of design review that comes with much of East Nashville's renovation work. Outside the property line, the location delivers the walkable East Nashville lifestyle — nearby sidewalks, neighborhood restaurants, and easy access to Five Points, Shelby Park, shopping, and entertainment. Downtown Nashville, Nissan Stadium, Vanderbilt Health, and the rapidly expanding East Bank district are all just minutes away. Sold as-is, this property is going to auction, giving the next owner the chance to buy at their price and shape 608 S 11th Street into their own vision. This property is also being marketed concurrently through a reserve auction. For additional auction details, please see MLS #3319131. The seller reserves the right to accept an offer prior to the auction or to wait until the auction has concluded before making a decision.
| 3 weeks ago | Status changed to Pending | |
| 3 weeks ago | Listing updated with changes from the MLS® | |
| 4 weeks ago | Listing first seen on site |
Listings courtesy of Realtracs as distributed by MLS GRID

Based on information submitted to the MLS GRID as of 2026-09-08 03:26 PM UTC. All data is obtained from various sources and may not have been verified by broker or MLS GRID. Supplied Open House Information is subject to change without notice. All information should be independently reviewed and verified for accuracy. Properties may or may not be listed by the office/agent presenting the information.
The Digital Millennium Copyright Act of 1998, 17 U.S.C. § 512 (the “DMCA”) provides recourse for copyright owners who believe that material appearing on the Internet infringes their rights under U.S. copyright law. If you believe in good faith that any content or material made available in connection with our website or services infringes your copyright, you (or your agent) may send us a notice requesting that the content or material be removed, or access to it blocked. Notices must be sent in writing by email to DMCAnotice@MLSGrid.com.
The DMCA requires that your notice of alleged copyright infringement include the following information: (1) description of the copyrighted work that is the subject of claimed infringement; (2) description of the alleged infringing content and information sufficient to permit us to locate the content; (3) contact information for you, including your address, telephone number and email address; (4) a statement by you that you have a good faith belief that the content in the manner complained of is not authorized by the copyright owner, or its agent, or by the operation of any law; (5) a statement by you, signed under penalty of perjury, that the information in the notification is accurate and that you have the authority to enforce the copyrights that are claimed to be infringed; and (6) a physical or electronic signature of the copyright owner or a person authorized to act on the copyright owner’s behalf. Failure to include all of the above information may result in the delay of the processing of your complaint.
Each Keller Williams Realty office is independently owned and operated.