
5 Dog DrSpringville, TN 38256

Mortgage Calculator
Monthly Payment (Est.)
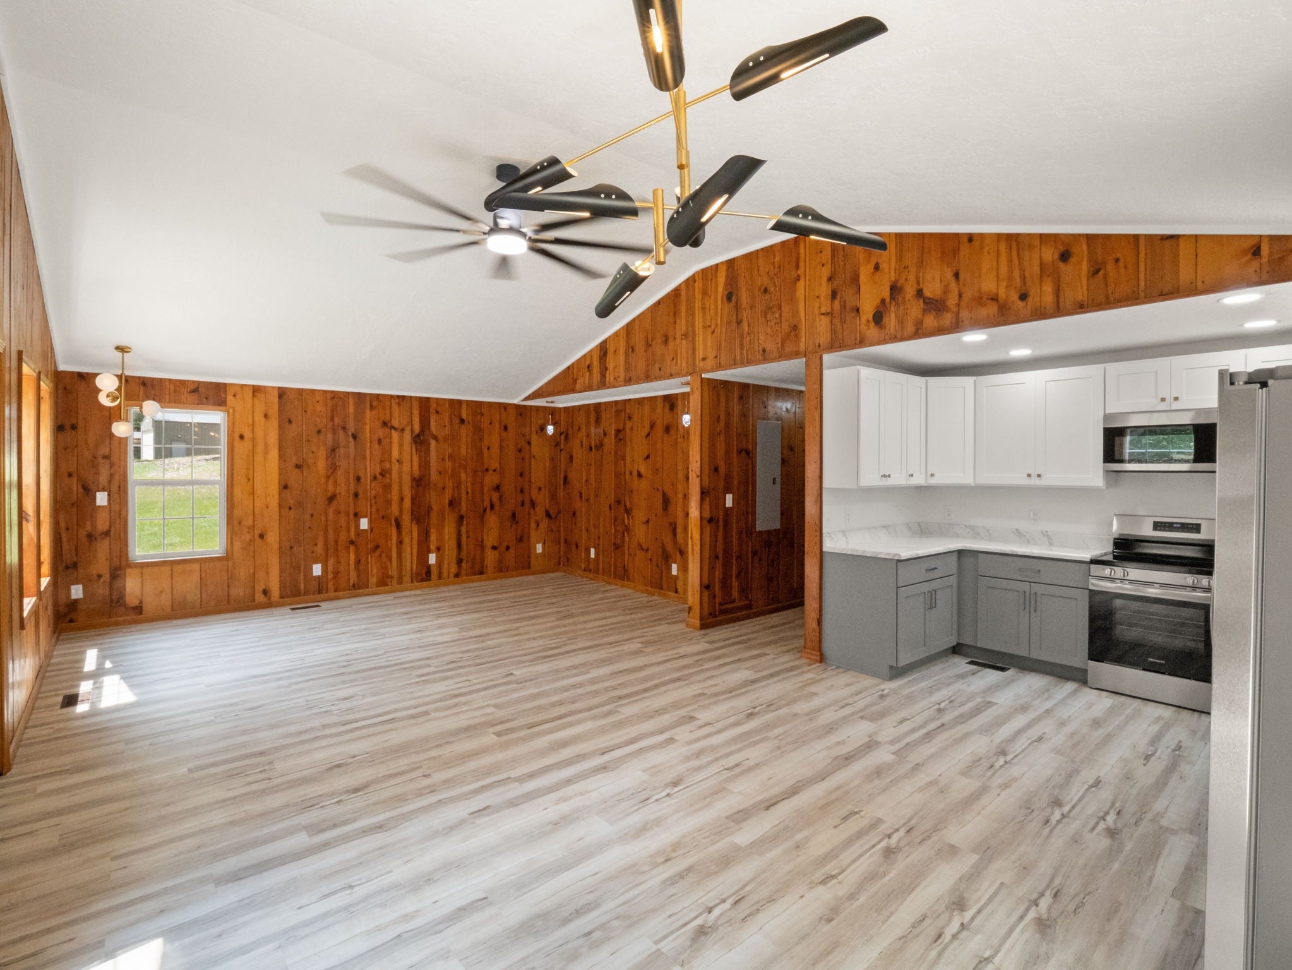
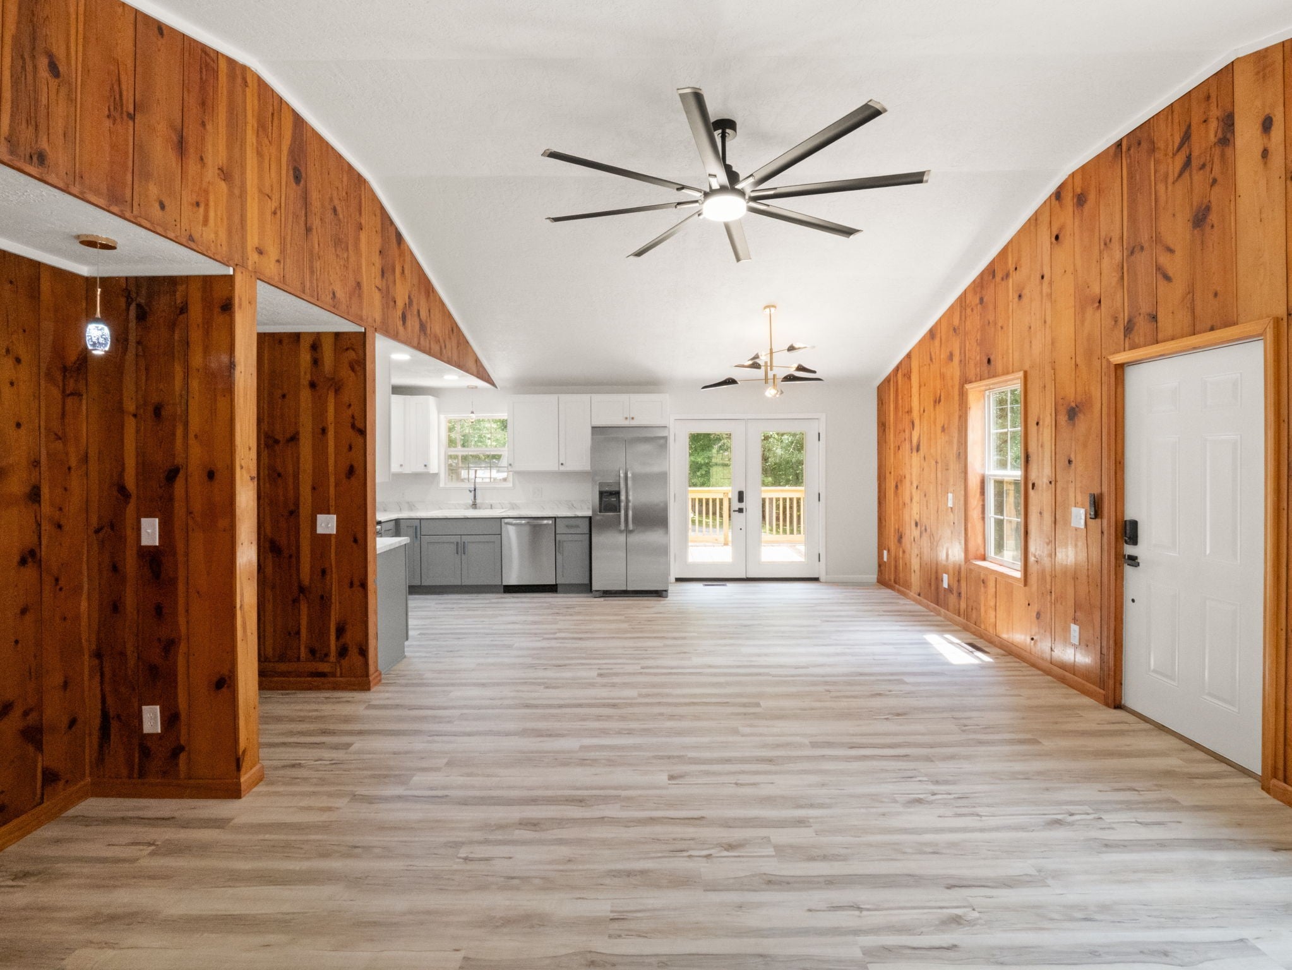
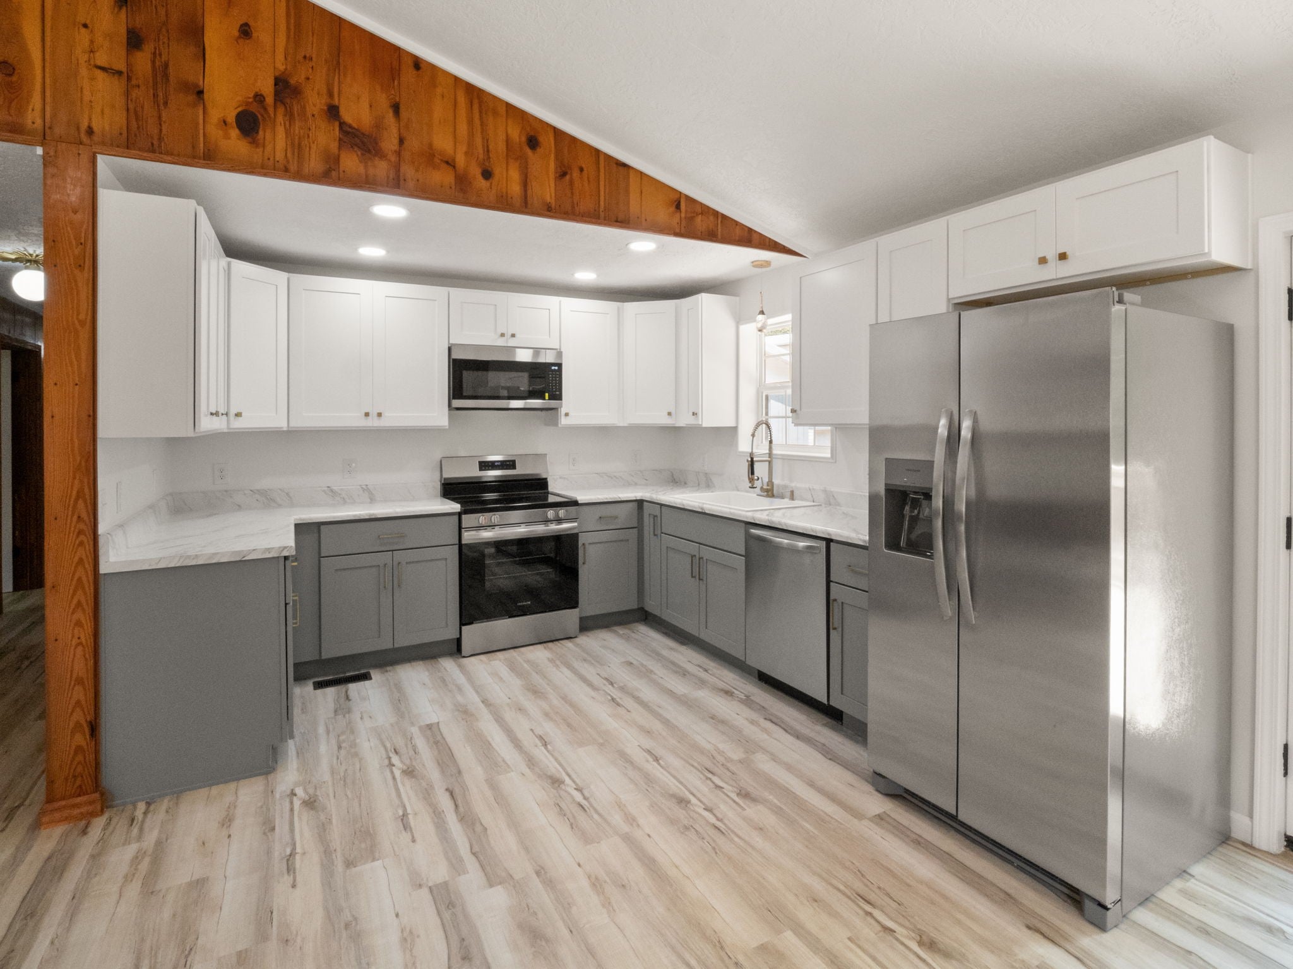
$1,003Check out this renovated Kentucky Lake home with boat storage. Just minutes from Kentucky Lake, Paris Landing State Park, and Buchanan Resort, this fully renovated property delivers. Inside, the vaulted great room showcases the home's warm, inviting atmosphere with unmistakable lake-house charm. New LVP flooring keeps the interior fresh and bright especially with the beautifully renovated kitchen featuring crisp white uppers, gray lowers, new countertops, and eye-catching hardware. Both full bathrooms have been completely redone with walk-in showers, classic white subway tile with black grout, and body sprayers — perfect for rinsing off after a day on the lake. The detached garage with loft is a standout feature, offering room for a pontoon or ski fishing boat plus plenty of additional storage. Fresh white vinyl siding, turquoise doors, matte black hardware, and two decks leading toward the water complete the exterior. With 3 bedrooms, 2 full baths, and approximately 1,400 square feet, this property is ready for full-time living, weekend escapes, or a potential short-term rental. Come experience easy lake living at its best!
| 3 weeks ago | Status changed to Active Under Contract | |
| 3 weeks ago | Listing updated with changes from the MLS® | |
| 4 weeks ago | Listing first seen on site |
Listings courtesy of Realtracs as distributed by MLS GRID

Based on information submitted to the MLS GRID as of 2026-09-08 05:07 AM UTC. All data is obtained from various sources and may not have been verified by broker or MLS GRID. Supplied Open House Information is subject to change without notice. All information should be independently reviewed and verified for accuracy. Properties may or may not be listed by the office/agent presenting the information.
The Digital Millennium Copyright Act of 1998, 17 U.S.C. § 512 (the “DMCA”) provides recourse for copyright owners who believe that material appearing on the Internet infringes their rights under U.S. copyright law. If you believe in good faith that any content or material made available in connection with our website or services infringes your copyright, you (or your agent) may send us a notice requesting that the content or material be removed, or access to it blocked. Notices must be sent in writing by email to DMCAnotice@MLSGrid.com.
The DMCA requires that your notice of alleged copyright infringement include the following information: (1) description of the copyrighted work that is the subject of claimed infringement; (2) description of the alleged infringing content and information sufficient to permit us to locate the content; (3) contact information for you, including your address, telephone number and email address; (4) a statement by you that you have a good faith belief that the content in the manner complained of is not authorized by the copyright owner, or its agent, or by the operation of any law; (5) a statement by you, signed under penalty of perjury, that the information in the notification is accurate and that you have the authority to enforce the copyrights that are claimed to be infringed; and (6) a physical or electronic signature of the copyright owner or a person authorized to act on the copyright owner’s behalf. Failure to include all of the above information may result in the delay of the processing of your complaint.
Each Keller Williams Realty office is independently owned and operated.