
605 County Road 48Athens, TN 37303
Mortgage Calculator
Monthly Payment (Est.)
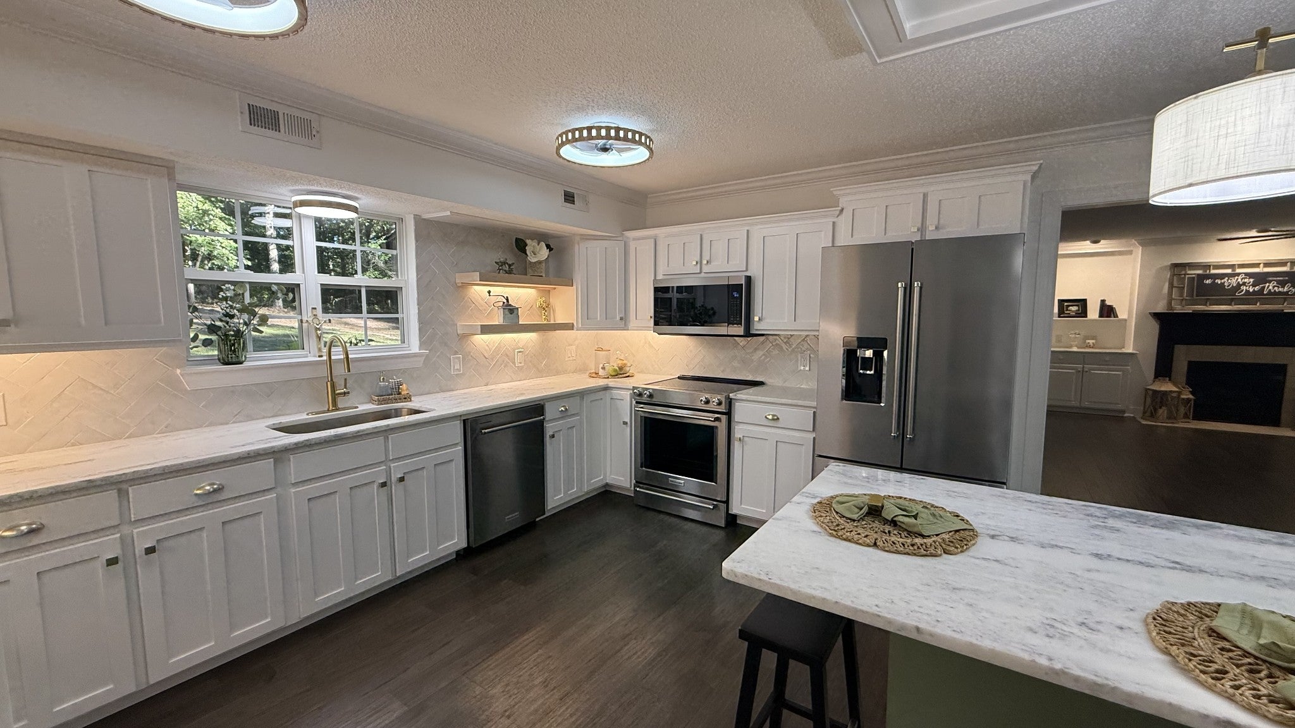
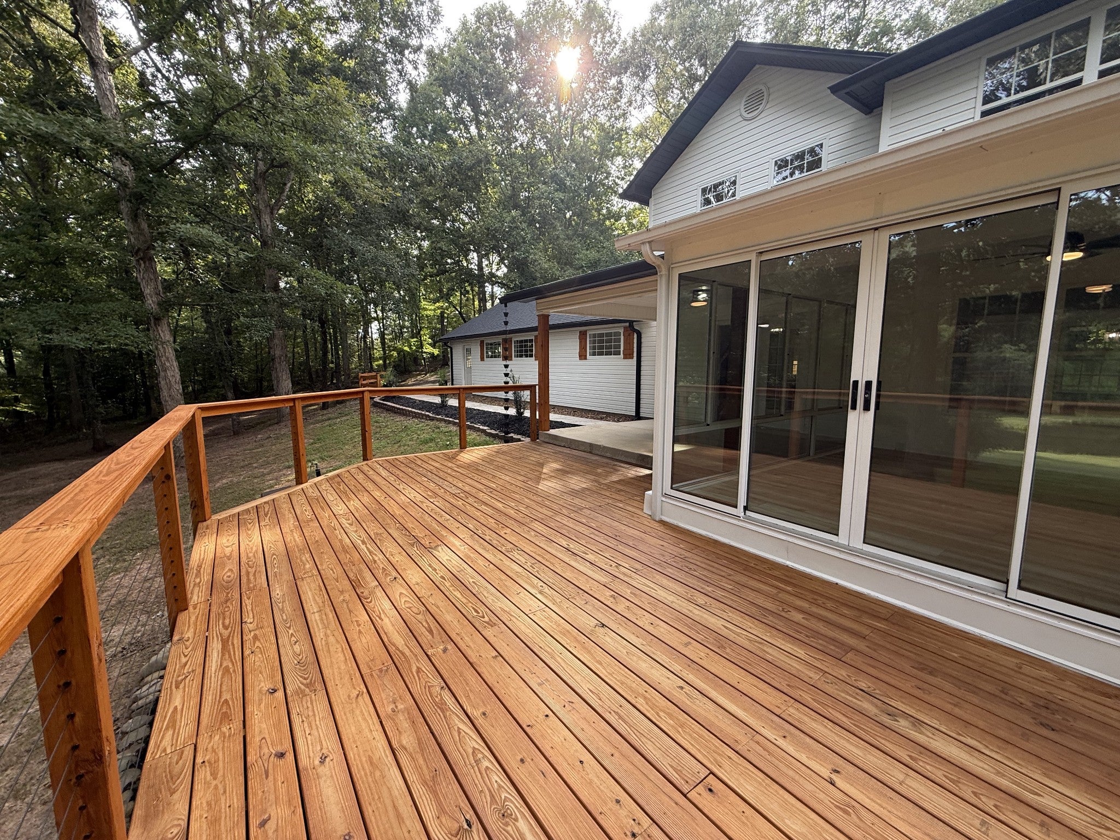
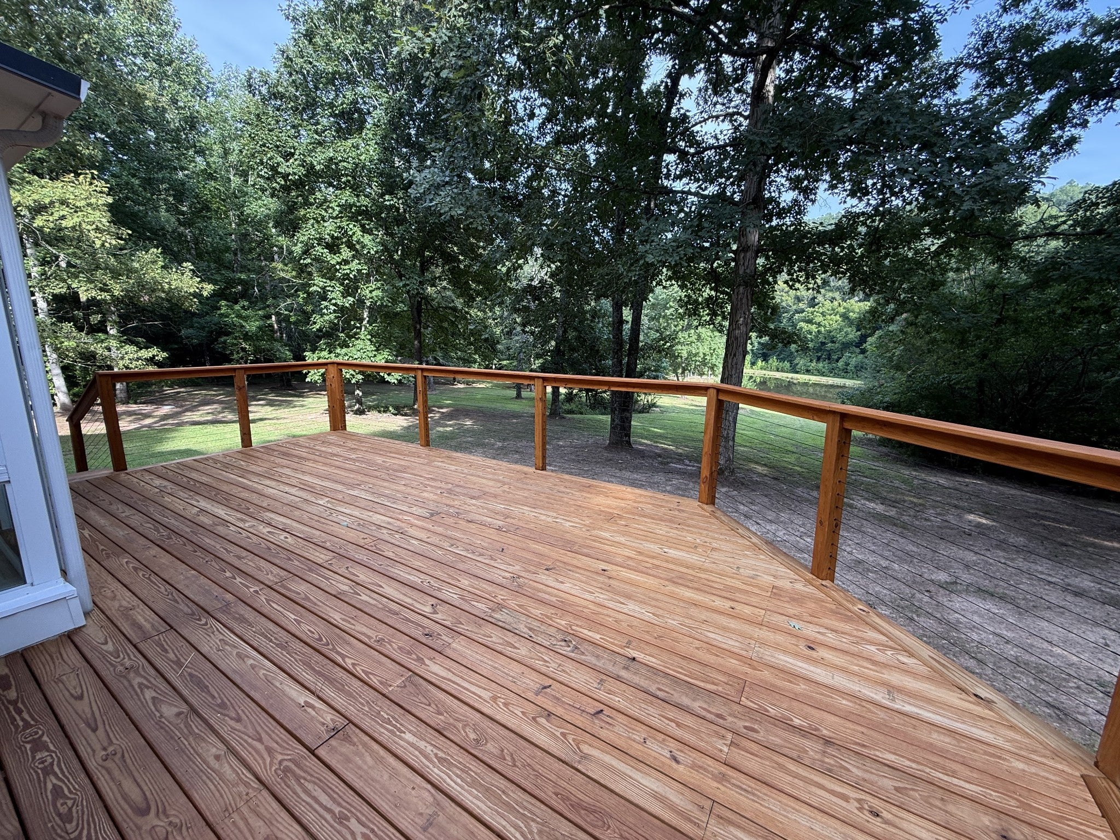
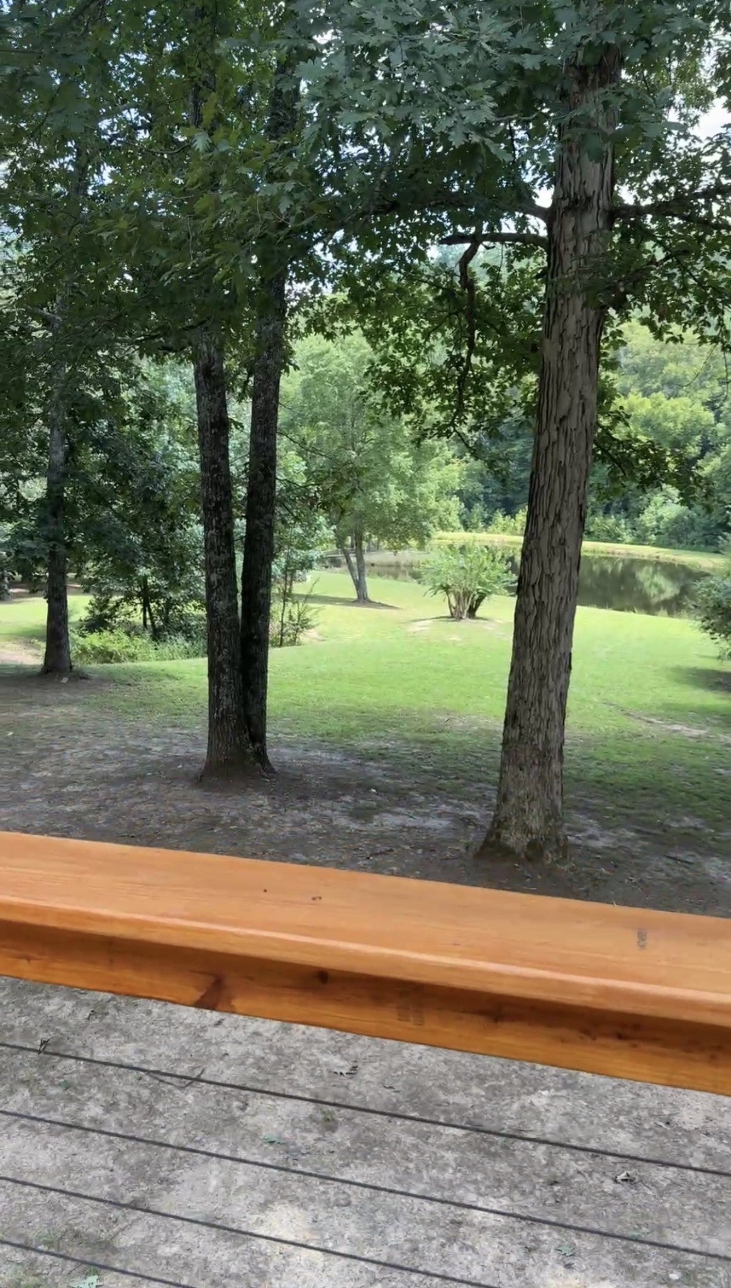
Enter an interest rate to see your estimated monthly payment.25 acre Estate! Discover a Rare blend of Luxury & Tranquility on this beautifully renovated 3530-square-foot Estate, w mature trees for Ultimate Privacy. This 4-Bedroom, 2.5 Bath home has been thoughtfully Updated throughout, offering move-in-ready Sophistication paired w a Heated Indoor Pool and serene Park-like Grounds w 1.5 Acre Pond for year-round Enjoyment! The Gourmet Kitchen features solid Craftsman Style Cabinetry, a Full suite of New KitchenAid Appliances, Granite countertops, Italian Tiled backsplash, Floating Shelves, under cabinet Lighting, Fans and an oversized Island with New Cabinets and upscale Lighting — ideal for the Gourmet cook, Entertaining, or morning Coffee overlooking the Expansive Property. The adjoining family room offers custom built-in shelving with Granite accents, gas Fireplace, 54” ceiling Fan, while French doors open to a sun-drenched, all-season Sunroom w New ceiling fans, New track Lights, New blonde waterproof Flooring enjoying the Indoor heated year-round Pool! The first floor Primary Suite a true retreat, with Handscraped blonde Wood Floors, crystal Chandelier Lighting w fan, French doors opening directly to the pool and sunroom. The Spa-inspired en-suite Master Bath includes a Newly tiled rainfall Shower, Soaker Tub, 2 LED-lit niches, Walk-in Closet. A second first-floor Bedroom offers flexible use as spacious Office or Guest Room with a double closet. Thoughtful Details Throughout A very Spacious first-floor Laundry and Mudroom provides abundant Cabinetry, storage and counter space, complete with an 8-foot Built-in Coat Rack w Seating just off both the Kitchen and Garage! NEW Handscraped/Wood Flooring spans the ENTIRE Ground Floor, along with 6” Baseboards and Crown molding, while the Stunning ORIGINAL Pine Staircase and upper landing has been Refinished with added Custom Wood and Metal Ballusters. The second floor offers Two Generously sized Bedrooms with double closets (one w walk-in attic access) each with New Floors
| 2 weeks ago | Status changed to Active | |
| 2 weeks ago | Listing updated with changes from the MLS | |
| 2 weeks ago | Price changed to $848,500 | |
| 2 months ago | Listing first seen on site |
Listings courtesy of Realtracs as distributed by MLS GRID

Based on information submitted to the MLS GRID as of 2026-10-25 07:02 PM UTC. All data is obtained from various sources and may not have been verified by broker or MLS GRID. Supplied Open House Information is subject to change without notice. All information should be independently reviewed and verified for accuracy. Properties may or may not be listed by the office/agent presenting the information.
The Digital Millennium Copyright Act of 1998, 17 U.S.C. § 512 (the “DMCA”) provides recourse for copyright owners who believe that material appearing on the Internet infringes their rights under U.S. copyright law. If you believe in good faith that any content or material made available in connection with our website or services infringes your copyright, you (or your agent) may send us a notice requesting that the content or material be removed, or access to it blocked. Notices must be sent in writing by email to DMCAnotice@MLSGrid.com.
The DMCA requires that your notice of alleged copyright infringement include the following information: (1) description of the copyrighted work that is the subject of claimed infringement; (2) description of the alleged infringing content and information sufficient to permit us to locate the content; (3) contact information for you, including your address, telephone number and email address; (4) a statement by you that you have a good faith belief that the content in the manner complained of is not authorized by the copyright owner, or its agent, or by the operation of any law; (5) a statement by you, signed under penalty of perjury, that the information in the notification is accurate and that you have the authority to enforce the copyrights that are claimed to be infringed; and (6) a physical or electronic signature of the copyright owner or a person authorized to act on the copyright owner’s behalf. Failure to include all of the above information may result in the delay of the processing of your complaint.
Each Keller Williams Realty office is independently owned and operated.