
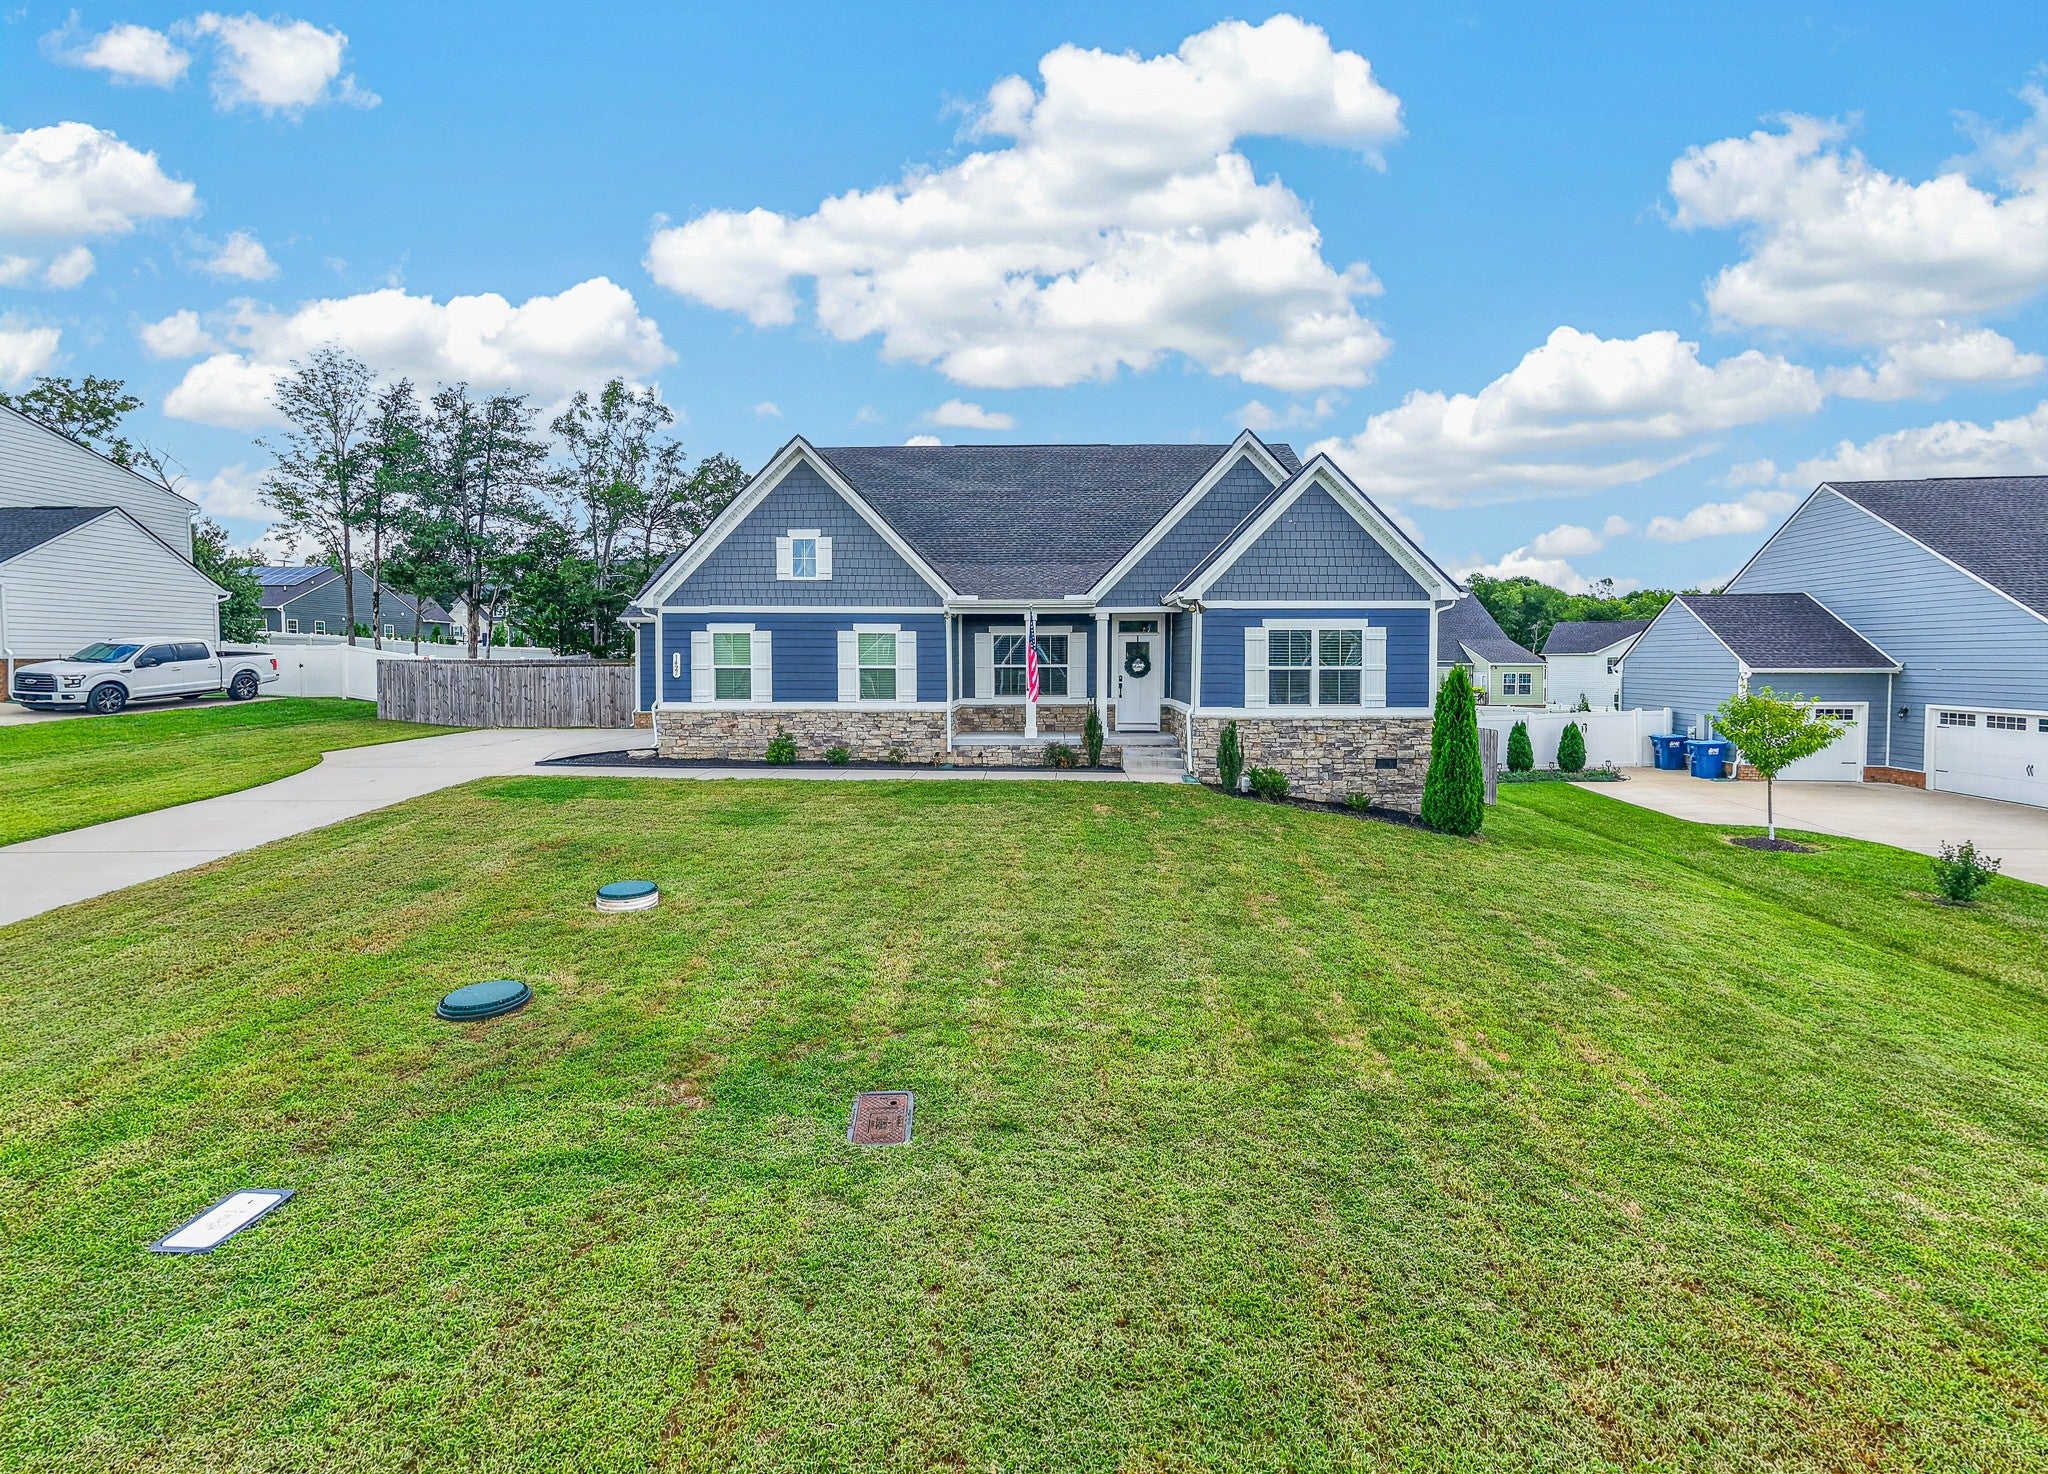
1427 Dawbarn DrMurfreesboro, TN 37128
Mortgage Calculator
Monthly Payment (Est.)
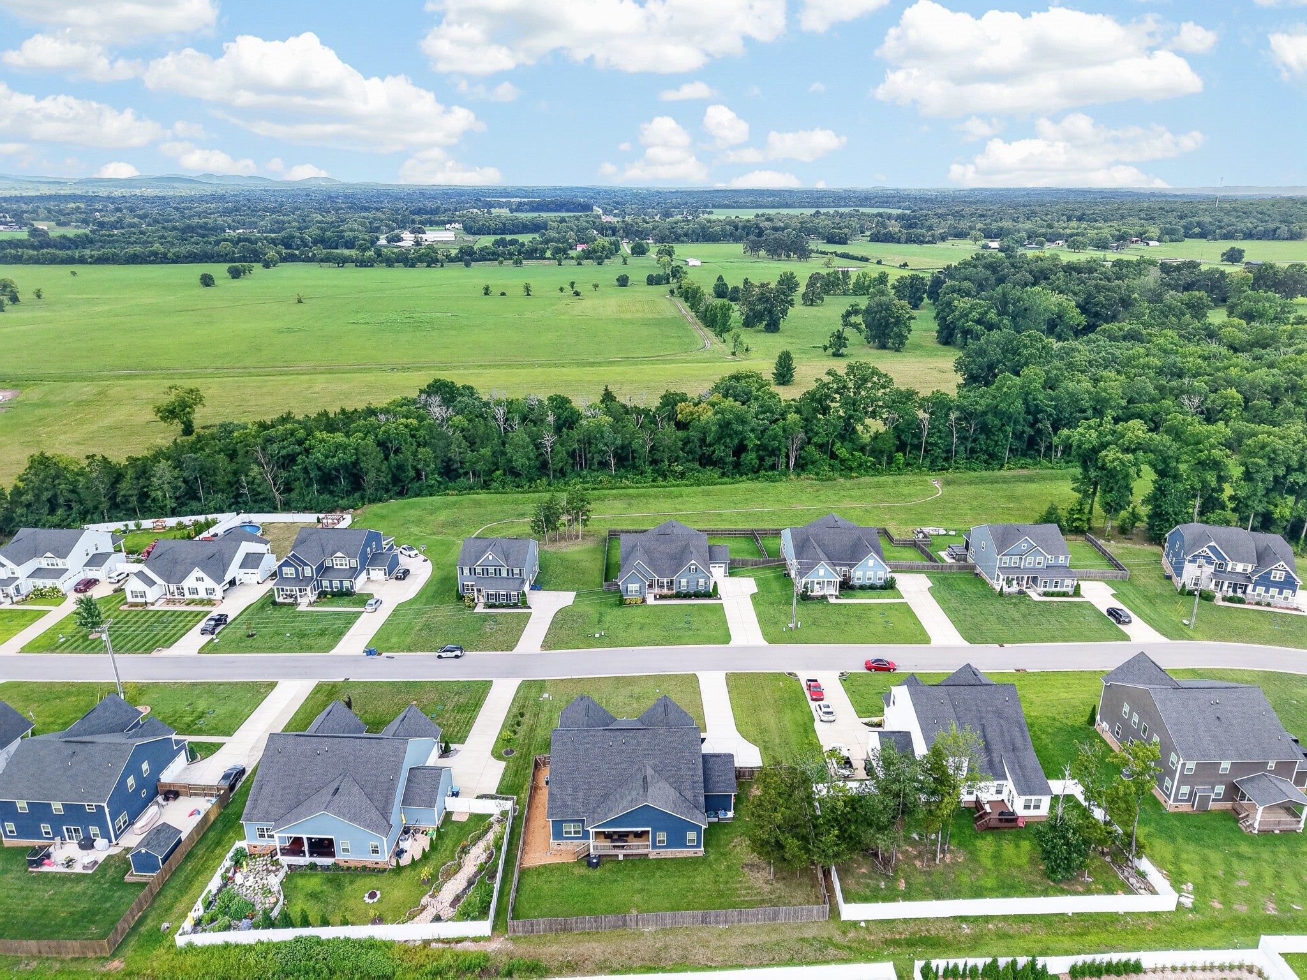
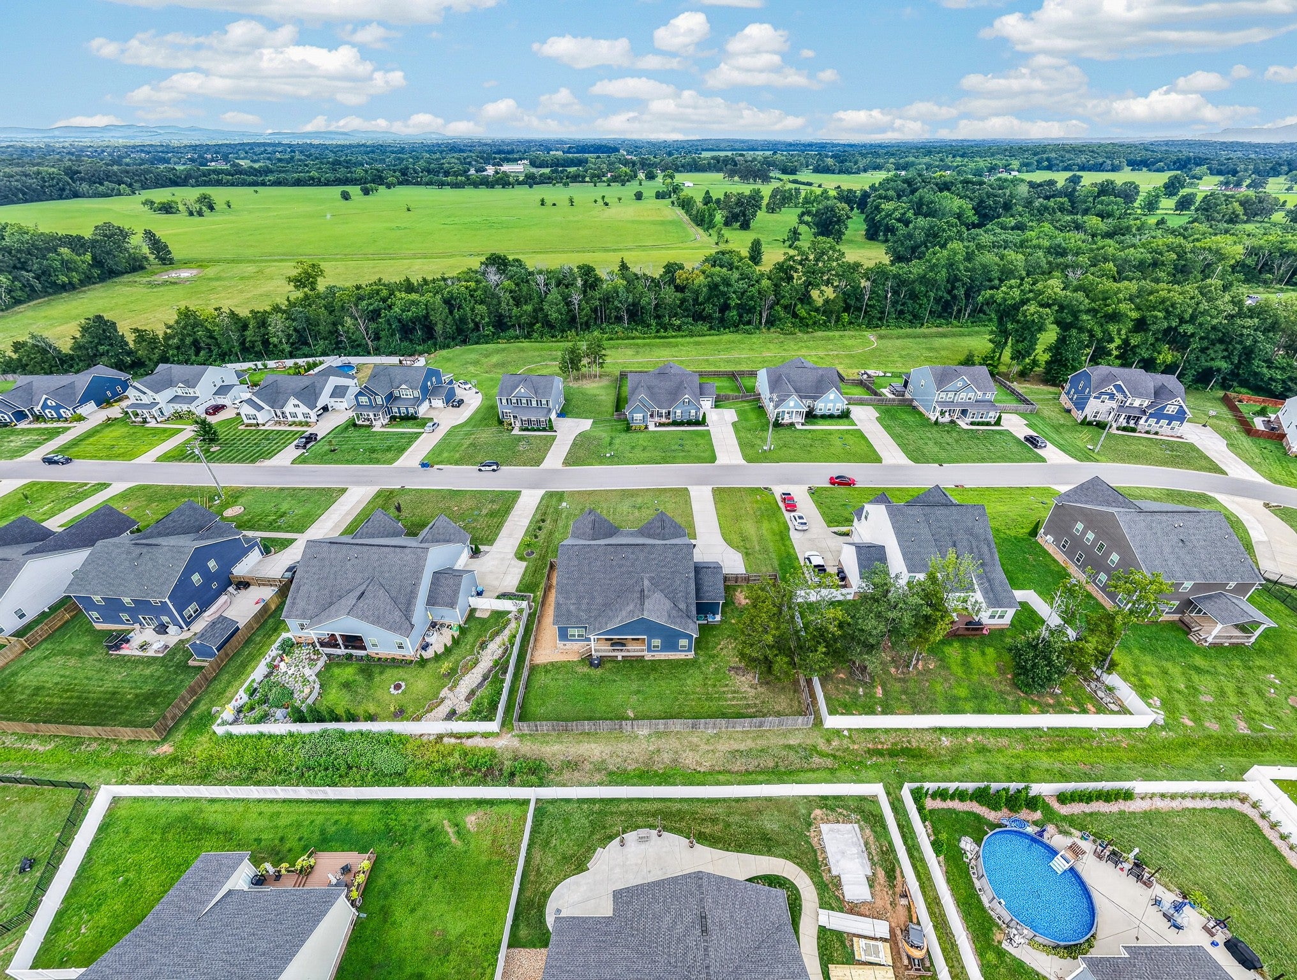
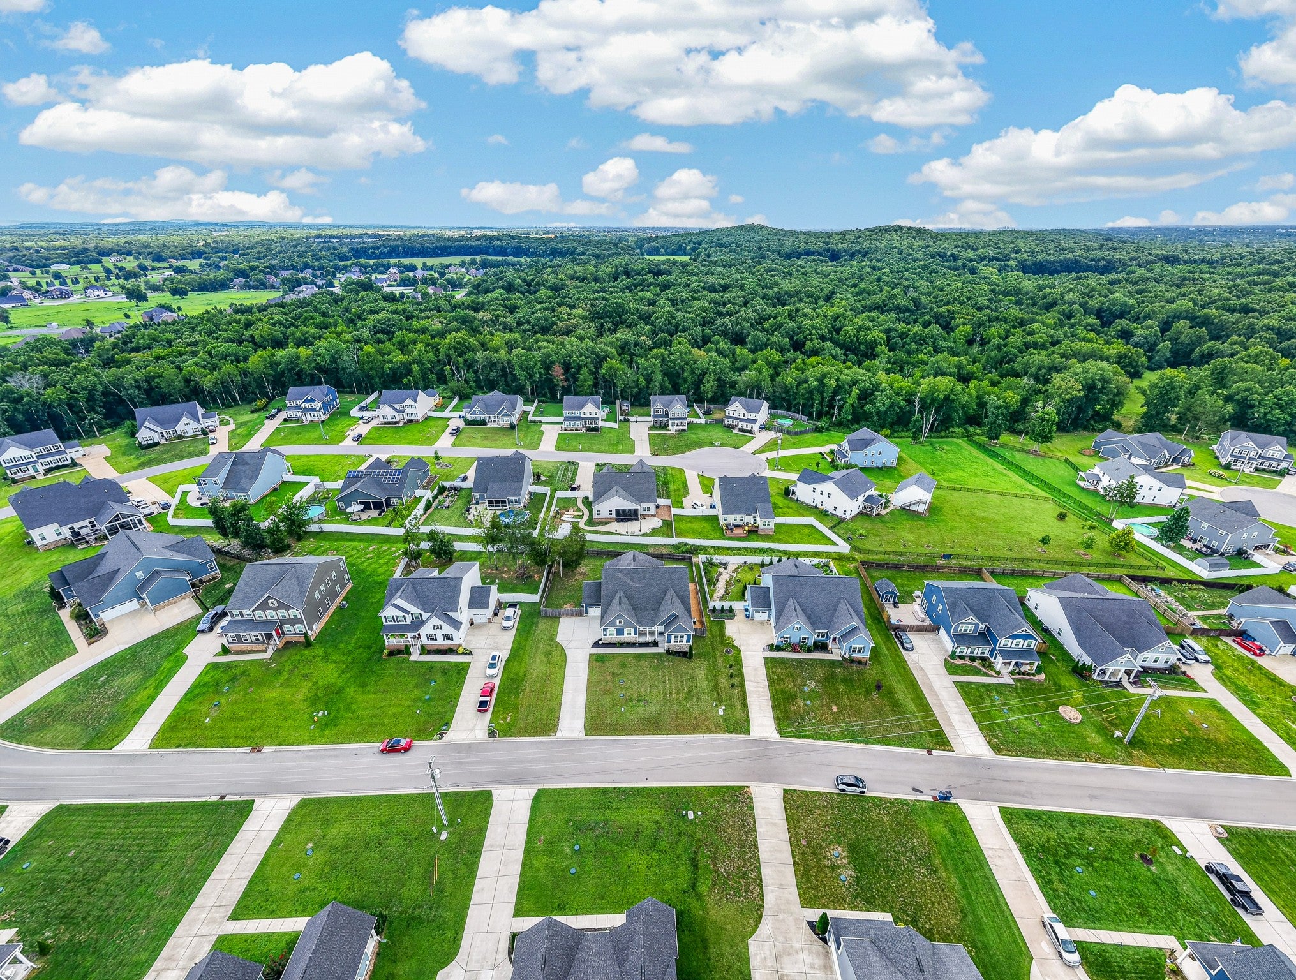
Enter an interest rate to see your estimated monthly payment.Welcome to 1427 Dawbarn Drive, a beautifully cared-for 4-bedroom, 3-bath home where thoughtful upgrades and inviting spaces come together in all the right ways. From the moment you arrive, you’ll appreciate the pride of ownership and the attention to detail that make this home both stylish and wonderfully livable. Inside, you’ll find LVP flooring throughout—no carpet anywhere—creating a clean, cohesive flow from room to room. The dedicated office is warm and functional, featuring custom built-in bookcases and accent lighting that elevate the space for work, study, or quiet reading. Upstairs, a recently added speakeasy-inspired room offers a unique retreat—perfect for entertaining, movie nights, game space, or simply a private escape at the end of the day. The kitchen blends everyday practicality with modern upgrades, including a KitchenAid dishwasher installed just two months ago and a reverse osmosis system at the kitchen sink for high-quality drinking water. A whole-home water softener adds another layer of comfort and convenience throughout the home. Thoughtful upgrades continue into the garage, where an epoxy-coated floor and built-in cabinetry with doors provide exceptional storage and organization. A standout feature is the recently added heated and cooled flex/storage room, currently used as a pet space but could easily be additional storage depending on your needs. Out back, enjoy a fully fenced wood backyard designed for both privacy and function, complete with three man gates and a large double gate for easy access. Permanent Govee Pro exterior lighting enhances the home’s curb appeal in the evenings, while a Blink doorbell and wireless exterior cameras provide added security and peace of mind. For EV owners, a professionally installed 50A/240V Level 2 Tesla charger is already in place, making home charging simple and efficient. This is more than a home with upgrades—it’s a thoughtfully improved space designed for comfort and everyday enjoyment.
| 2 months ago | Status changed to Active | |
| 2 months ago | Listing updated with changes from the MLS | |
| 3 months ago | Listing first seen on site |
Listings courtesy of Realtracs as distributed by MLS GRID

Based on information submitted to the MLS GRID as of 2026-10-27 08:30 AM UTC. All data is obtained from various sources and may not have been verified by broker or MLS GRID. Supplied Open House Information is subject to change without notice. All information should be independently reviewed and verified for accuracy. Properties may or may not be listed by the office/agent presenting the information.
The Digital Millennium Copyright Act of 1998, 17 U.S.C. § 512 (the “DMCA”) provides recourse for copyright owners who believe that material appearing on the Internet infringes their rights under U.S. copyright law. If you believe in good faith that any content or material made available in connection with our website or services infringes your copyright, you (or your agent) may send us a notice requesting that the content or material be removed, or access to it blocked. Notices must be sent in writing by email to DMCAnotice@MLSGrid.com.
The DMCA requires that your notice of alleged copyright infringement include the following information: (1) description of the copyrighted work that is the subject of claimed infringement; (2) description of the alleged infringing content and information sufficient to permit us to locate the content; (3) contact information for you, including your address, telephone number and email address; (4) a statement by you that you have a good faith belief that the content in the manner complained of is not authorized by the copyright owner, or its agent, or by the operation of any law; (5) a statement by you, signed under penalty of perjury, that the information in the notification is accurate and that you have the authority to enforce the copyrights that are claimed to be infringed; and (6) a physical or electronic signature of the copyright owner or a person authorized to act on the copyright owner’s behalf. Failure to include all of the above information may result in the delay of the processing of your complaint.
Each Keller Williams Realty office is independently owned and operated.