
804 Spence Enclave LnNashville, TN 37210
Mortgage Calculator
Monthly Payment (Est.)
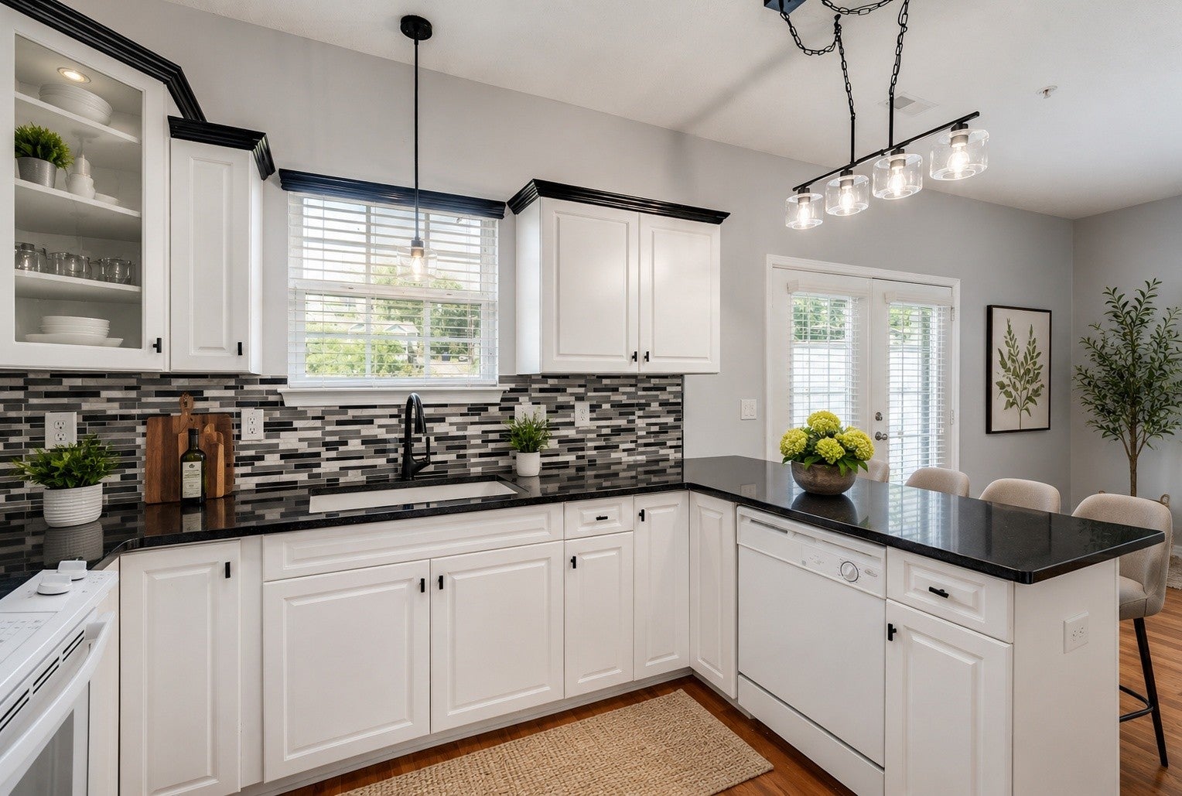
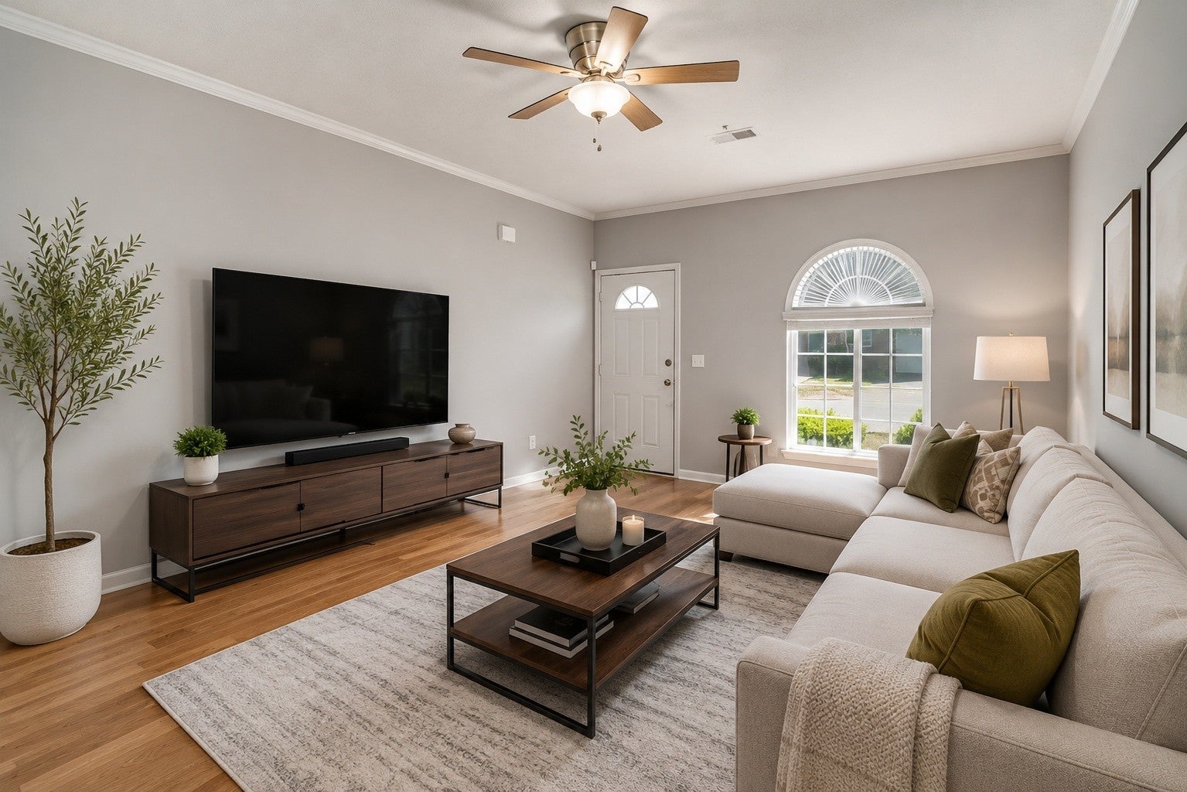
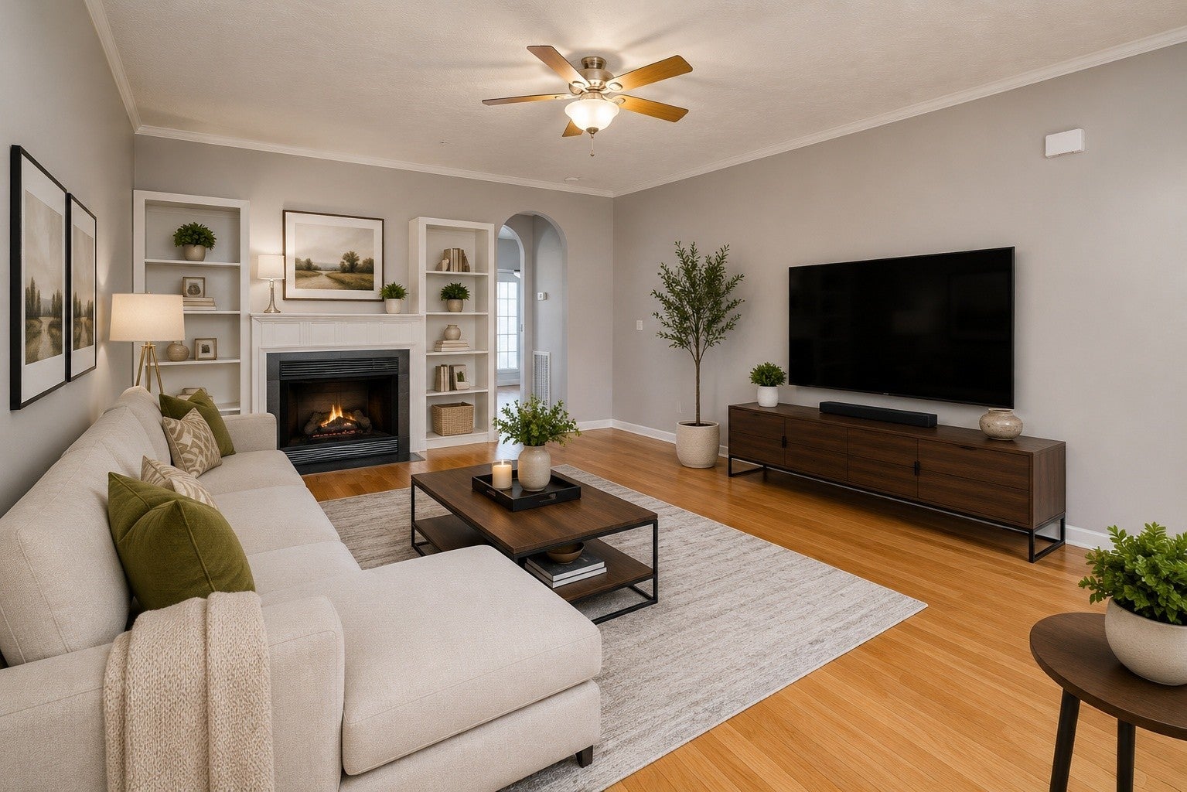
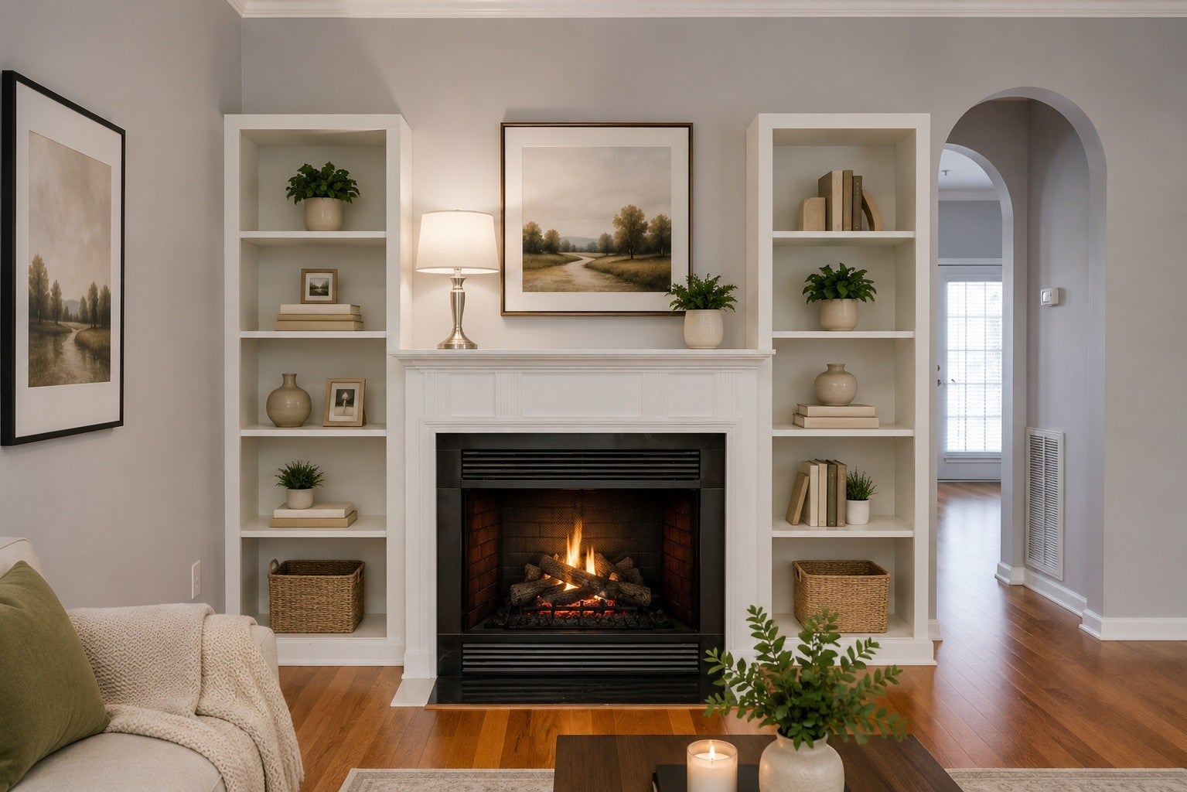
$1,597Enjoy the convenience of townhome living without sacrificing parking, storage, or privacy. Positioned toward the back of the community, this 3-bedroom, 2.5-bath home includes an attached garage, private driveway, abundant guest parking, and access to the neighborhood dog park. Inside, real hardwood floors extend throughout the main living spaces, where custom built-ins and an electric fireplace create a comfortable, polished setting. The kitchen features white cabinetry, black granite countertops, a mosaic backsplash, updated lighting, and pantry storage. All kitchen appliances remain, along with the washer and dryer. Upstairs, the primary suite offers custom arched blinds and a private bath with a separate tub and shower. Two additional bedrooms provide flexibility for guests, an office, fitness space, or creative studio. Recent improvements include fresh interior paint, a roof replaced in 2023, and HVAC and water heater replacements within the last five years. Renting IS allowed in this neighborhood if looking for an investment or 1031 Exchange.
| 6 days ago | Price changed to $349,999 | |
| a week ago | Listing updated with changes from the MLS® | |
| 4 weeks ago | Listing first seen on site |
Listings courtesy of Realtracs as distributed by MLS GRID

Based on information submitted to the MLS GRID as of 2026-09-08 09:14 AM UTC. All data is obtained from various sources and may not have been verified by broker or MLS GRID. Supplied Open House Information is subject to change without notice. All information should be independently reviewed and verified for accuracy. Properties may or may not be listed by the office/agent presenting the information.
The Digital Millennium Copyright Act of 1998, 17 U.S.C. § 512 (the “DMCA”) provides recourse for copyright owners who believe that material appearing on the Internet infringes their rights under U.S. copyright law. If you believe in good faith that any content or material made available in connection with our website or services infringes your copyright, you (or your agent) may send us a notice requesting that the content or material be removed, or access to it blocked. Notices must be sent in writing by email to DMCAnotice@MLSGrid.com.
The DMCA requires that your notice of alleged copyright infringement include the following information: (1) description of the copyrighted work that is the subject of claimed infringement; (2) description of the alleged infringing content and information sufficient to permit us to locate the content; (3) contact information for you, including your address, telephone number and email address; (4) a statement by you that you have a good faith belief that the content in the manner complained of is not authorized by the copyright owner, or its agent, or by the operation of any law; (5) a statement by you, signed under penalty of perjury, that the information in the notification is accurate and that you have the authority to enforce the copyrights that are claimed to be infringed; and (6) a physical or electronic signature of the copyright owner or a person authorized to act on the copyright owner’s behalf. Failure to include all of the above information may result in the delay of the processing of your complaint.
Each Keller Williams Realty office is independently owned and operated.