
933 42nd Ave NNashville, TN 37209
Mortgage Calculator
Monthly Payment (Est.)
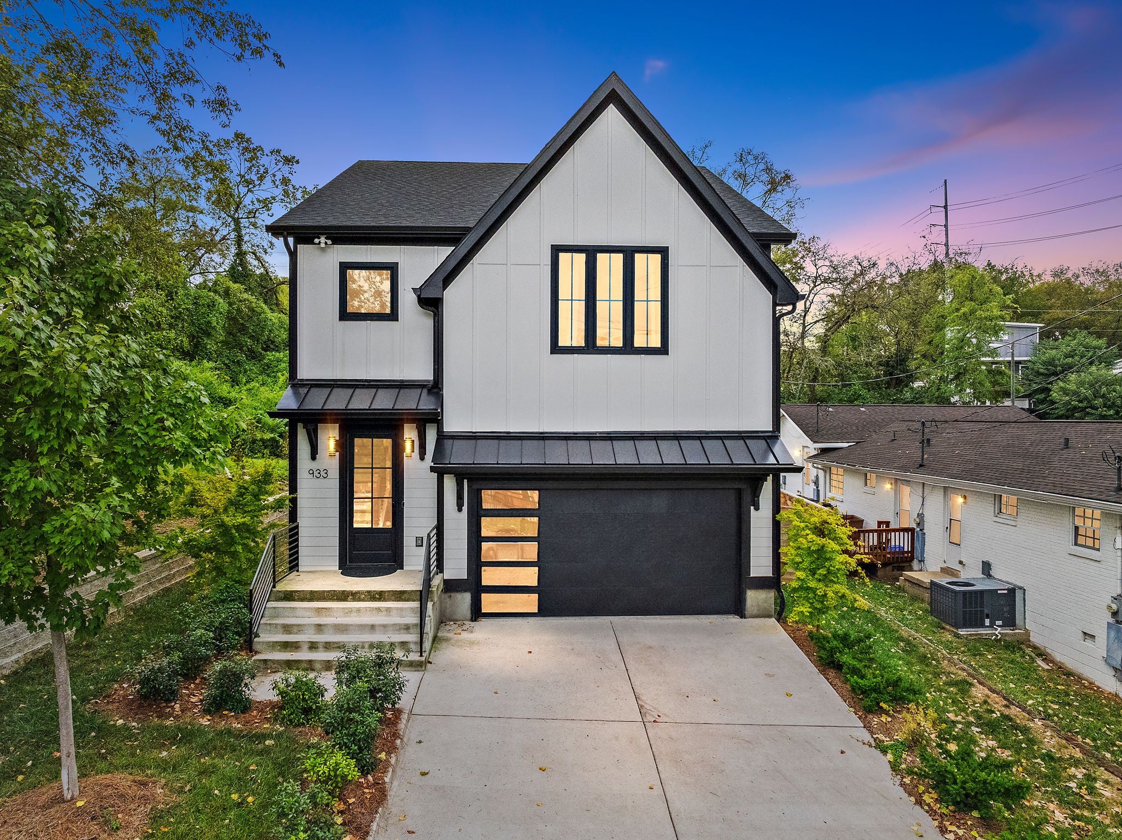
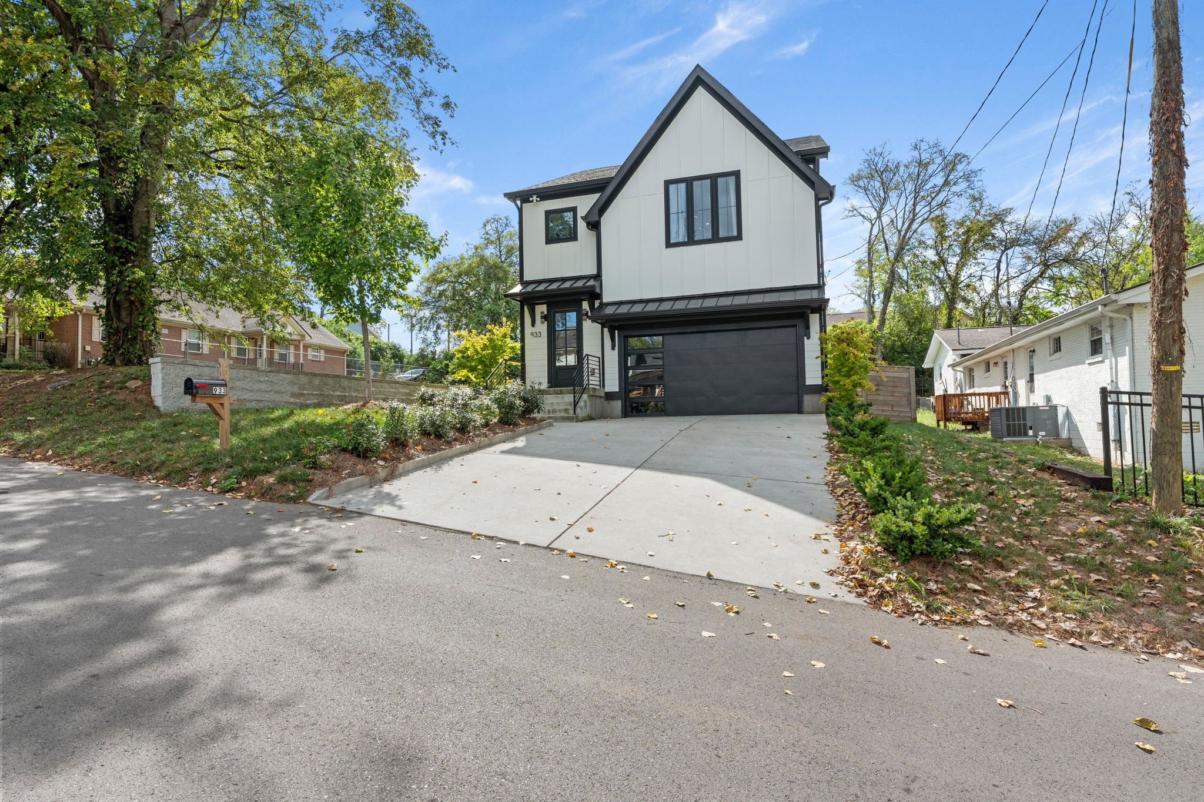
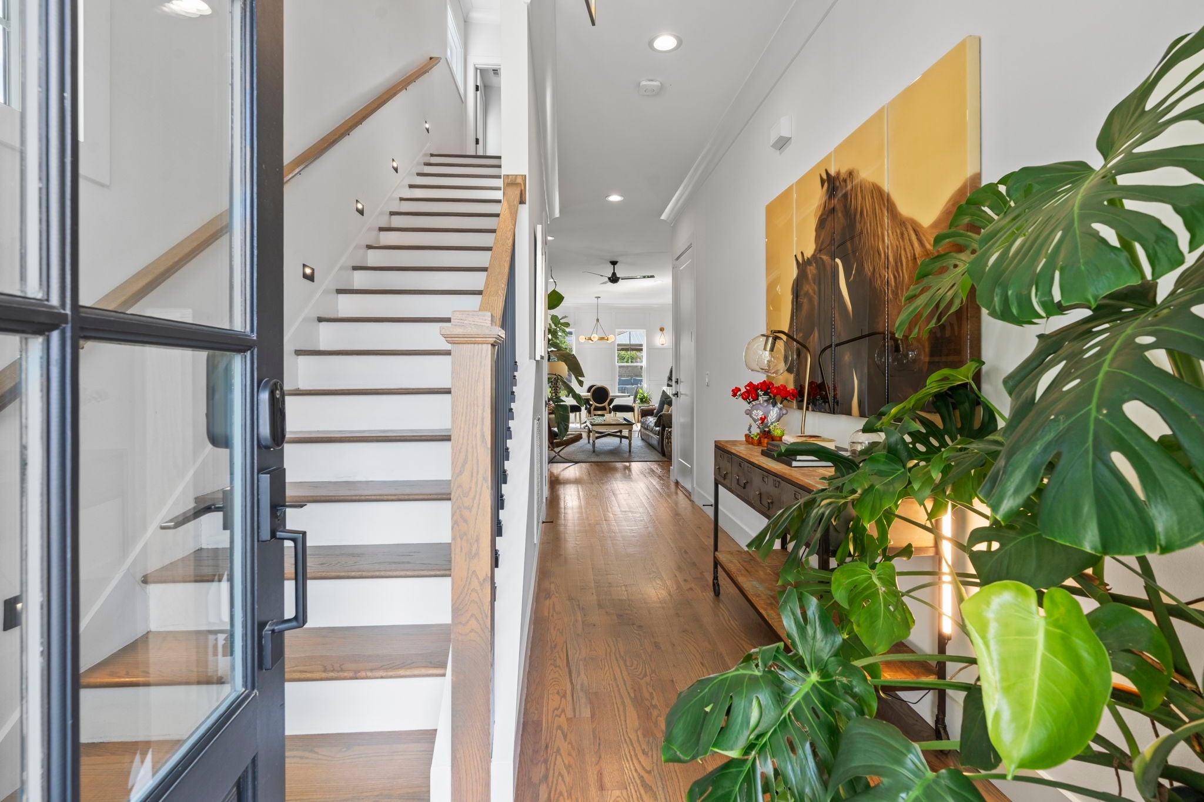
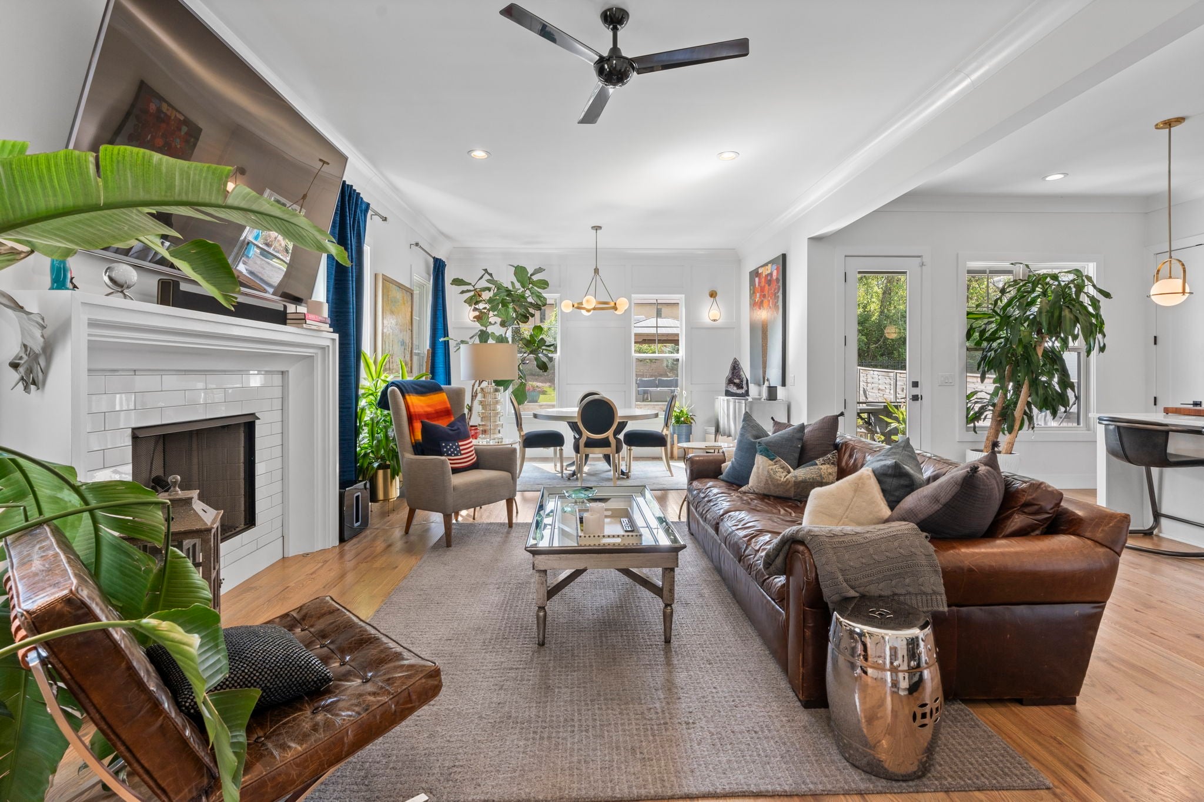
Enter an interest rate to see your estimated monthly payment.This is the backyard of your dreams less than 15 minutes from downtown on a quiet dead end street. Welcome to 933 42nd Ave N, a modern retreat in the heart of Nashville. This stunning 3 bedroom, 2.5 bathroom home was extremely well built with style and function in mind. Step inside to find gleaming hardwoods, a spacious living area filled with natural light and a gas fireplace, with a chef's kitchen with gas range and LG Thin Q refrigerator with Instaview that makes craft ice. The large primary suite offers a serene escape with 2 walk in closets and a luxurious en suite bathroom. The true gem of this property is the dream backyard. Enjoy the covered patio, pergola, and beautifully landscaped spacious yard. Enjoy the heated Gunnite pool with Pebbletech finish. Relax on the sun ledge with built in umbrella while enjoying the 3 waterfall features. Enjoy the maintenance free turf year round. If you feel the need to leave your paradise, you have multiple options within walking distance. Just .5 mile from Fat Bottom Brewing for a casual evening out. Meeting friends for brunch? Less than 1 mile to Frothy Monkey and Brightside Bakeshop. Other favorites less than 1 mile from your home: Bringles Smoking Oasis, 51st Deli, 51st North Taproom, L&L Market, and Tennessee State University. Love socializing with your pup? This home is just minutes away from Urban Dog Bar- an off leash dog park with a bar for you. With 4 Gyms within 2 miles of this home and only 7 minutes to Centennial Park- you can get your strength workout indoors and easily go for a run around Centennial Park. 10 minutes to Nashville West Shopping Center. Centrally located by all of your favorite places, it's easy to fall in love with this home.
| a month ago | Price changed to $850,000 | |
| a month ago | Listing updated with changes from the MLS | |
| 2 months ago | Status changed to Active | |
| 2 months ago | Listing first seen on site |
Listings courtesy of Realtracs as distributed by MLS GRID

Based on information submitted to the MLS GRID as of 2026-10-24 01:56 AM UTC. All data is obtained from various sources and may not have been verified by broker or MLS GRID. Supplied Open House Information is subject to change without notice. All information should be independently reviewed and verified for accuracy. Properties may or may not be listed by the office/agent presenting the information.
The Digital Millennium Copyright Act of 1998, 17 U.S.C. § 512 (the “DMCA”) provides recourse for copyright owners who believe that material appearing on the Internet infringes their rights under U.S. copyright law. If you believe in good faith that any content or material made available in connection with our website or services infringes your copyright, you (or your agent) may send us a notice requesting that the content or material be removed, or access to it blocked. Notices must be sent in writing by email to DMCAnotice@MLSGrid.com.
The DMCA requires that your notice of alleged copyright infringement include the following information: (1) description of the copyrighted work that is the subject of claimed infringement; (2) description of the alleged infringing content and information sufficient to permit us to locate the content; (3) contact information for you, including your address, telephone number and email address; (4) a statement by you that you have a good faith belief that the content in the manner complained of is not authorized by the copyright owner, or its agent, or by the operation of any law; (5) a statement by you, signed under penalty of perjury, that the information in the notification is accurate and that you have the authority to enforce the copyrights that are claimed to be infringed; and (6) a physical or electronic signature of the copyright owner or a person authorized to act on the copyright owner’s behalf. Failure to include all of the above information may result in the delay of the processing of your complaint.
Each Keller Williams Realty office is independently owned and operated.