
321 31st Ave N 502Nashville, TN 37203


Mortgage Calculator
Monthly Payment (Est.)
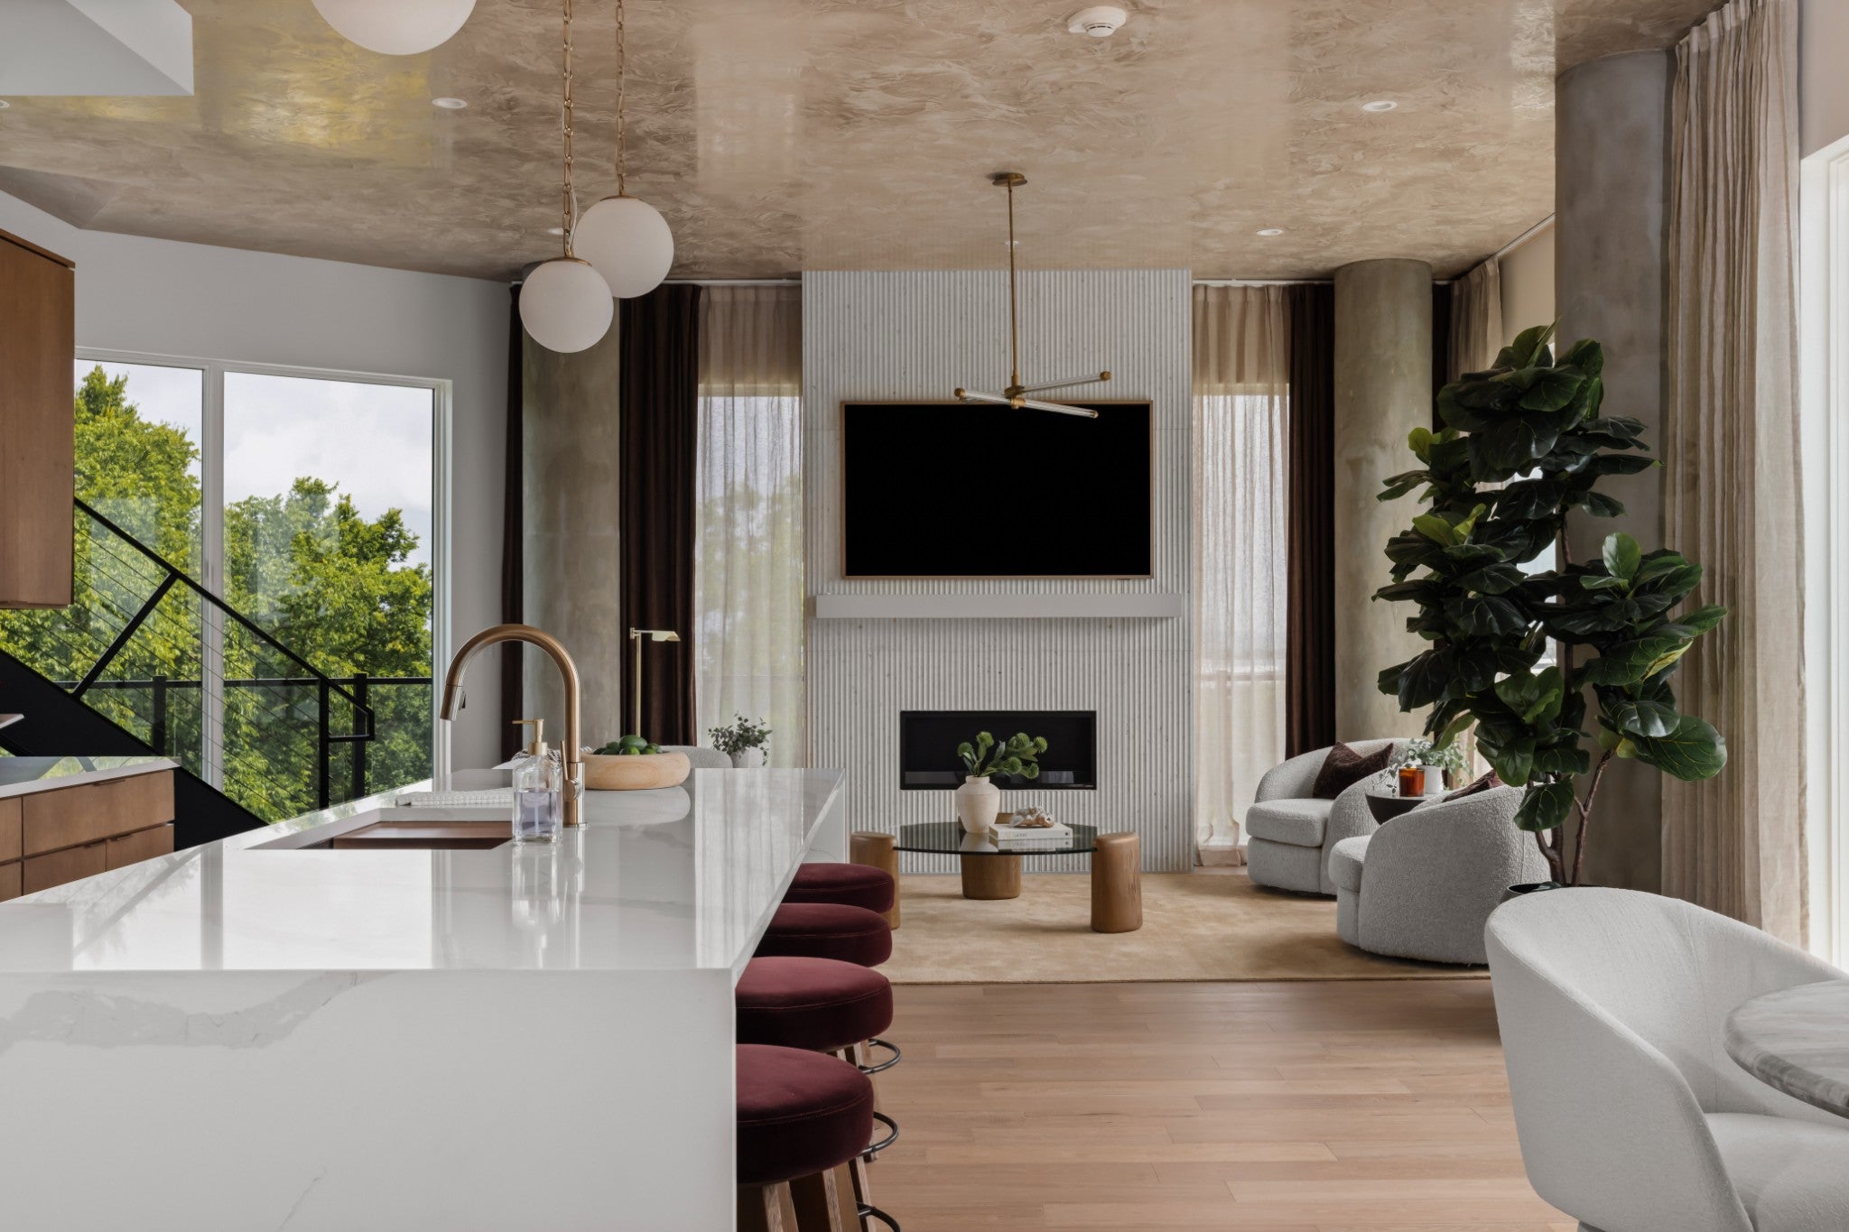
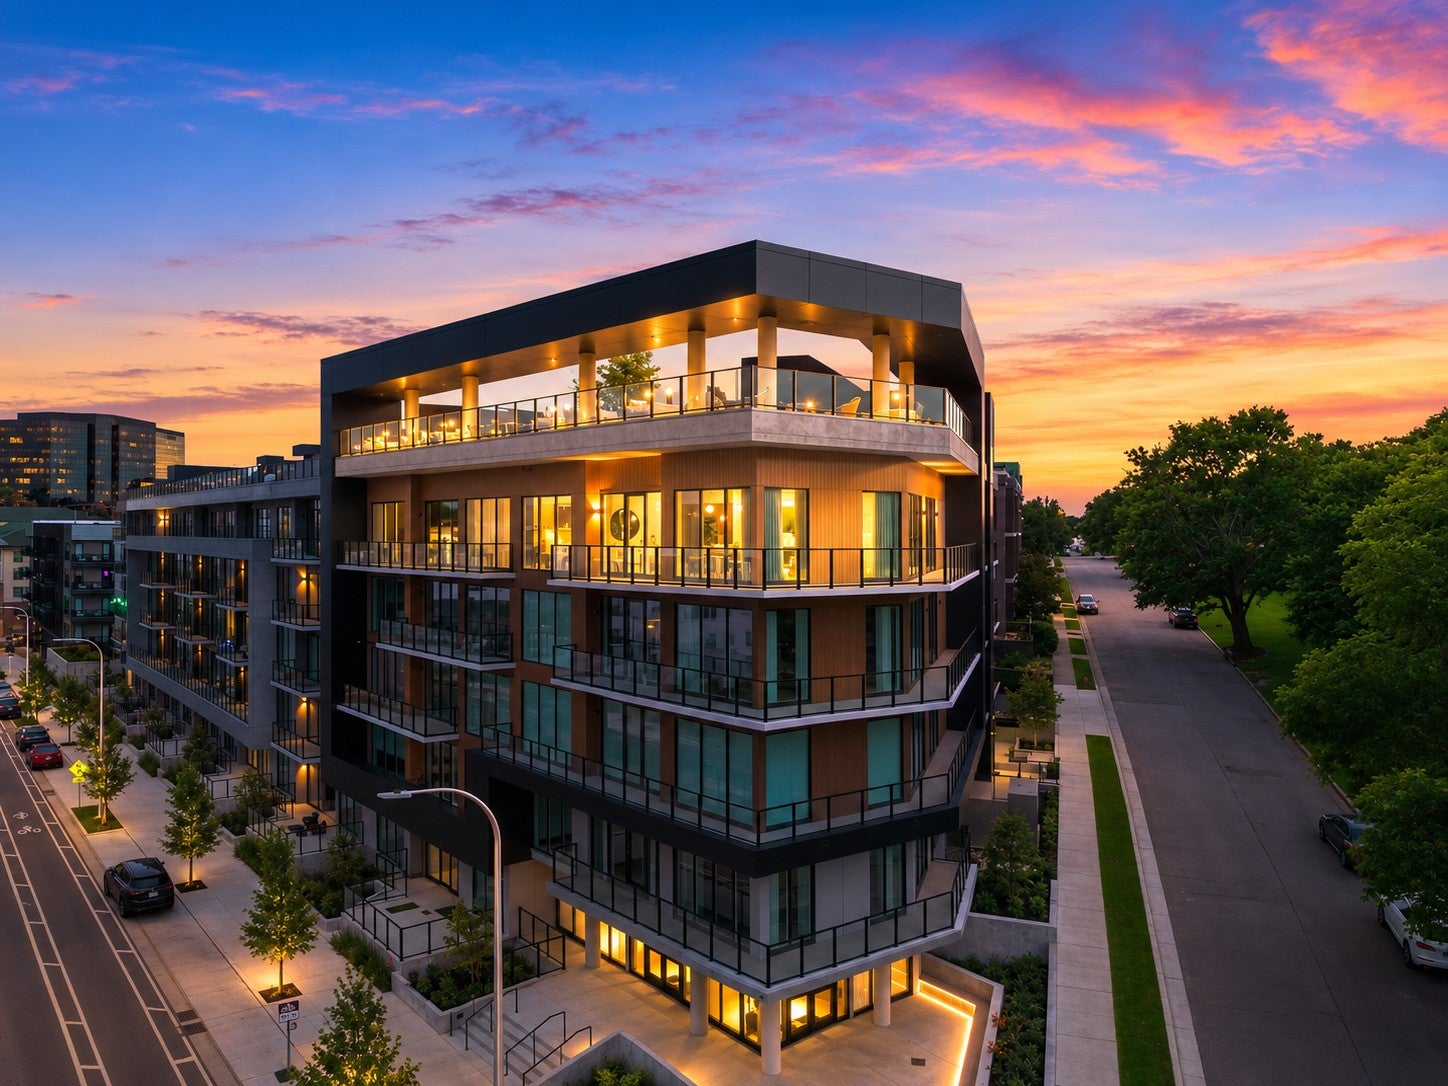
Enter an interest rate to see your estimated monthly payment.INCREDIBLE OPPORTUNITY to own an unobstructed, face to face view of the iconic Parthenon and the sweeping Downtown Nashville skyline just beyond from this professionally designed and furnished PENTHOUSE at Athena at the Park. Set against the serene backdrop of Centennial Park. this exceptional residence offers the best of both worlds—easy access to Nashville’s vibrant dining, shopping, universities, and entertainment, along with the space, privacy, and tranquility often missing from downtown living. Inside, floor-to-ceiling windows with custom drapery frame the breathtaking view, while a wraparound balcony, full bar and gas fireplace create an elegant surrounding for both everyday living and intimate entertainment. Top of the line mattresses, Frame TV, a dedicated workspace, and customized dimmable lighting pair comfort and function. Just beyond the living room, a dramatic floating staircase ascends to an oversized private rooftop terrace, where the city unfolds in every direction. Athena at the Park offers the convenience of city living with a distinctly private, lock-and-leave lifestyle. With just 51 boutique residences, owners have an elevated collection of state of the art AMENITIES and SERVICES, including 24-hour concierge, resort-style pool, multiple owner lounges, sauna and curated resident services like grocery delivery, pet walking, in-house wellness room with IV infusions and recovery treatments, dry cleaning, and personal training in the incredibly outfitted Athena fitness center. Two dedicated gated parking spaces and elevator access add convenience. Adding to its appeal, the Athena Penthouse offers an uncommon level of flexibility for the Nashville luxury condo market. With eligibility for 31+ DAY FURNISHED RENTALS, this is an exceptional opportunity for owners seeking a sophisticated residence, an income-producing turnkey accommodation for corporate executives and traveling entertainers, or a highly distinctive investment.
| 2 months ago | Status changed to Active | |
| 2 months ago | Listing updated with changes from the MLS | |
| 2 months ago | Listing first seen on site |
Listings courtesy of Realtracs as distributed by MLS GRID

Based on information submitted to the MLS GRID as of 2026-10-21 08:17 PM UTC. All data is obtained from various sources and may not have been verified by broker or MLS GRID. Supplied Open House Information is subject to change without notice. All information should be independently reviewed and verified for accuracy. Properties may or may not be listed by the office/agent presenting the information.
The Digital Millennium Copyright Act of 1998, 17 U.S.C. § 512 (the “DMCA”) provides recourse for copyright owners who believe that material appearing on the Internet infringes their rights under U.S. copyright law. If you believe in good faith that any content or material made available in connection with our website or services infringes your copyright, you (or your agent) may send us a notice requesting that the content or material be removed, or access to it blocked. Notices must be sent in writing by email to DMCAnotice@MLSGrid.com.
The DMCA requires that your notice of alleged copyright infringement include the following information: (1) description of the copyrighted work that is the subject of claimed infringement; (2) description of the alleged infringing content and information sufficient to permit us to locate the content; (3) contact information for you, including your address, telephone number and email address; (4) a statement by you that you have a good faith belief that the content in the manner complained of is not authorized by the copyright owner, or its agent, or by the operation of any law; (5) a statement by you, signed under penalty of perjury, that the information in the notification is accurate and that you have the authority to enforce the copyrights that are claimed to be infringed; and (6) a physical or electronic signature of the copyright owner or a person authorized to act on the copyright owner’s behalf. Failure to include all of the above information may result in the delay of the processing of your complaint.
Each Keller Williams Realty office is independently owned and operated.